
3107 Dominic Dr, Austin, TX 78745
Local realty services provided by:CENTURY 21 North East
Listed by: michelle brunson
Office: spyglass realty
MLS#:4292440
Source:ACTRIS
Price summary
- Price:$405,000
- Price per sq. ft.:$326.35
About this home
LOCATION, LOCATION, SOUTH AUSTIN! Tucked into the established Southampton Hills neighborhood, 3107 Dominic Dr offers a nestled-away neighborhood feel while keeping some of the best parts of Austin remarkably close. Convenient access to Mopac, I-35 and Austin-Bergstrom International Airport makes getting around Austin or out of town easy.
Walk to nearby Longview Neighborhood Park, with Stephenson Nature Preserve, Dick Nichols District Park and Deer Park at Maple Run Preserve also close by. You're just over 6 miles from Barton Creek, less than 10 miles from Zilker Park and just over 11 miles from Lady Bird Lake. HEB is less than 2 miles away, Costco less than 3 miles, with shopping, dining and fitness options nearby.
This single-story 3 bedroom, 2 bath offers NO CARPET, with low-maintenance tile flooring throughout. The spacious living room provides flexibility for arranging furniture. The updated eat-in kitchen features granite countertops, gray cabinetry, subway tile backsplash, undermount sink, built-in pantry with pull-out shelving, accessible corner cabinetry and multiple pull-out drawers. The dining area opens directly to the extended back patio through a sliding glass door. Refrigerator conveys.
The primary bedroom offers room for a king-size bed, TWO SEPARATE WALK-IN CLOSETS and a private full bath. Two additional bedrooms overlook the backyard, with ceiling fans in the living room and all three bedrooms.
Outside, tall fencing gives the backyard a private, tucked-away feel. An extended patio spans the back of the home, and the storage shed conveys. The two-car garage includes additional shelving. Major improvements include the roof and exterior siding, both replaced in 2019.
Enjoy the neighborhood feel at home with parks, trails, shopping, dining and the best of South Austin within easy reach....
Contact an agent
Home facts
- Year built:1982
- Subdivision & Development:Southampton Hills 02
- Listing ID #:4292440
- Updated:November 08, 2026 at 04:20 PM
Rooms and interior
- Bedrooms:3
- Total bathrooms:2
- Full bathrooms:2
- Flooring:Tile
- Kitchen Description:Dishwasher, Disposal, Exhaust Fan, Gas Oven, Microwave, Range, Refrigerator
- Living area:1,241 sq. ft.
Heating and cooling
- Cooling:Central
- Heating:Central, Natural Gas
- Central air:Yes
Structure and exterior
- Roof:Shingle
- Year built:1982
- Building area:1,241 sq. ft.
- Lot area:0.14 Acres
- Lot Features:Back Yard, Front Yard
- Construction Materials:HardiPlank Type, Masonry Partial
- Exterior Features:Private Yard
- Foundation Description:Slab
Schools
- High school:Crockett
- Elementary school:Boone
Utilities
- Water:Public
- Sewer:Public Sewer
Finances and disclosures
- Price:$405,000
- Price per sq. ft.:$326.35
- Tax amount:$8,212 (2026)
Features and amenities
- Appliances:Dishwasher, Disposal, Exhaust Fan, Gas Oven, Microwave, Range, Refrigerator, Water Heater
- Amenities:Pantry, Storage
Parking
- Total parking spaces:4
- Parking description:Garage, Garage Door Opener, Garage Faces Front
- Garage:Yes
- Garage spaces:2
New listings near 3107 Dominic Dr
- New
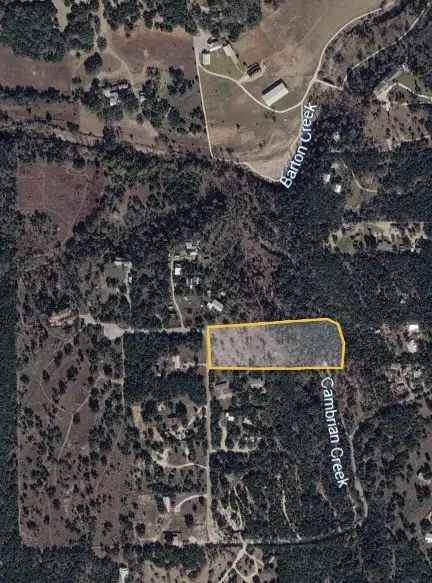 $625,000Active4.52 Acres
0 Pauls Valley Road, Austin, TX 78737
MLS# 74881537Listed by: IFIND REALTY - New
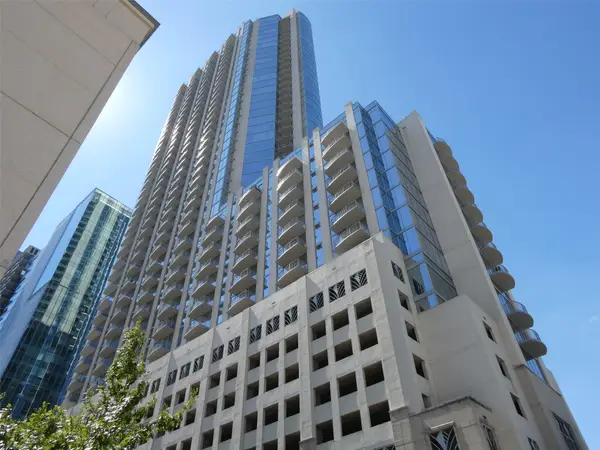 $435,000Active1 beds 1 baths732 sq. ft.
360 Nueces St #4108, Austin, TX 78701
MLS# 4684133Listed by: KELLER WILLIAMS REALTY - New
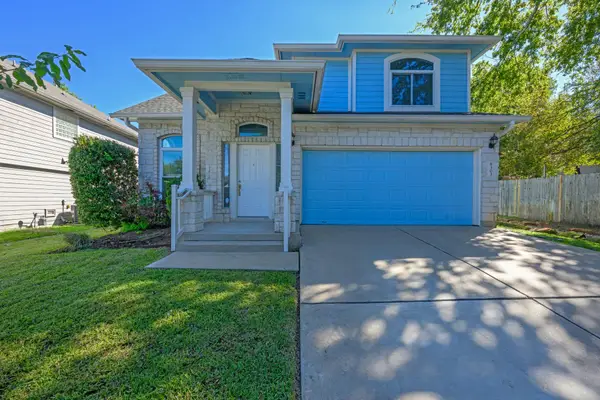 $497,000Active3 beds 3 baths2,419 sq. ft.
8303 Winterstein Dr, Austin, TX 78745
MLS# 6405261Listed by: KW-AUSTIN PORTFOLIO REAL ESTATE - New
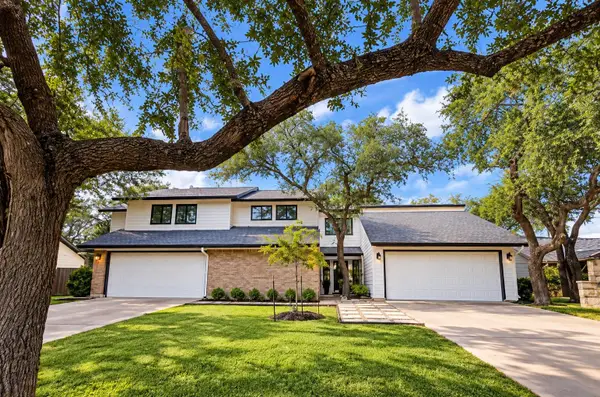 $725,000Active-- beds -- baths2,583 sq. ft.
8900 Mesa Dr, Austin, TX 78759
MLS# 4440359Listed by: KELLER WILLIAMS REALTY - New
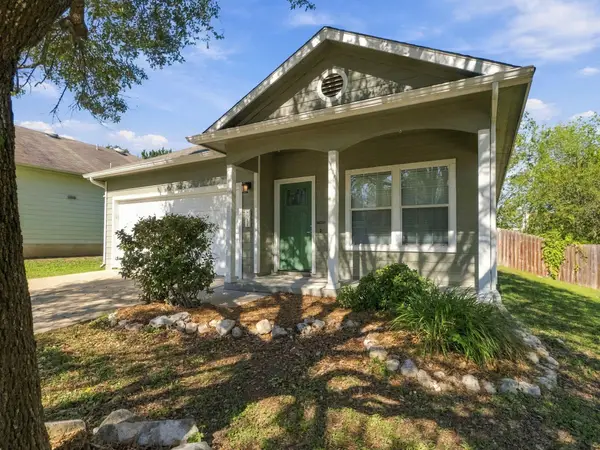 $320,000Active3 beds 2 baths1,449 sq. ft.
8911 Meridian Oak Ln, Austin, TX 78744
MLS# 6896480Listed by: EPIQUE REALTY LLC - Open Sun, 1 to 3pmNew
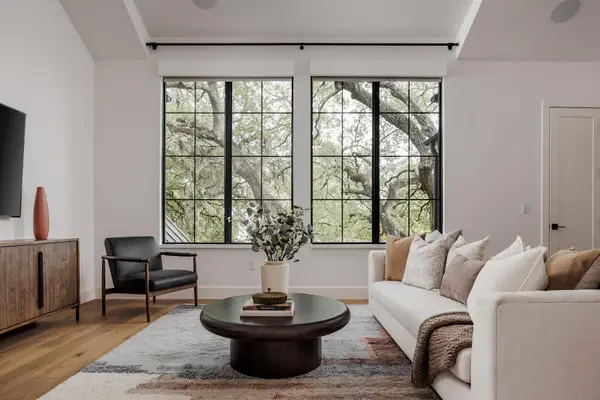 $2,499,000Active4 beds 5 baths3,662 sq. ft.
2311 Westoak Dr, Austin, TX 78704
MLS# 4665915Listed by: COMPASS RE TEXAS, LLC - New
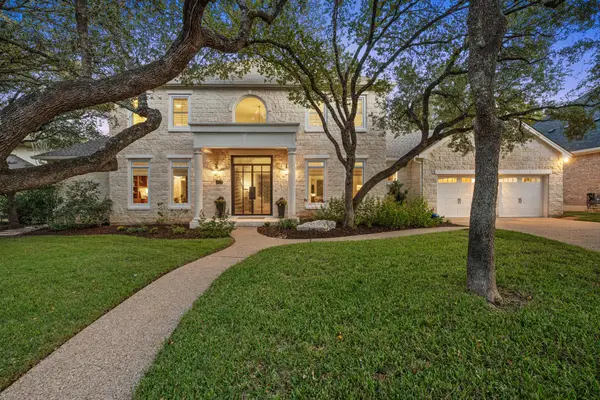 $2,250,000Active5 beds 4 baths4,200 sq. ft.
2505 Bartons Bluff Ct, Austin, TX 78746
MLS# 1298465Listed by: TEAM PRICE REAL ESTATE - New
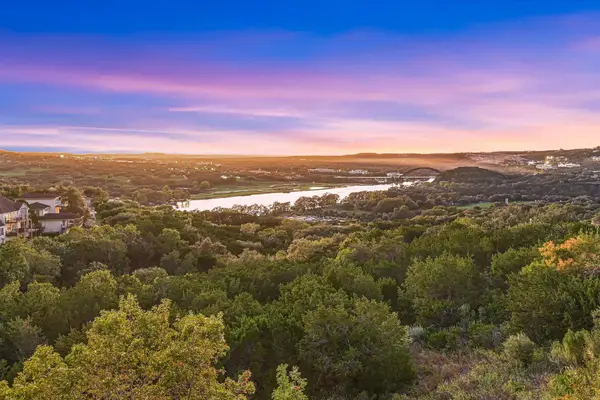 $899,900Active5 beds 4 baths2,561 sq. ft.
5928 Lookout Mountain Dr, Austin, TX 78731
MLS# 6715233Listed by: KELLER WILLIAMS REALTY - Open Sun, 1 to 4pmNew
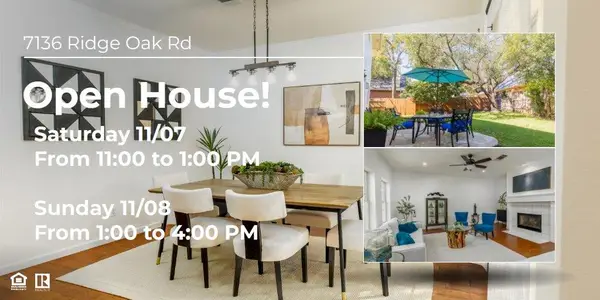 $639,000Active3 beds 3 baths2,527 sq. ft.
7136 Ridge Oak Rd, Austin, TX 78749
MLS# 7043737Listed by: LUMENA REALTY - New
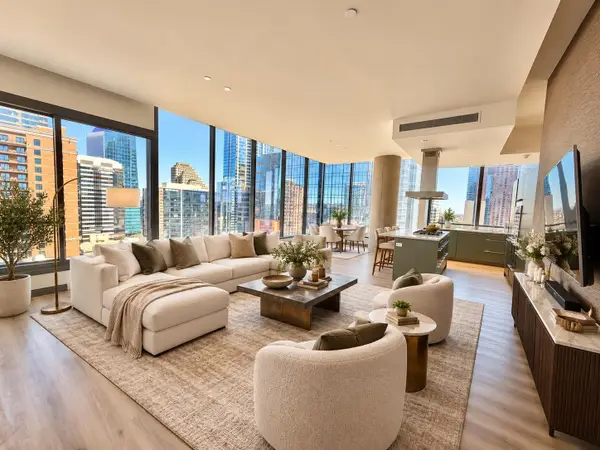 $1,637,500Active2 beds 3 baths1,587 sq. ft.
210 Lavaca St #1912, Austin, TX 78701
MLS# 8977013Listed by: ALL CITY REAL ESTATE LTD. CO


Protect your home and budget from life's surprises with an Assurant Home Warranty, backed by a partner that supports you through every step of homeownership. Explore Plans.
©2026 Century 21 Real Estate LLC. All rights reserved. CENTURY 21®, the CENTURY 21 Logo and C21® are service marks owned by Century 21 Real Estate LLC. Century 21 Real Estate LLC fully supports the principles of the Fair Housing Act and the Equal Opportunity Act. Each office is independently owned and operated. Listing information is deemed reliable but not guaranteed accurate.