
318 Running Bird Rd, Austin, TX 78737
Local realty services provided by:CENTURY 21 Judge Fite Company
Listed by: jeanne parker, julie mack
Office: douglas elliman real estate
MLS#:2704692
Source:ACTRIS
318 Running Bird Rd,Austin, TX 78737
$985,000
- 4 Beds
- 3 Baths
- 2,998 sq. ft.
- Single family
- Active
Price summary
- Price:$985,000
- Price per sq. ft.:$328.55
- Monthly HOA dues:$83.33
About this home
Beautifully appointed 4-bedroom, 3-bath home in the highly sought-after Parten Ranch, featuring over $100,000 in builder upgrades! This thoughtfully designed home offers an inviting open-concept kitchen, living, and dining area, ideal for both everyday living and entertaining. The living room is anchored by a beautiful fireplace, creating a warm and welcoming gathering space. An enclosed media/flex room with striking steel doors offers added versatility, while a beautifully painted accent finish creates a distinctive and inviting private office. The spacious primary bath serves as a relaxing retreat, complete with a soaking tub and separate shower.
Designer touches continue throughout, including a hand-painted accent wall in one of the secondary bedrooms, additional custom accent walls, and upgraded lighting and ceiling fans. A spacious 4-car garage, oversized mud room, and separate utility room provide exceptional storage and functionality.
Step outside to your own backyard oasis! The covered back porch overlooks a stunning pool, multiple seating areas, and low-maintenance artificial turf, creating the perfect setting for relaxing or entertaining. The fully fenced backyard backs to a peaceful greenbelt, providing added privacy and a beautiful natural backdrop. Best of all, the artificial turf means no mowing!
Parten Ranch residents enjoy an exceptional amenity area featuring a community pool, playground, walking trails, and more. With over $150,000 in builder upgrades, thoughtful design, versatile living spaces, and a resort-style backyard, this home offers an exceptional opportunity in one of the area's most desirable communities....
Contact an agent
Home facts
- Year built:2022
- Subdivision & Development:Parten Ranch Ph 5
- Listing ID #:2704692
- Updated:November 08, 2026 at 04:20 PM
Rooms and interior
- Bedrooms:4
- Total bathrooms:3
- Full bathrooms:3
- Flooring:Carpet, Tile, Wood
- Kitchen Description:Cooktop, Dishwasher, Disposal, Microwave, Oven
- Living area:2,998 sq. ft.
Heating and cooling
- Cooling:Central
- Heating:Central
- Central air:Yes
Structure and exterior
- Roof:Composition
- Year built:2022
- Building area:2,998 sq. ft.
- Lot area:0.26 Acres
- Lot Features:Back Yard, Few Trees, Front Yard, Landscaped, Sprinkler - Automatic
- Construction Materials:Stone, Stucco
- Exterior Features:Electric Car Plug-in
- Foundation Description:Slab
Schools
- High school:Dripping Springs
- Elementary school:Sycamore Springs
Utilities
- Water:MUD
- Sewer:Private Sewer
Finances and disclosures
- Price:$985,000
- Price per sq. ft.:$328.55
- Tax amount:$22,427 (2026)
Features and amenities
- Appliances:Cooktop, Dishwasher, Disposal, Microwave, Oven, RNGHD
- Amenities:Chandelier, Pantry
Parking
- Total parking spaces:6
- Parking description:Driveway, Garage, Garage Door Opener, Garage Faces Front
- Garage:Yes
- Garage spaces:4
New listings near 318 Running Bird Rd
- New
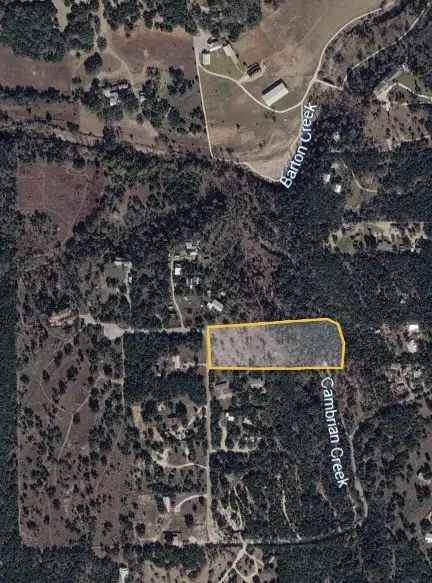 $625,000Active4.52 Acres
0 Pauls Valley Road, Austin, TX 78737
MLS# 74881537Listed by: IFIND REALTY - New
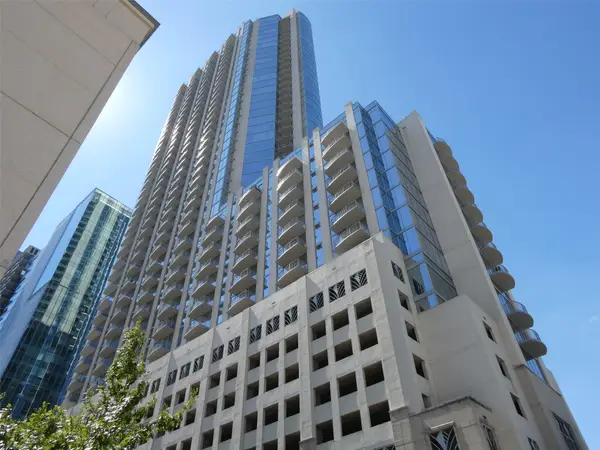 $435,000Active1 beds 1 baths732 sq. ft.
360 Nueces St #4108, Austin, TX 78701
MLS# 4684133Listed by: KELLER WILLIAMS REALTY - New
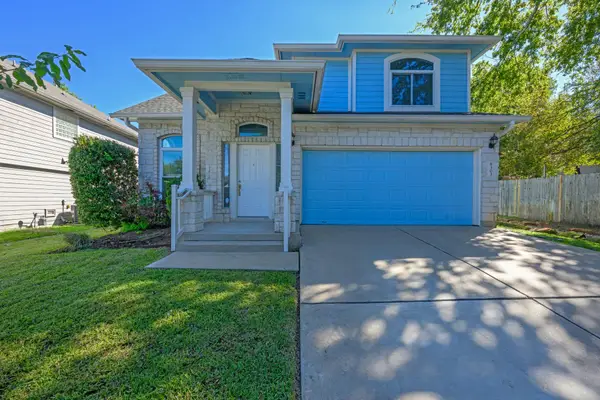 $497,000Active3 beds 3 baths2,419 sq. ft.
8303 Winterstein Dr, Austin, TX 78745
MLS# 6405261Listed by: KW-AUSTIN PORTFOLIO REAL ESTATE - New
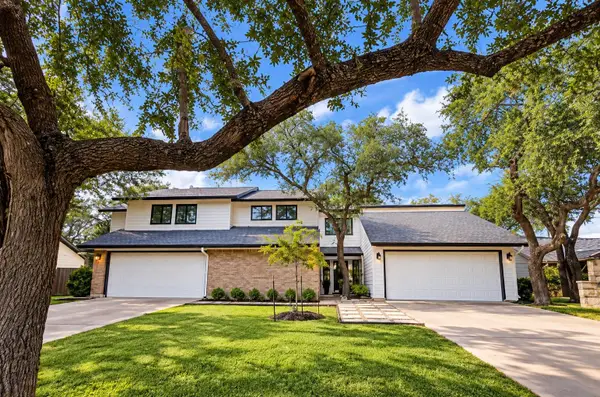 $725,000Active-- beds -- baths2,583 sq. ft.
8900 Mesa Dr, Austin, TX 78759
MLS# 4440359Listed by: KELLER WILLIAMS REALTY - New
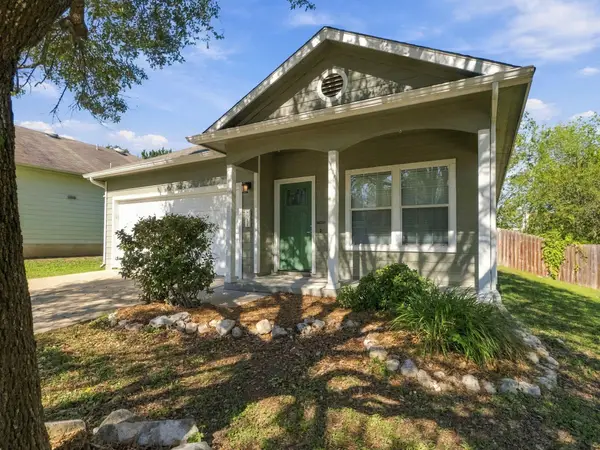 $320,000Active3 beds 2 baths1,449 sq. ft.
8911 Meridian Oak Ln, Austin, TX 78744
MLS# 6896480Listed by: EPIQUE REALTY LLC - Open Sun, 1 to 3pmNew
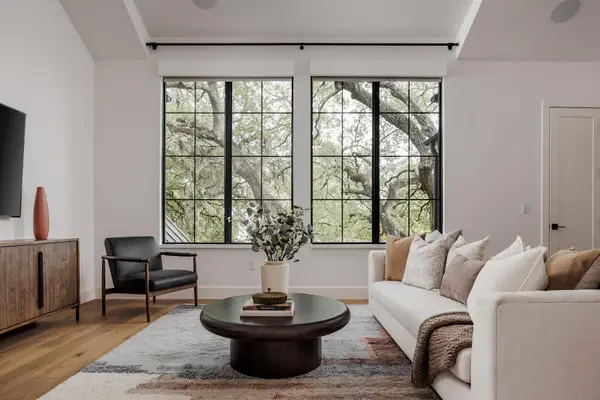 $2,499,000Active4 beds 5 baths3,662 sq. ft.
2311 Westoak Dr, Austin, TX 78704
MLS# 4665915Listed by: COMPASS RE TEXAS, LLC - New
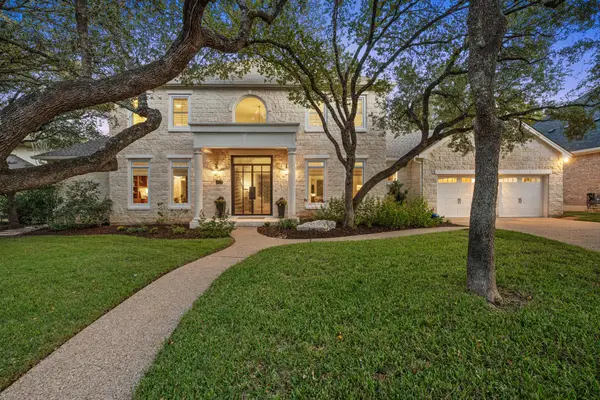 $2,250,000Active5 beds 4 baths4,200 sq. ft.
2505 Bartons Bluff Ct, Austin, TX 78746
MLS# 1298465Listed by: TEAM PRICE REAL ESTATE - New
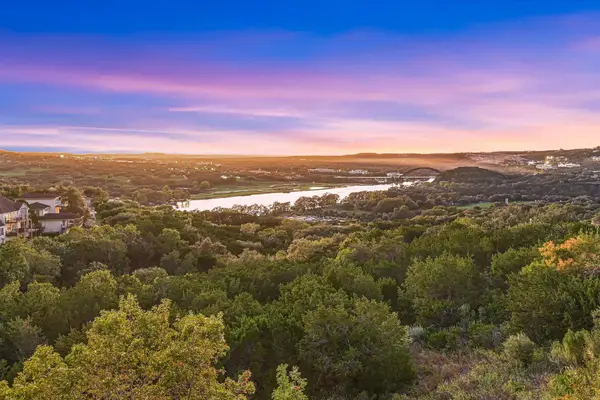 $899,900Active5 beds 4 baths2,561 sq. ft.
5928 Lookout Mountain Dr, Austin, TX 78731
MLS# 6715233Listed by: KELLER WILLIAMS REALTY - Open Sun, 1 to 4pmNew
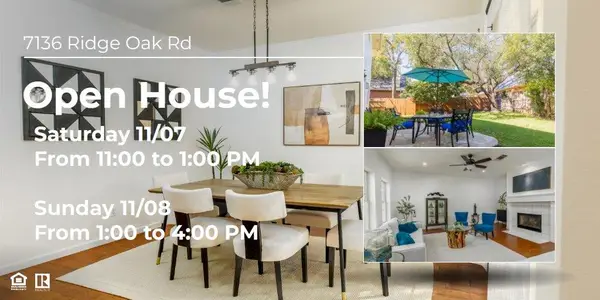 $639,000Active3 beds 3 baths2,527 sq. ft.
7136 Ridge Oak Rd, Austin, TX 78749
MLS# 7043737Listed by: LUMENA REALTY - New
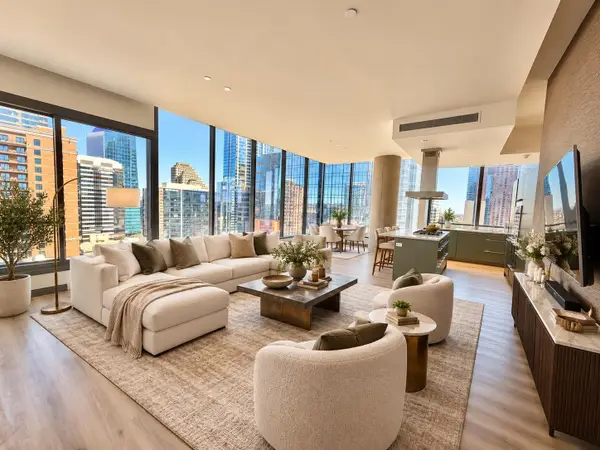 $1,637,500Active2 beds 3 baths1,587 sq. ft.
210 Lavaca St #1912, Austin, TX 78701
MLS# 8977013Listed by: ALL CITY REAL ESTATE LTD. CO


Protect your home and budget from life's surprises with an Assurant Home Warranty, backed by a partner that supports you through every step of homeownership. Explore Plans.
©2026 Century 21 Real Estate LLC. All rights reserved. CENTURY 21®, the CENTURY 21 Logo and C21® are service marks owned by Century 21 Real Estate LLC. Century 21 Real Estate LLC fully supports the principles of the Fair Housing Act and the Equal Opportunity Act. Each office is independently owned and operated. Listing information is deemed reliable but not guaranteed accurate.