
3201 Holton St, Austin, TX 78702
Local realty services provided by:CENTURY 21 Judge Fite Company
Listed by: crystal washington
Office: douglas elliman real estate
MLS#:4291792
Source:ACTRIS
Upcoming open houses
- Sat, May 3001:00 pm - 03:00 pm
- Sun, May 3101:00 pm - 03:00 pm
Price summary
- Price:$1,999,950
- Price per sq. ft.:$679.56
About this home
Modern East Austin living in this nearly 3,000 sq ft Cobalt Design home on an oversized corner lot. Sleek architecture, curated landscaping, and professional lighting set the tone. Open-concept kitchen and dining feature a waterfall island, custom cabinetry, high-end stainless steel appliances, and floor-to-ceiling windows for abundant natural light.
The courtyard serves as the central hub for entertaining, offering seamless indoor-outdoor flow with a pool and spa equipped with heater and chiller, plus a covered cabana with outdoor kitchen and built-in grill.
Primary suite includes patio access and a spa-inspired bath with floating double vanity, backlit mirrors, and designer walk-in shower. Upstairs offers a second living area and two additional bedrooms.
A private guest suite includes a full bed and bath—ideal for guests, office, or nanny/MIL suite. Oversized lot offers room for a putting green or additional outdoor features. Minutes to East Austin hotspots, food trucks, coffee shops, and Lady Bird Lake trails....
Contact an agent
Home facts
- Year built:2023
- Listing ID #:4291792
- Updated:May 27, 2026 at 07:38 PM
Rooms and interior
- Bedrooms:4
- Total bathrooms:5
- Full bathrooms:4
- Half bathrooms:1
- Flooring:Tile, Wood
- Kitchen Description:Dishwasher, Disposal, Free-Standing Gas Range, Gas Cooktop, Gas Oven, Microwave, Stainless Steel Appliance(s)
- Living area:2,943 sq. ft.
Heating and cooling
- Cooling:Central
- Heating:Central, Natural Gas
- Central air:Yes
Structure and exterior
- Roof:Metal
- Year built:2023
- Building area:2,943 sq. ft.
- Lot area:0.17 Acres
- Lot Features:Back Yard, City Lot, Corner Lot, Curbs, Few Trees, Landscaped, Level, Trees-Small (Under 20 Ft)
- Construction Materials:HardiPlank Type
- Exterior Features:Exterior Steps, Outdoor Grill, Private Yard
- Foundation Description:Slab
Schools
- High school:Eastside Early College
- Elementary school:Brooke
Utilities
- Water:Public
- Sewer:Public Sewer
Finances and disclosures
- Price:$1,999,950
- Price per sq. ft.:$679.56
- Tax amount:$27,605 (2025)
Features and amenities
- Appliances:Dishwasher, Disposal, Electric Water Heater, Free-Standing Gas Range, Gas Cooktop, Gas Oven, Microwave, Stainless Steel Appliance(s), Water Heater
Parking
- Total parking spaces:2
- Parking description:Detached, Door-Single, Driveway, Garage, Garage Faces Side
- Garage:Yes
- Garage spaces:2
New listings near 3201 Holton St
- New
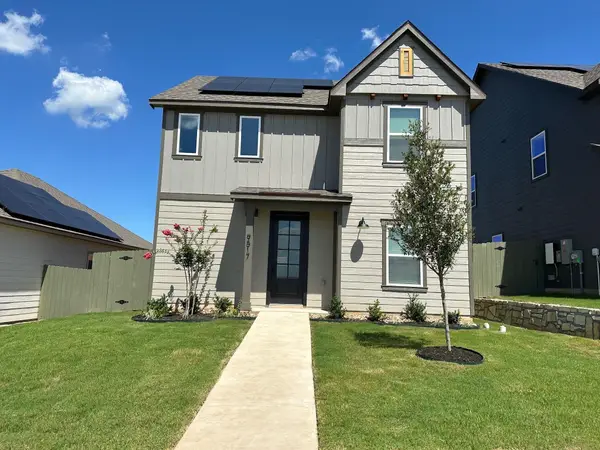 $319,900Active3 beds 3 baths1,519 sq. ft.
9517 Balmy Ln, Manor, TX 78653
MLS# 2036224Listed by: LGI HOMES - New
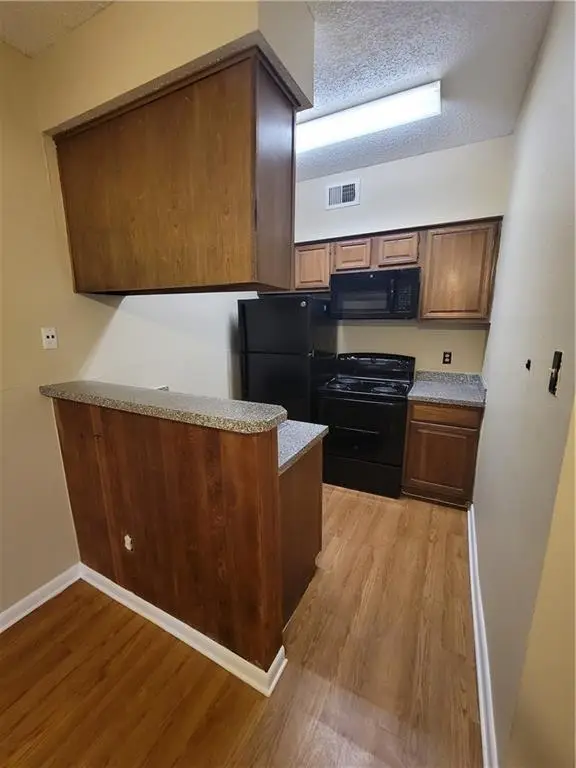 $192,000Active1 beds 1 baths399 sq. ft.
2714 Nueces St #107, Austin, TX 78705
MLS# 2924308Listed by: METRO 512 REALTY - New
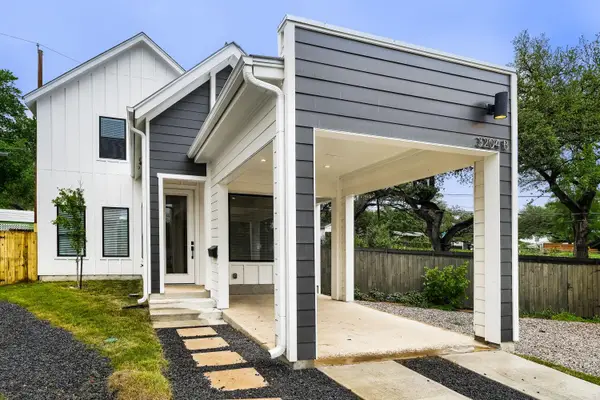 $540,000Active2 beds 2 baths1,053 sq. ft.
3204 Overcup Oak Dr #B, Austin, TX 78704
MLS# 4046375Listed by: LPT REALTY, LLC - New
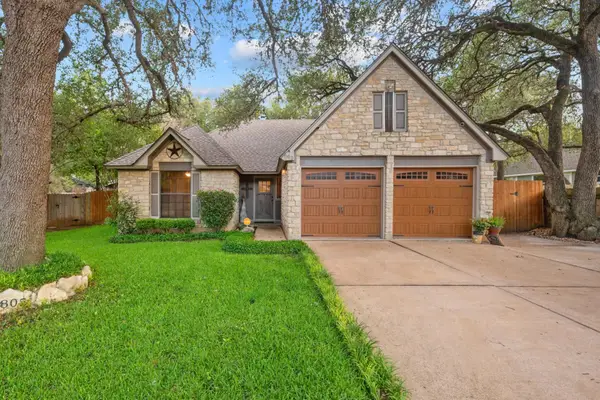 $475,000Active3 beds 2 baths1,580 sq. ft.
805 Angleton Cv, Austin, TX 78748
MLS# 4261974Listed by: EXP REALTY, LLC - New
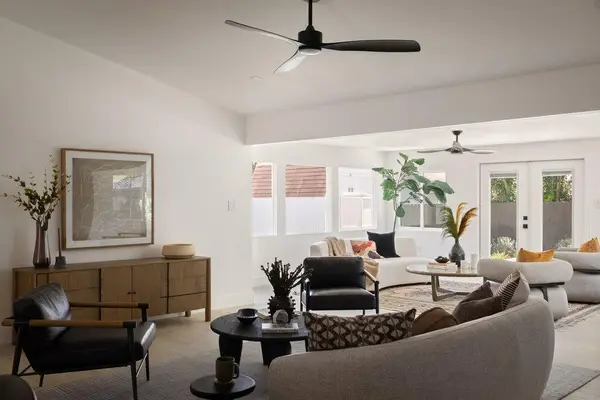 $549,000Active3 beds 2 baths1,818 sq. ft.
409 Thistlewood Dr, Austin, TX 78745
MLS# 6945973Listed by: COMPASS RE TEXAS, LLC - New
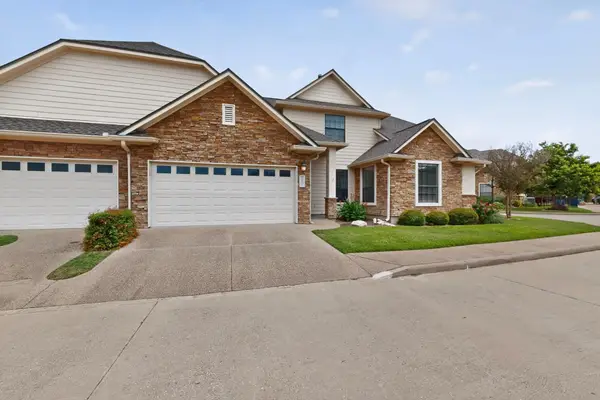 $459,000Active3 beds 3 baths2,222 sq. ft.
13933 Ashton Woods Cir #71, Austin, TX 78727
MLS# 7979588Listed by: SPYGLASS REALTY - New
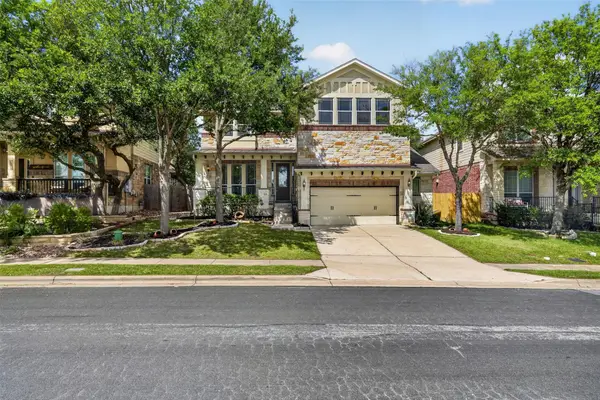 $825,000Active4 beds 4 baths3,018 sq. ft.
11028 Cherisse Dr, Austin, TX 78739
MLS# 8135401Listed by: TERRACOTTA REALTY 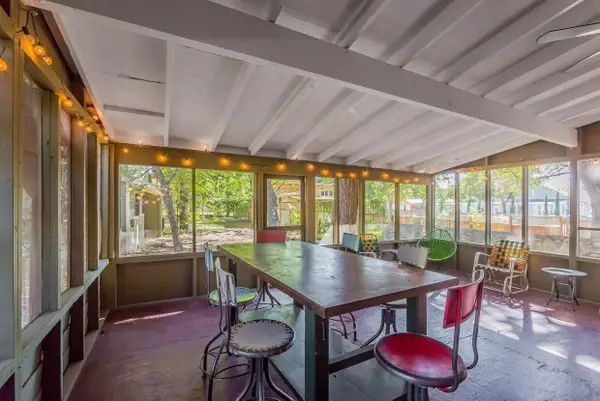 $1,190,000Active7 beds 4 baths3,650 sq. ft.
1159 Navasota St, Austin, TX 78702
MLS# 6996395Listed by: LISTINGSPARK- New
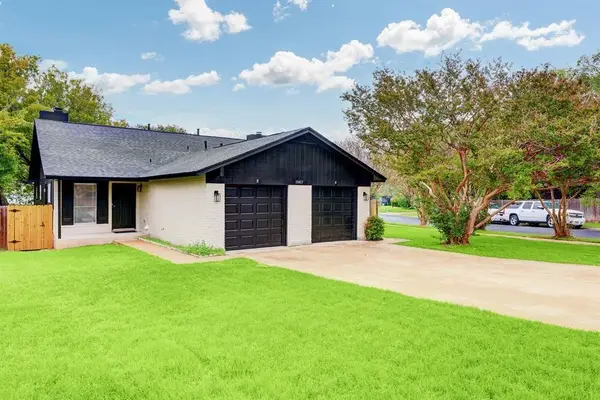 $610,000Active-- beds -- baths2,213 sq. ft.
11417 Ptarmigan Dr, Austin, TX 78758
MLS# 9941644Listed by: PROPERTY MANAGEMENT SERVICES - New
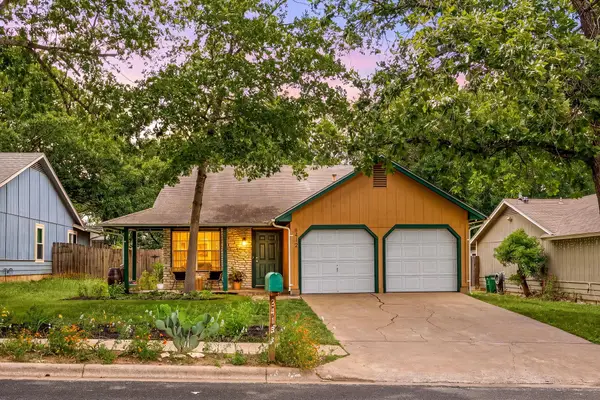 $400,000Active3 beds 2 baths1,224 sq. ft.
8412 Alabama Dr, Austin, TX 78745
MLS# 1199808Listed by: REDFIN CORPORATION


Protect your home and budget from life's surprises with an Assurant Home Warranty, backed by a partner that supports you through every step of homeownership. Explore Plans.
©2026 Century 21 Real Estate LLC. All rights reserved. CENTURY 21®, the CENTURY 21 Logo and C21® are service marks owned by Century 21 Real Estate LLC. Century 21 Real Estate LLC fully supports the principles of the Fair Housing Act and the Equal Opportunity Act. Each office is independently owned and operated. Listing information is deemed reliable but not guaranteed accurate.