
8412 Alabama Dr, Austin, TX 78745
Local realty services provided by:CENTURY 21 Judge Fite Company
Listed by: david love- moxham
Office: redfin corporation
MLS#:1199808
Source:ACTRIS
8412 Alabama Dr,Austin, TX 78745
$400,000
- 3 Beds
- 2 Baths
- 1,224 sq. ft.
- Single family
- Active
Price summary
- Price:$400,000
- Price per sq. ft.:$326.8
About this home
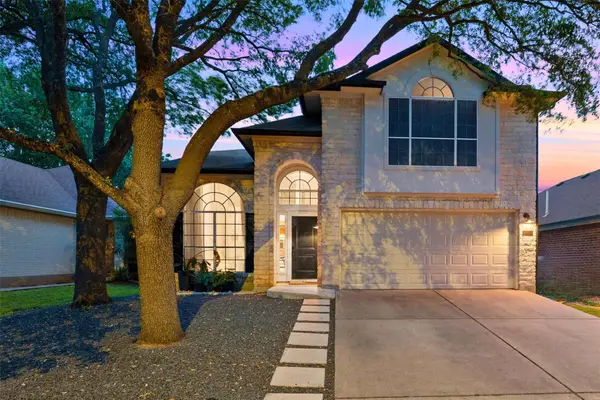
Beautifully updated one-story home offering 3 bedrooms, 2 bathrooms, and a private backyard sanctuary designed for both relaxation and entertaining. Thoughtfully renovated throughout, this inviting home blends modern style with warmth and functionality in a peaceful neighborhood setting. Inside, you’ll find luxury vinyl plank flooring, fresh interior finishes, abundant natural light, and a comfortable open feel that makes every space welcoming. The removal of popcorn ceilings and the addition of updated lighting create a clean, contemporary aesthetic while maintaining the home’s cozy charm.
The kitchen has been refreshed with painted cabinetry, updated hardware, and a bright, modern feel that flows seamlessly into the living and dining spaces. Both bathrooms have been tastefully renovated with updated flooring, vanities, lighting, fixtures, and designer touches that elevate the overall feel of the home. Spacious bedrooms feature large closets, recessed lighting inside the closets, and custom closet organizers that maximize storage and functionality.
Step outside to discover a truly special backyard retreat. A beautifully designed deck, outdoor shower, raised planter beds, and thoughtfully curated landscaping create a peaceful escape perfect for morning coffee, evening gatherings, or simply enjoying the quiet surroundings. The private outdoor space feels serene and secluded, offering a rare sense of calm while still being close to everything Austin has to offer.
Located near parks, walking trails, downtown Austin, the airport, and the Hill Country, this home combines convenience with tranquility. With stylish updates, functional living spaces, generous storage, and a backyard designed to impress, this move-in-ready home delivers comfort, character, and an exceptional lifestyle opportunity....
Contact an agent
Home facts
- Year built:1981
- Listing ID #:1199808
- Updated:May 27, 2026 at 06:43 PM
Rooms and interior
- Bedrooms:3
- Total bathrooms:2
- Full bathrooms:2
- Flooring:Vinyl
- Kitchen Description:Dishwasher, Free-Standing Refrigerator, Gas Cooktop, Gas Range, Refrigerator, Stainless Steel Appliance(s)
- Living area:1,224 sq. ft.
Heating and cooling
- Cooling:Central
- Heating:Central, Natural Gas
- Central air:Yes
Structure and exterior
- Roof:Composition, Shingle
- Year built:1981
- Building area:1,224 sq. ft.
- Lot area:0.17 Acres
- Lot Features:Trees-Large (Over 40 Ft)
- Construction Materials:HardiPlank Type, Stone
- Exterior Features:Gutters Full, Private Yard
- Foundation Description:Slab
Schools
- High school:Crockett
- Elementary school:Cunningham
Utilities
- Water:Public
- Sewer:Public Sewer
Finances and disclosures
- Price:$400,000
- Price per sq. ft.:$326.8
- Tax amount:$7,528 (2026)
Features and amenities
- Appliances:Dishwasher, Dryer, Free-Standing Refrigerator, Gas Cooktop, Gas Range, RNGHD, Refrigerator, Stainless Steel Appliance(s), Washer
- Laundry features:Dryer, Washer
Parking
- Total parking spaces:4
- Parking description:Attached, Driveway, Garage
- Garage:Yes
- Garage spaces:2
New listings near 8412 Alabama Dr
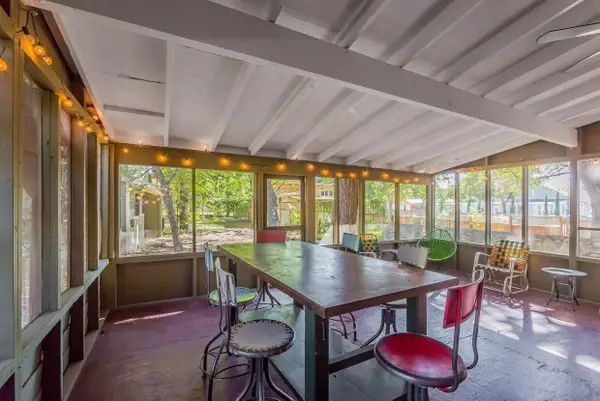 $1,190,000Active7 beds 4 baths3,650 sq. ft.
1159 Navasota St, Austin, TX 78702
MLS# 6996395Listed by: LISTINGSPARK- New
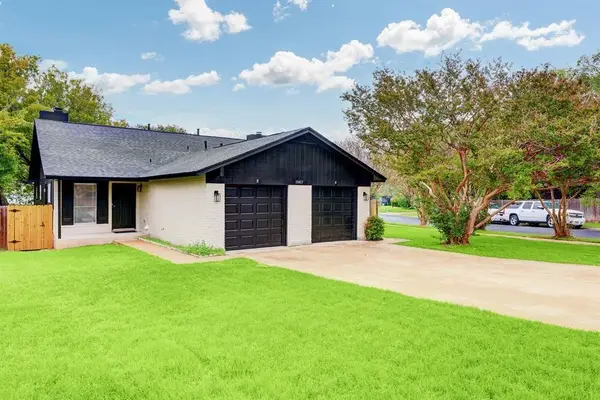 $610,000Active-- beds -- baths2,213 sq. ft.
11417 Ptarmigan Dr, Austin, TX 78758
MLS# 9941644Listed by: PROPERTY MANAGEMENT SERVICES - New
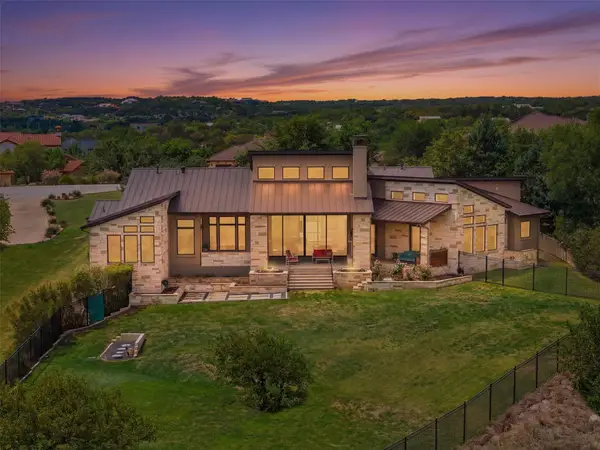 $2,195,000Active5 beds 4 baths4,166 sq. ft.
8801 Bellancia Dr, Austin, TX 78738
MLS# 1627782Listed by: CHRISTIE'S INT'L REAL ESTATE - New
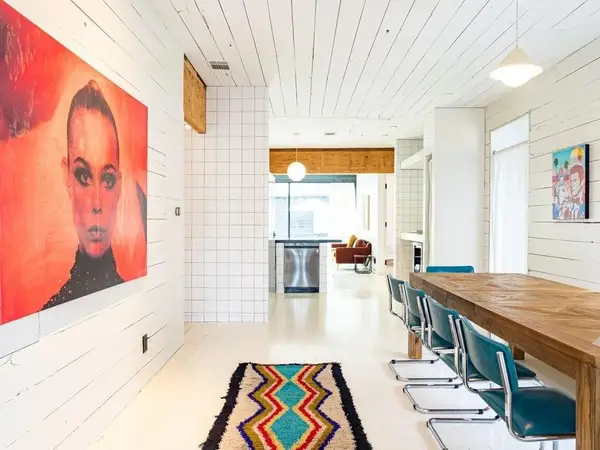 $1,495,000Active4 beds 4 baths2,606 sq. ft.
315 E Live Oak St, Austin, TX 78704
MLS# 2078209Listed by: DEN PROPERTY GROUP - Open Sat, 10am to 12pmNew
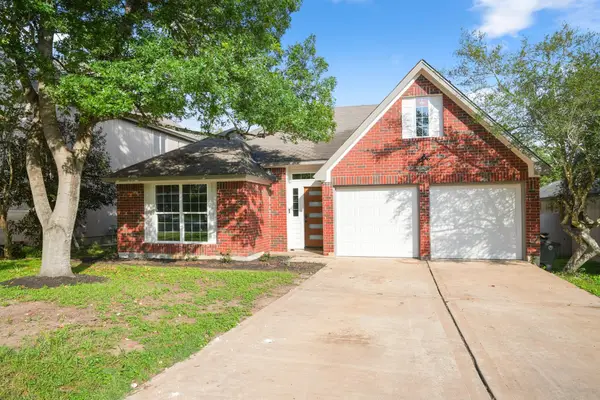 $549,900Active3 beds 2 baths1,631 sq. ft.
8802 Ampezo Trl, Austin, TX 78749
MLS# 2294022Listed by: METRO 512 REALTY - New
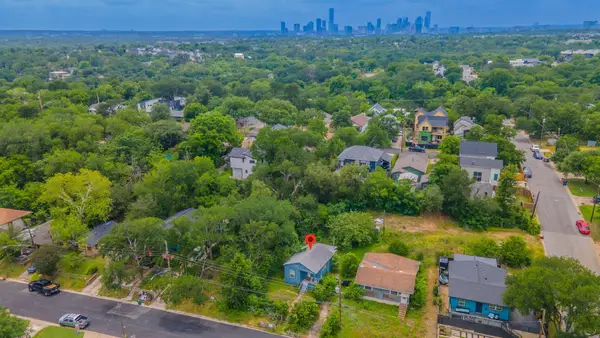 $279,000Active2 beds 1 baths508 sq. ft.
1408 Luna St, Austin, TX 78721
MLS# 3136628Listed by: LISTINGSPARK - New
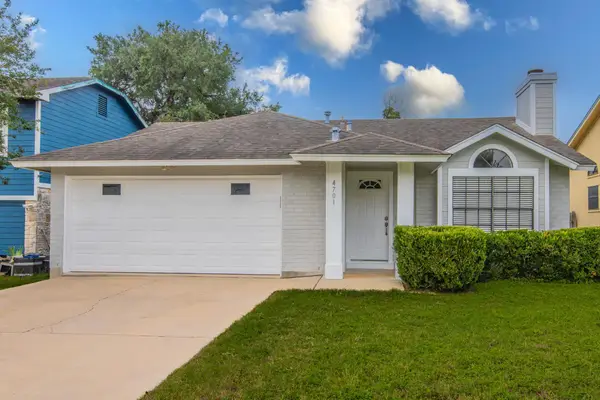 $423,700Active3 beds 2 baths1,416 sq. ft.
4701 San Simeon Dr, Austin, TX 78749
MLS# 3175656Listed by: TEIFKE REAL ESTATE - New
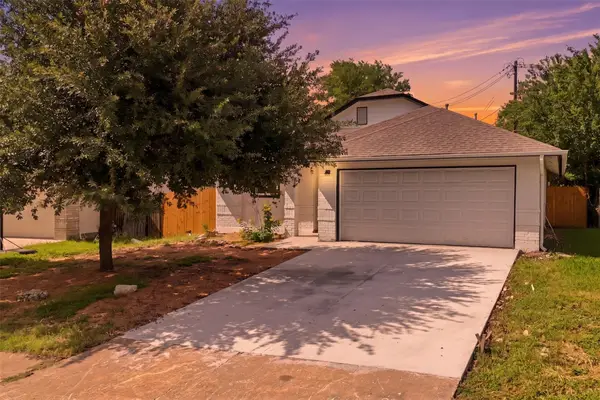 $349,799Active3 beds 2 baths1,459 sq. ft.
12406 Thompkins Dr, Austin, TX 78753
MLS# 3337891Listed by: MODERN DOOR REALTY - New
 $825,000Active3 beds 3 baths1,957 sq. ft.
9313 Notches Dr, Austin, TX 78748
MLS# 3406041Listed by: EXP REALTY, LLC


Protect your home and budget from life's surprises with an Assurant Home Warranty, backed by a partner that supports you through every step of homeownership. Explore Plans.
©2026 Century 21 Real Estate LLC. All rights reserved. CENTURY 21®, the CENTURY 21 Logo and C21® are service marks owned by Century 21 Real Estate LLC. Century 21 Real Estate LLC fully supports the principles of the Fair Housing Act and the Equal Opportunity Act. Each office is independently owned and operated. Listing information is deemed reliable but not guaranteed accurate.