
3203 Harpers Ferry Ln, Austin, TX 78745
Local realty services provided by:CENTURY 21 Judge Fite Company
Listed by: kate berger
Office: compass re texas, llc.
MLS#:7042688
Source:ACTRIS
3203 Harpers Ferry Ln,Austin, TX 78745
$450,000
- 3 Beds
- 2 Baths
- 1,216 sq. ft.
- Single family
- Active
Upcoming open houses
- Sat, Aug 1502:00 pm - 04:00 pm
Price summary
- Price:$450,000
- Price per sq. ft.:$370.07
About this home
Beautifully updated and move-in ready, 3203 Harpers Ferry Lane blends modern style with thoughtful upgrades in one of South Austin’s most convenient locations. Inside, you’ll find new luxury vinyl plank flooring, beautifully renovated bathrooms with updated vanities and fixtures, and an inviting living room featuring a refreshed fireplace with a custom mantle. The dining area is enhanced by a custom-built bench, adding both charm and functionality. While the thoughtfully curated updates immediately stand out, the sellers have also invested in significant improvements to the home’s major systems and components, providing peace of mind for years to come.
Outside, enjoy a spacious private backyard featuring a retaining wall spanning the length of the property, a new walkway, and attractive river rock landscaping surrounding the mailbox. Located just five homes from Longview Neighborhood Park with direct access to the adjacent nature preserve, this home offers easy access to trails and green space while being just minutes from the shopping, dining, and entertainment of Sunset Valley....
Contact an agent
Home facts
- Year built:1981
- Subdivision & Development:Southampton Sec 03-A
- Listing ID #:7042688
- Updated:August 13, 2026 at 08:52 PM
Rooms and interior
- Bedrooms:3
- Total bathrooms:2
- Full bathrooms:2
- Flooring:Laminate, Tile
- Kitchen Description:Dishwasher, Disposal, Gas Range, Microwave, Refrigerator
- Living area:1,216 sq. ft.
Heating and cooling
- Cooling:Central
- Heating:Central
- Central air:Yes
Structure and exterior
- Roof:Composition
- Year built:1981
- Building area:1,216 sq. ft.
- Lot area:0.17 Acres
- Lot Features:Back Yard, Front Yard
- Construction Materials:Frame, Stone
- Exterior Features:Private Yard
- Foundation Description:Slab
Schools
- High school:Crockett
- Elementary school:Boone
Utilities
- Water:Public
- Sewer:Public Sewer
Finances and disclosures
- Price:$450,000
- Price per sq. ft.:$370.07
- Tax amount:$5,584 (2021)
Features and amenities
- Appliances:Dishwasher, Disposal, Gas Range, Microwave, Refrigerator, Washer/Dryer
- Laundry features:Washer/Dryer
Parking
- Total parking spaces:2
- Parking description:Door-Single, Driveway, Garage
- Garage:Yes
- Garage spaces:2
New listings near 3203 Harpers Ferry Ln
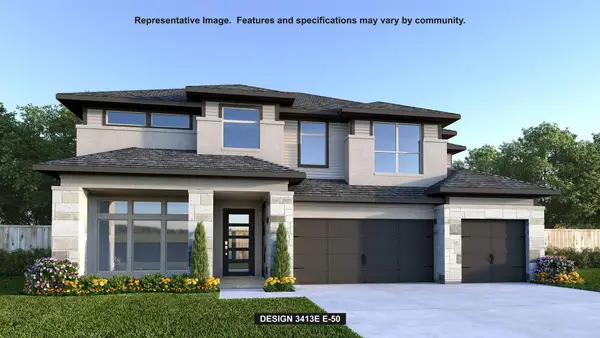 $882,900Pending5 beds 6 baths3,675 sq. ft.
9201 Dingo Dr, Austin, TX 78744
MLS# 7414057Listed by: PERRY HOMES REALTY, LLC- New
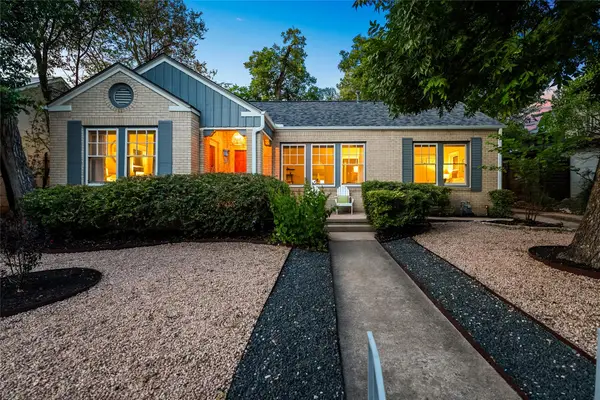 $1,299,000Active3 beds 2 baths1,578 sq. ft.
1406 W 13th St, Austin, TX 78703
MLS# 1045827Listed by: CHRISTIES INTL REAL ESTATE LONE STAR - Open Sat, 11am to 1pmNew
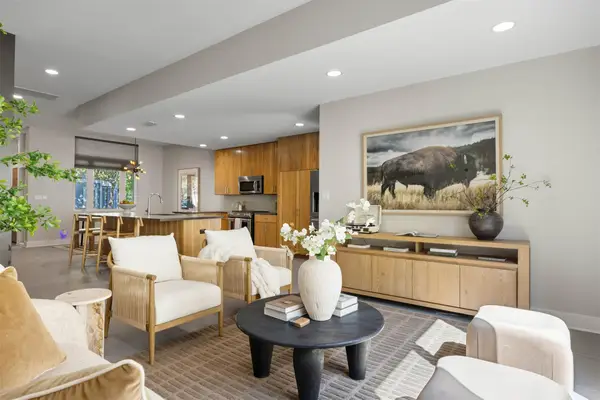 $799,900Active2 beds 3 baths1,776 sq. ft.
3921 Threadgill St, Austin, TX 78723
MLS# 1313753Listed by: CHRISTIES INTL REAL ESTATE LONE STAR - Open Sun, 12 to 2pmNew
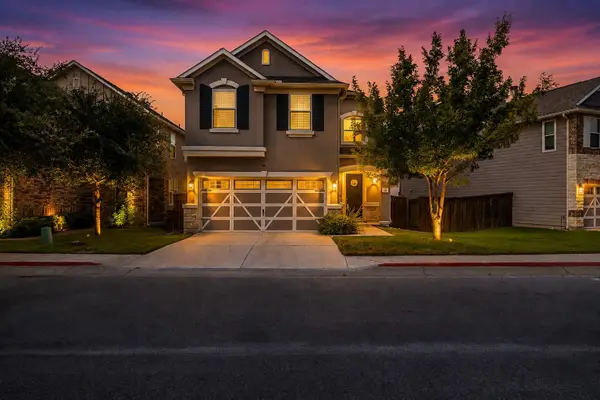 $495,000Active3 beds 3 baths2,068 sq. ft.
817 Sand Hill Branch Dr #46, Austin, TX 78748
MLS# 2446922Listed by: KELLER WILLIAMS - LAKE TRAVIS - New
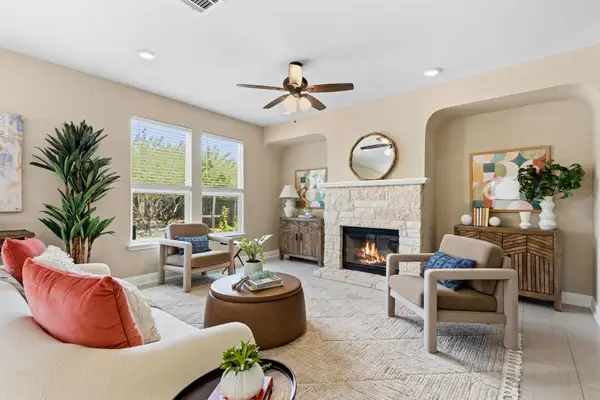 $425,000Active4 beds 3 baths2,305 sq. ft.
7526 Rio Pass, Austin, TX 78724
MLS# 3141521Listed by: NBC REALTY INC - Open Sat, 1 to 3pmNew
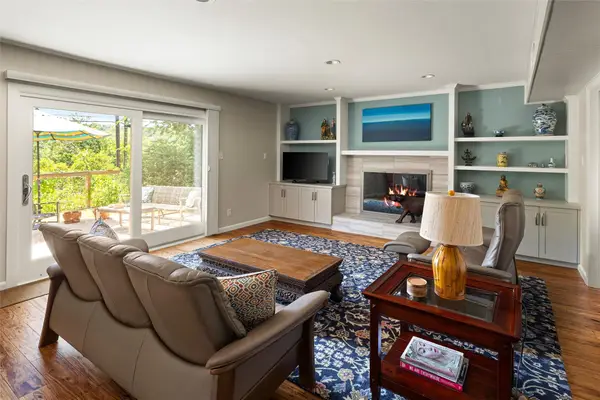 $995,000Active4 beds 3 baths2,512 sq. ft.
3503 Hillbrook Cir, Austin, TX 78731
MLS# 3273580Listed by: BRAMLETT PARTNERS - New
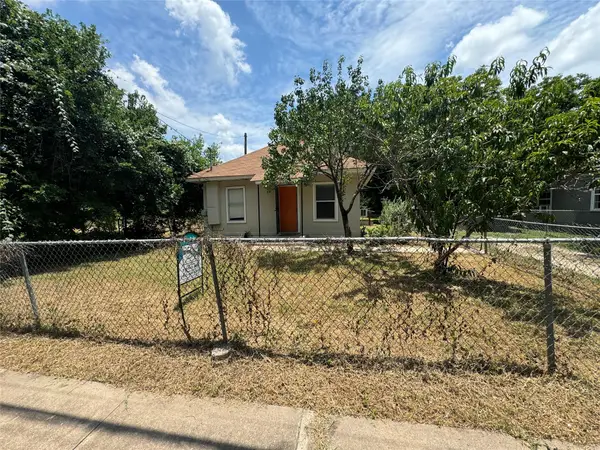 $274,900Active2 beds 1 baths703 sq. ft.
1133 Saucedo St, Austin, TX 78721
MLS# 3292275Listed by: DIRECT EFFECT REAL ESTATE - New
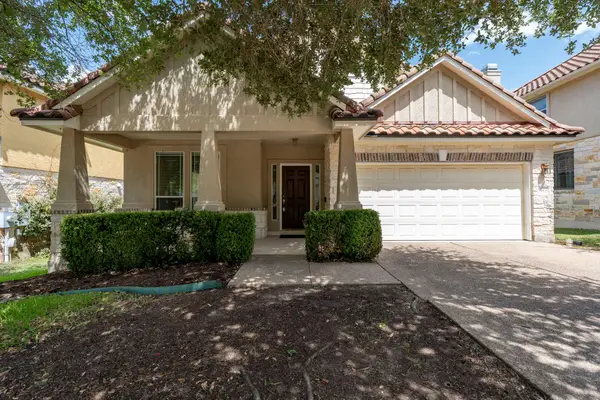 $685,000Active3 beds 3 baths2,804 sq. ft.
14505 Broadwinged Hawk Dr, Austin, TX 78738
MLS# 3830936Listed by: COMPASS RE TEXAS, LLC - New
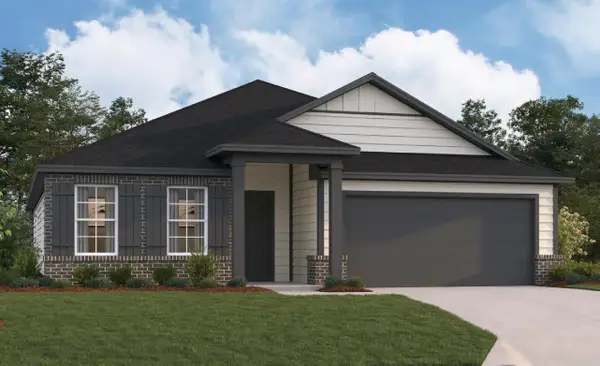 $467,990Active4 beds 3 baths2,248 sq. ft.
9400 Furman Dr, Austin, TX 78747
MLS# 4260296Listed by: M/I HOMES REALTY - New
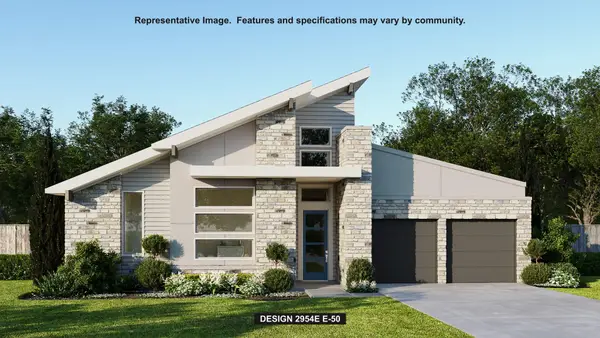 $871,900Active4 beds 4 baths2,954 sq. ft.
9112 Dingo Dr, Austin, TX 78744
MLS# 4826586Listed by: PERRY HOMES REALTY, LLC


Protect your home and budget from life's surprises with an Assurant Home Warranty, backed by a partner that supports you through every step of homeownership. Explore Plans.
©2026 Century 21 Real Estate LLC. All rights reserved. CENTURY 21®, the CENTURY 21 Logo and C21® are service marks owned by Century 21 Real Estate LLC. Century 21 Real Estate LLC fully supports the principles of the Fair Housing Act and the Equal Opportunity Act. Each office is independently owned and operated. Listing information is deemed reliable but not guaranteed accurate.