
3210 Thompson St, Austin, TX 78702
Local realty services provided by:CENTURY 21 North East
Listed by: darsh parikh, barbie bowen
Office: compass re texas, llc.
MLS#:7110553
Source:ACTRIS
3210 Thompson St,Austin, TX 78702
$1,399,000
- 4 Beds
- 4 Baths
- 2,294 sq. ft.
- Single family
- Active
Price summary
- Price:$1,399,000
- Price per sq. ft.:$609.85
About this home
Welcome to 3210 Thompson Street, a recently built true single-family home that perfectly blends modern design, luxury finishes, and an incredible East Austin lifestyle. Offering 4 bedrooms, 3.5 bathrooms, and 2,294 square feet, this thoughtfully designed residence is filled with natural light, soaring living room ceilings, and seamless indoor-outdoor living. The heart of the home is a beautiful chef's kitchen featuring custom cabinetry, quartz countertops, premium appliances, and a large center island that opens effortlessly to the spacious living and dining areas—perfect for entertaining or everyday living. Upstairs, the primary suite feels like a private retreat with a spa-inspired bathroom, oversized custom walk-in closet, and a covered balcony overlooking the lush backyard. Outside is where this home truly shines. The entire backyard has been professionally turfed, creating a low-maintenance outdoor oasis centered around a stunning resort-style pool and surrounded by mature trees that provide exceptional privacy and shade. Whether you're hosting friends, relaxing poolside, or enjoying quiet evenings outdoors, this space is designed to be enjoyed year-round. The striking full-stucco exterior, warm wood soffits, and clean modern architecture complete the home's timeless appeal. Located in the heart of East Austin's sought-after 78702, you're just minutes from Downtown and some of the city's best restaurants, coffee shops, breweries, parks, and trails. Homes that combine recent construction, designer finishes, a private pool, mature trees, and this level of outdoor living are exceptionally rare. 3210 Thompson Street offers the perfect balance of luxury, comfort, and one of Austin's most vibrant locations....
Contact an agent
Home facts
- Year built:2022
- Subdivision & Development:Pecan Garden
- Listing ID #:7110553
- Updated:September 01, 2026 at 03:09 PM
Rooms and interior
- Bedrooms:4
- Total bathrooms:4
- Full bathrooms:3
- Half bathrooms:1
- Flooring:Tile, Wood
- Kitchen Description:Stainless Steel Appliance(s)
- Living area:2,294 sq. ft.
Heating and cooling
- Cooling:Central
- Heating:Central
- Central air:Yes
Structure and exterior
- Roof:Shingle
- Year built:2022
- Building area:2,294 sq. ft.
- Lot area:0.16 Acres
- Lot Features:Back Yard, Landscaped, Level, Near Golf Course, Near Public Transit
- Construction Materials:Stucco
- Exterior Features:Balcony, Private Yard
- Foundation Description:Slab
Schools
- High school:Eastside Early College
- Elementary school:Govalle
Utilities
- Water:Public
- Sewer:Public Sewer
Finances and disclosures
- Price:$1,399,000
- Price per sq. ft.:$609.85
- Tax amount:$19,598 (2026)
Features and amenities
- Appliances:Stainless Steel Appliance(s)
- Amenities:Pantry
Parking
- Total parking spaces:4
- Parking description:Driveway, Garage, Garage Door Opener, Garage Faces Front
- Garage:Yes
- Garage spaces:2
New listings near 3210 Thompson St
- New
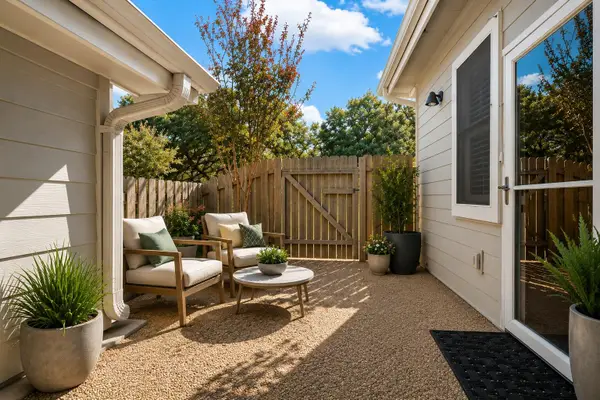 $275,000Active2 beds 2 baths1,232 sq. ft.
6501 Brush Country Rd #109, Austin, TX 78749
MLS# 8620929Listed by: ENGEL & VOLKERS AUSTIN - New
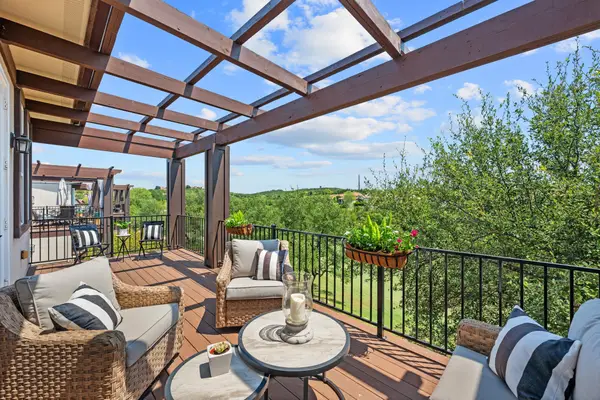 $469,000Active2 beds 2 baths1,720 sq. ft.
2601 N Quinlan Park Rd #508, Austin, TX 78732
MLS# 5639185Listed by: COMPASS RE TEXAS, LLC - New
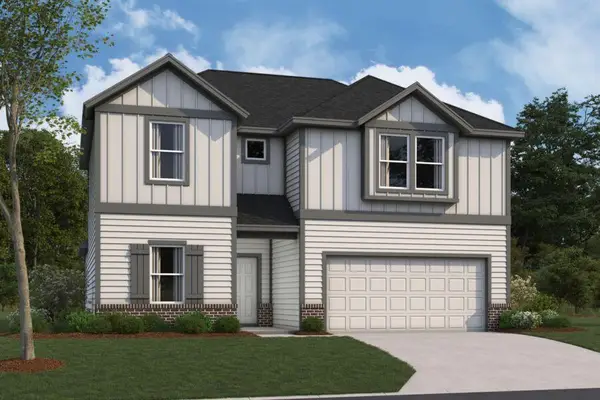 $429,990Active5 beds 3 baths2,543 sq. ft.
5100 Sea Salt Dr, Austin, TX 78747
MLS# 1633815Listed by: M/I HOMES REALTY - New
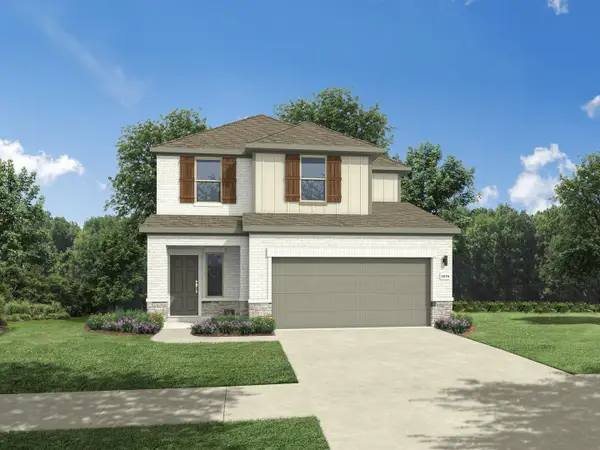 $405,990Active4 beds 3 baths2,025 sq. ft.
5625 Koshoa Dr, Austin, TX 78754
MLS# 2378898Listed by: HOMESUSA.COM - New
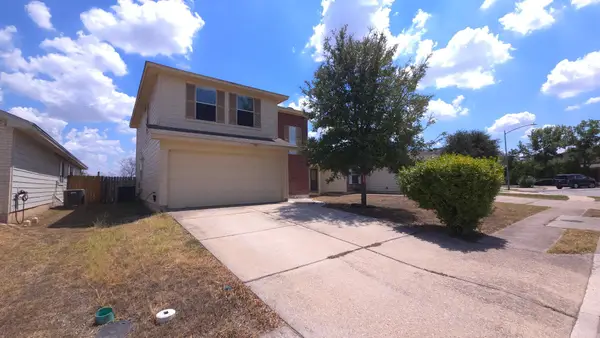 $298,000Active3 beds 3 baths1,590 sq. ft.
2405 Kale Dr, Austin, TX 78725
MLS# 4251883Listed by: DASH REALTY - New
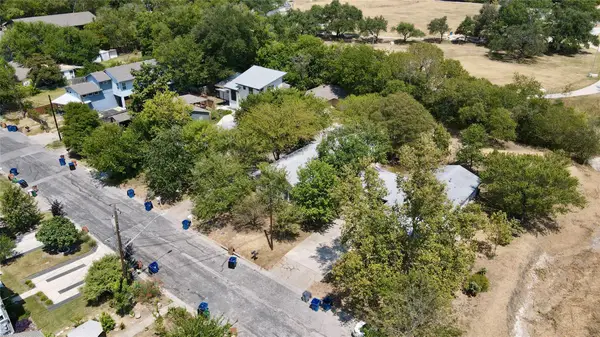 $1,000,000Active-- beds -- baths1,419 sq. ft.
402 Swanee Dr, Austin, TX 78752
MLS# 5411444Listed by: HARRISON-PEARSON ASSOC. INC - New
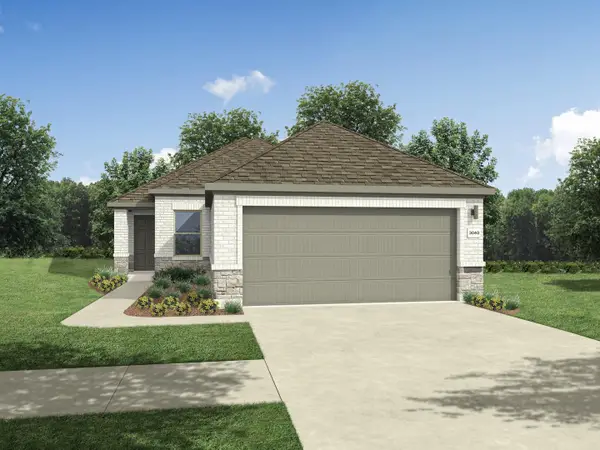 $369,990Active4 beds 2 baths1,526 sq. ft.
5701 Koshoa Dr, Austin, TX 78754
MLS# 5475767Listed by: HOMESUSA.COM - New
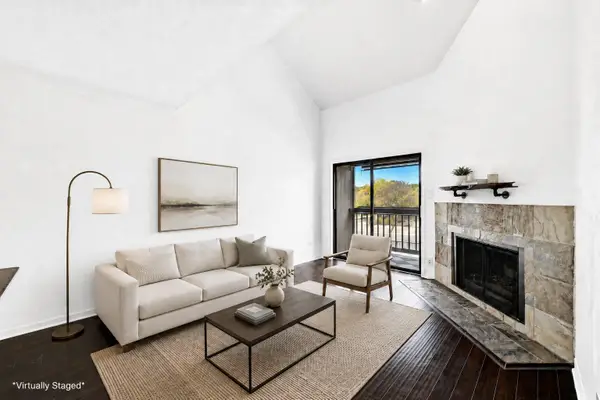 $140,000Active1 beds 1 baths598 sq. ft.
8888 Tallwood Dr #2307, Austin, TX 78759
MLS# 6134401Listed by: KELLER WILLIAMS REALTY - New
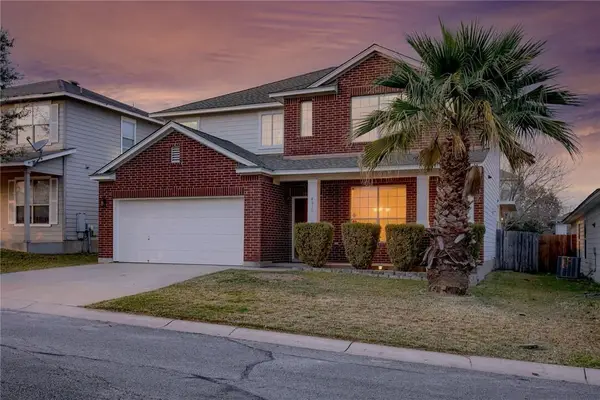 $400,000Active4 beds 2 baths2,487 sq. ft.
4810 Virginia Dare Ln #88, Austin, TX 78754
MLS# 6591996Listed by: BEYCOME BROKERAGE REALTY LLC - New
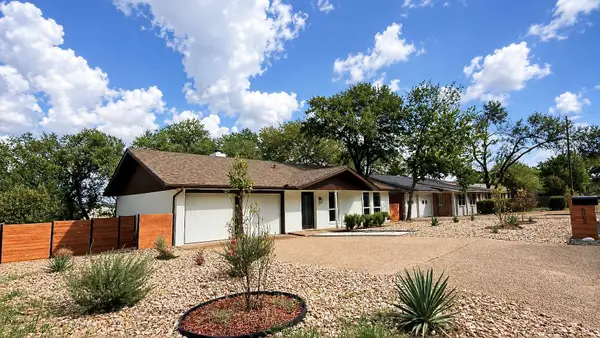 $499,900Active3 beds 2 baths1,402 sq. ft.
8005 Northforest Dr, Austin, TX 78759
MLS# 7872282Listed by: COMPASS RE TEXAS, LLC


Protect your home and budget from life's surprises with an Assurant Home Warranty, backed by a partner that supports you through every step of homeownership. Explore Plans.
©2026 Century 21 Real Estate LLC. All rights reserved. CENTURY 21®, the CENTURY 21 Logo and C21® are service marks owned by Century 21 Real Estate LLC. Century 21 Real Estate LLC fully supports the principles of the Fair Housing Act and the Equal Opportunity Act. Each office is independently owned and operated. Listing information is deemed reliable but not guaranteed accurate.