
3403 Burliegh Cv, Austin, TX 78745
Local realty services provided by:CENTURY 21 Judge Fite Company
Listed by: dianna salazar
Office: texas residential properties
MLS#:1428081
Source:ACTRIS
3403 Burliegh Cv,Austin, TX 78745
$489,900
- 3 Beds
- 2 Baths
- 1,358 sq. ft.
- Single family
- Active
Price summary
- Price:$489,900
- Price per sq. ft.:$360.75
About this home
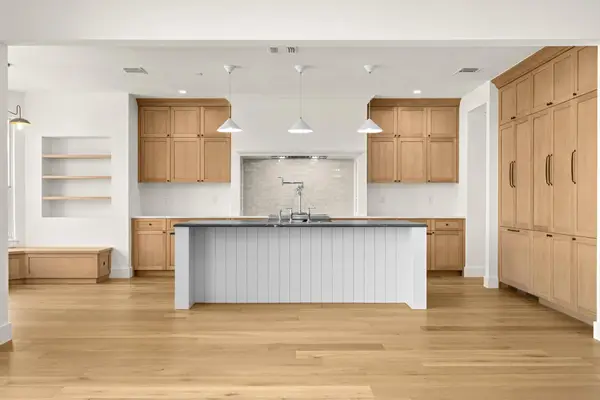
Unique home on a peaceful, quiet cul-de-sac and backs to greenspace. This is a rare opportunity to purchase a single story three-bedroom two bath home with a double garage and wood burning fireplace. Real estate broker has owned and loved on this home for over 3o years, and it shows. Hardi siding was added to the exterior, and it was just painted. Roof shingles upgraded in 2025 to 30 years dimensional and they are beautiful black. Kitchen cabinets updated, stainless steel appliances too. All sitting on a beautiful pie shaped lot. The front yard is small so the back yard can be big. The green space behind the home is full of trees birds and very peaceful. Come relax on the patio and listen for yourself. I adore this home and purchase it when I was a single lady and am selling to retire. Great neighbors, all homeowners on the cul-de-sac. Professional photos next week. Hurry before its gone. Dont forget the tons of trails now open down the street on Longview at the park.
Contact an agent
Home facts
- Year built:1981
- Listing ID #:1428081
- Updated:May 31, 2026 at 10:10 AM
Rooms and interior
- Bedrooms:3
- Total bathrooms:2
- Full bathrooms:2
- Flooring:Laminate
- Kitchen Description:Dishwasher, Disposal, ENERGY STAR Qualified Dishwasher, Exhaust Fan, Free-Standing Gas Oven, Gas Range
- Living area:1,358 sq. ft.
Heating and cooling
- Cooling:Exhaust Fan
- Heating:Exhaust Fan, Fireplace(s), Natural Gas
- Central air:Yes
Structure and exterior
- Roof:Composition
- Year built:1981
- Building area:1,358 sq. ft.
- Lot area:0.19 Acres
- Lot Features:Back Yard, Cul-De-Sac, Front Yard, Native Plants, Pie Shaped Lot
- Construction Materials:HardiPlank Type, Stone
- Exterior Features:Private Yard
- Foundation Description:Slab
Schools
- High school:Crockett
- Elementary school:Boone
Utilities
- Water:Public
- Sewer:Public Sewer
Finances and disclosures
- Price:$489,900
- Price per sq. ft.:$360.75
- Tax amount:$5,000 (2026)
Features and amenities
- Appliances:Dishwasher, Disposal, ENERGY STAR Qualified Dishwasher, Exhaust Fan, Free-Standing Gas Oven, Gas Range
- Amenities:Pantry
Parking
- Total parking spaces:4
- Parking description:Garage, Garage Door Opener
- Garage:Yes
- Garage spaces:2
New listings near 3403 Burliegh Cv
- New
 $655,000Active4 beds 2 baths1,895 sq. ft.
3802 Hawkshead Dr, Austin, TX 78727
MLS# 6703538Listed by: JBGOODWIN REALTORS NW - Open Sat, 1 to 3pmNew
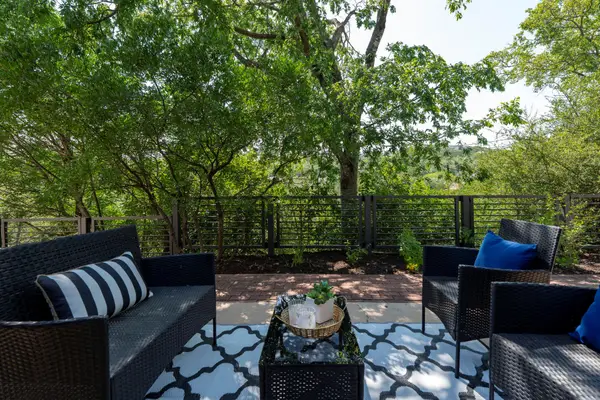 $1,123,000Active3 beds 2 baths2,024 sq. ft.
6000 Mountainclimb Dr, Austin, TX 78731
MLS# 3348097Listed by: LET'S MOVE AUSTIN LLC - New
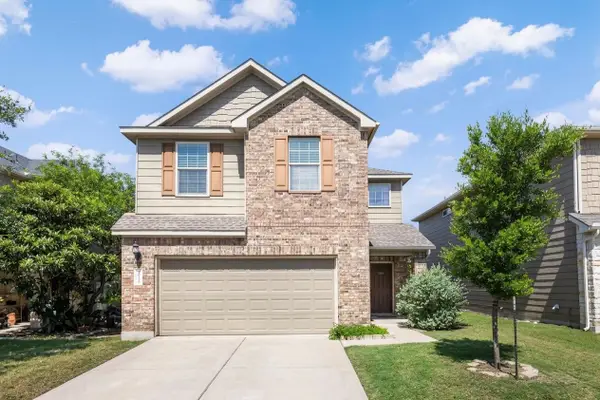 $439,000Active3 beds 3 baths2,146 sq. ft.
9944 Aly May Dr, Austin, TX 78748
MLS# 6834982Listed by: COLDWELL BANKER REALTY - New
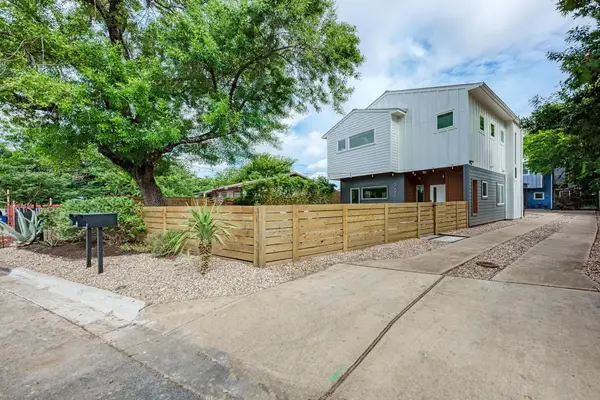 $710,000Active4 beds 3 baths1,894 sq. ft.
3008 E 14th 1/2 St #A, Austin, TX 78702
MLS# 2021926Listed by: LUXON REALTY SERVICES - New
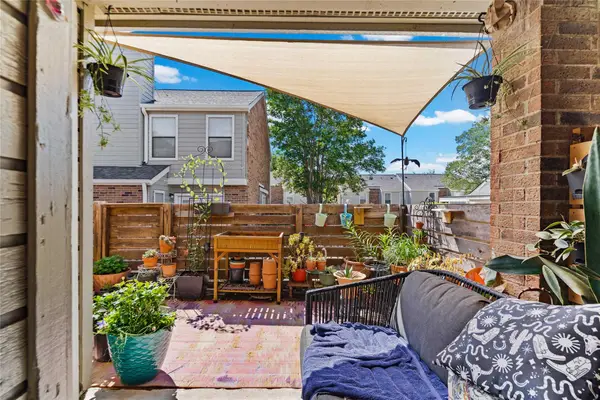 $140,000Active2 beds 2 baths1,082 sq. ft.
2018 W Rundberg Ln #4B, Austin, TX 78758
MLS# 2358320Listed by: HEART OF AUSTIN HOMES - New
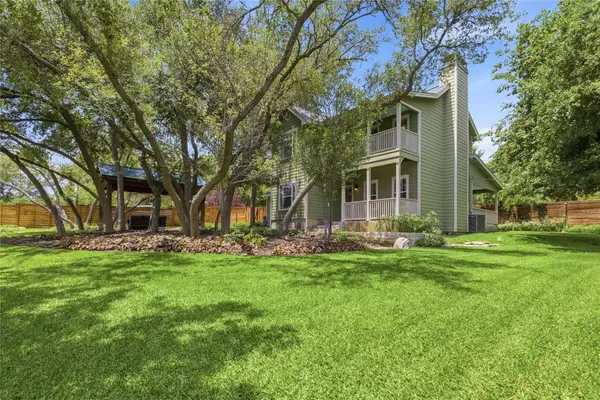 $1,195,000Active3 beds 3 baths2,350 sq. ft.
1204 Orlando Rd, Austin, TX 78733
MLS# 5266410Listed by: KELLER WILLIAMS REALTY - New
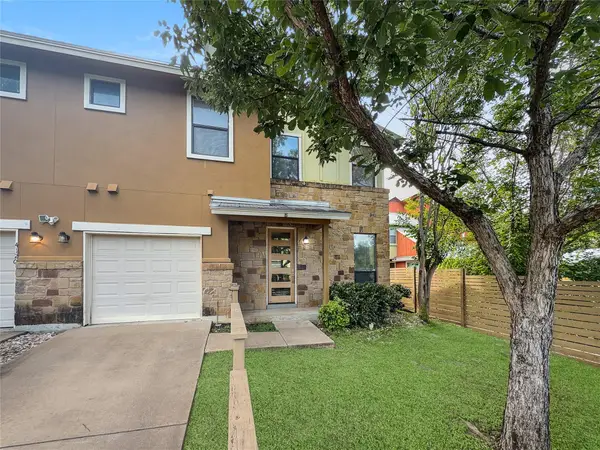 $575,000Active2 beds 3 baths1,385 sq. ft.
4120 Valley View Rd #B, Austin, TX 78704
MLS# 8295835Listed by: COLDWELL BANKER REALTY - New
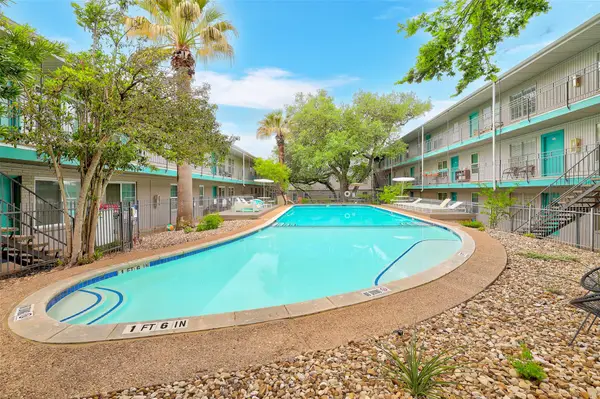 $299,000Active2 beds 1 baths851 sq. ft.
300 Crockett St #114, Austin, TX 78704
MLS# 2487320Listed by: COLDWELL BANKER REALTY - Open Sun, 1 to 3:30pmNew
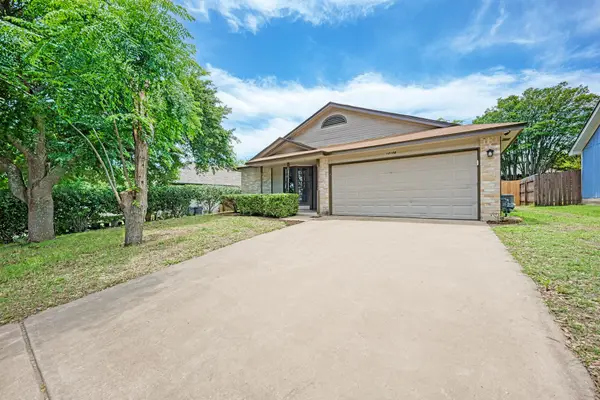 $279,900Active3 beds 2 baths1,080 sq. ft.
12108 Carnforth Dr, Austin, TX 78753
MLS# 3114867Listed by: OLVERA BOLTON PROPERTIES - Open Sun, 1 to 3pmNew
 $985,000Active4 beds 2 baths2,417 sq. ft.
2504 Sonoma Cv, Austin, TX 78738
MLS# 7904815Listed by: COMPASS RE TEXAS, LLC


Protect your home and budget from life's surprises with an Assurant Home Warranty, backed by a partner that supports you through every step of homeownership. Explore Plans.
©2026 Century 21 Real Estate LLC. All rights reserved. CENTURY 21®, the CENTURY 21 Logo and C21® are service marks owned by Century 21 Real Estate LLC. Century 21 Real Estate LLC fully supports the principles of the Fair Housing Act and the Equal Opportunity Act. Each office is independently owned and operated. Listing information is deemed reliable but not guaranteed accurate.