
3409 Zebecca Creek Dr, Austin, TX 78732
Local realty services provided by:CENTURY 21 Judge Fite Company
Listed by: ashley jamieson
Office: christies intl real estate lone star
MLS#:7743768
Source:ACTRIS
3409 Zebecca Creek Dr,Austin, TX 78732
$749,750Last list price
- 5 Beds
- 4 Baths
- - sq. ft.
- Single family
- Sold
Sorry, we are unable to map this address
Price summary
- Price:$749,750
- Monthly HOA dues:$100.83
About this home
Set along a quiet Steiner Ranch street, this inviting home blends timeless curb appeal with a layout that works beautifully for everyday life. Soaring ceilings make a statement in the main living room, while a dedicated office and formal dining room offer plenty of space to work, host, and gather. The expansive kitchen keeps everything within reach with a butler’s pantry, and a bright laundry room gives the practical side of the home a thoughtful touch. A tankless water heater provides instant hot water, while HVAC systems replaced in 2018 add year-round comfort. At the end of the day, unwind in the spacious main-level primary suite, where peaceful backyard views set a calming tone. Upstairs, four bedrooms, two full baths, and an oversized second living area with a cozy tucked-away nook give everyone room to spread out. Outside, the private backyard is ready for slow mornings, lively dinners, and evenings beneath the mature fig tree on the stone patio. Beyond the front door, Steiner Ranch offers exemplary schools, three resort-style pools, scenic trails, tennis courts, parks, access to the Steiner Ranch Lake Club and Lake Austin, the University of Texas Golf Club, Lake Austin Spa Resort, and plenty of nearby spots for a well-earned chips and queso fix....
Contact an agent
Home facts
- Year built:2000
- Subdivision & Development:Steiner Ranch Ph 01 Sec 04F
- Listing ID #:7743768
- Updated:October 16, 2026 at 04:48 PM
Rooms and interior
- Bedrooms:5
- Total bathrooms:4
- Full bathrooms:3
- Half bathrooms:1
- Flooring:Carpet, Tile, Wood
- Kitchen Description:Dishwasher, Disposal, Exhaust Fan, Gas Cooktop, Instant Hot Water, Microwave, Oven, Refrigerator
Heating and cooling
- Cooling:Central
- Heating:Central
- Central air:Yes
Structure and exterior
- Roof:Composition, Shingle
- Year built:2000
- Lot Features:Interior Lot, Sprinkler - Automatic, Trees-Moderate
- Construction Materials:Brick Veneer
- Exterior Features:Private Yard
- Foundation Description:Slab
Schools
- High school:Vandegrift
- Elementary school:Steiner Ranch
Utilities
- Water:MUD
Finances and disclosures
- Price:$749,750
- Tax amount:$14,059 (2026)
Features and amenities
- Appliances:Dishwasher, Disposal, Exhaust Fan, Gas Cooktop, Instant Hot Water, Microwave, Oven, Refrigerator, Tankless Water Heater, Washer/Dryer
- Laundry features:Washer/Dryer
- Amenities:Pantry
Parking
- Total parking spaces:4
- Parking description:Attached, Garage, Garage Door Opener
- Garage:Yes
- Garage spaces:2
New listings near 3409 Zebecca Creek Dr
 $599,990Active3 beds 3 baths1,590 sq. ft.
5201 E E. Mlk Jr Blvd #1102, Austin, TX 78721
MLS# 1618694Listed by: MODUS REAL ESTATE- New
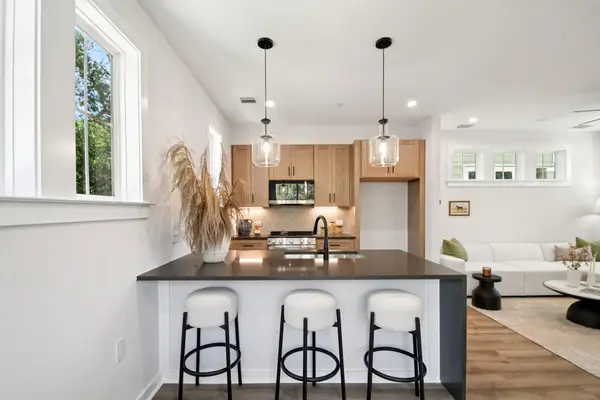 $339,000Active2 beds 3 baths1,050 sq. ft.
2410 Drew Lane #2, Austin, TX 78748
MLS# 1099122Listed by: JBGOODWIN REALTORS WC - Open Sat, 12 to 2pmNew
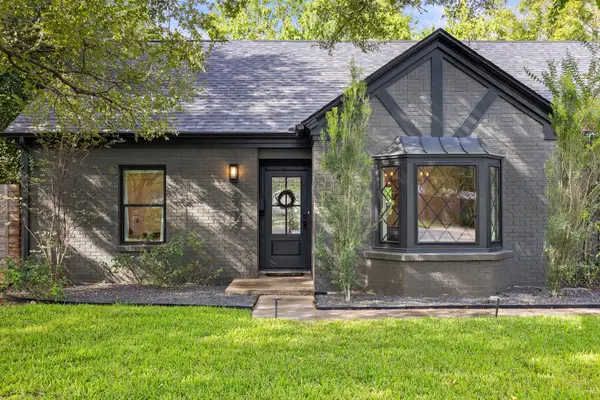 $995,000Active4 beds 2 baths2,049 sq. ft.
2307 Cheyenne Cir, Austin, TX 78745
MLS# 1254939Listed by: CHRISTIES INTL REAL ESTATE LONE STAR - New
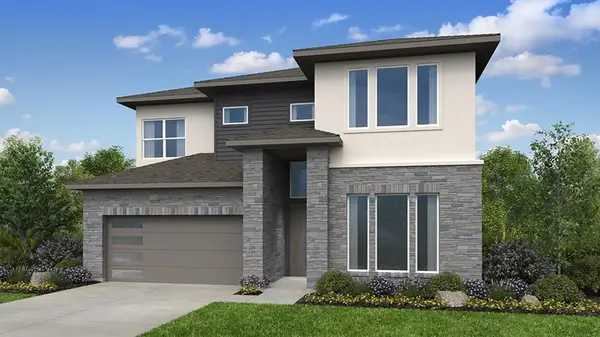 $647,898Active5 beds 4 baths2,889 sq. ft.
8617 Peafowl St, Austin, TX 78744
MLS# 1353996Listed by: ALEXANDER PROPERTIES - New
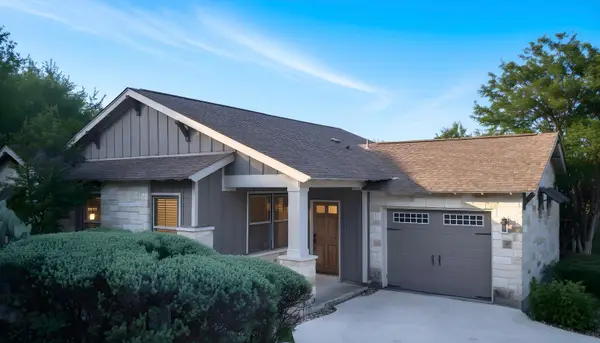 $459,900Active3 beds 2 baths1,462 sq. ft.
14501 Falcon Head Blvd #20, Austin, TX 78738
MLS# 1463565Listed by: NZT REALTY LLC - New
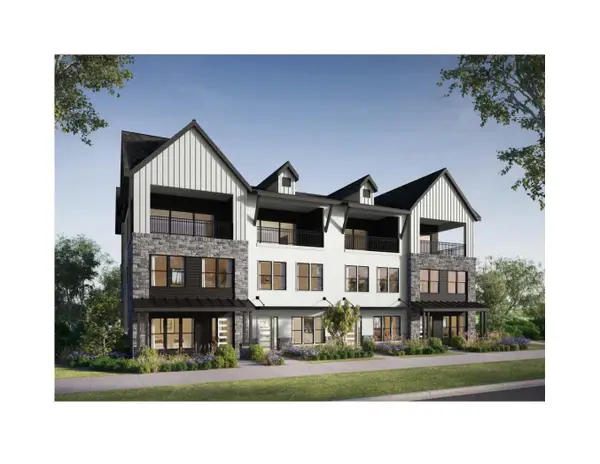 $1,199,990Active3 beds 4 baths3,270 sq. ft.
4204 Endurance Way, Austin, TX 78731
MLS# 1809019Listed by: OUTLAW REALTY - New
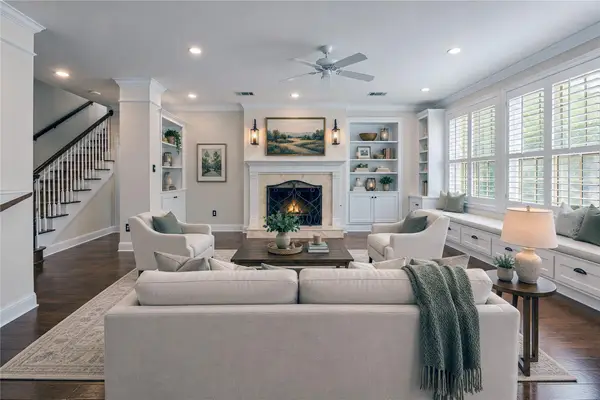 $2,200,000Active4 beds 4 baths3,644 sq. ft.
2303 Tower Dr, Austin, TX 78703
MLS# 2999910Listed by: LISTINGSPARK - New
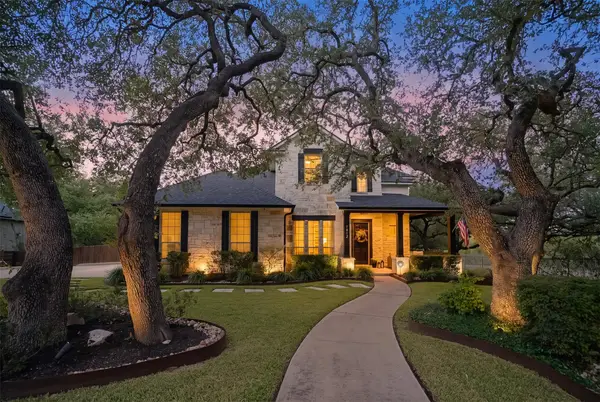 $1,375,000Active4 beds 4 baths3,575 sq. ft.
7412 Doswell Ln, Austin, TX 78739
MLS# 3094913Listed by: LET'S MOVE AUSTIN LLC - New
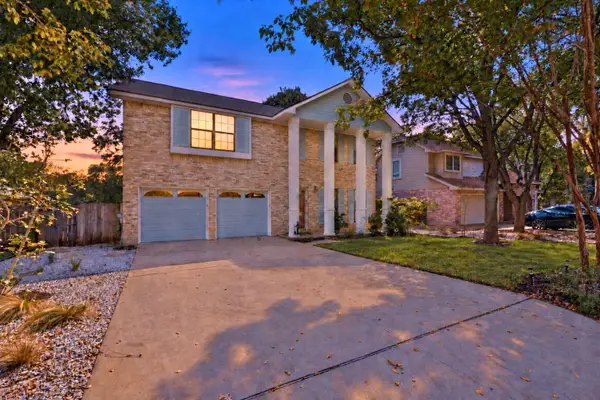 $529,900Active3 beds 3 baths1,818 sq. ft.
8103 Doe Meadow Dr, Austin, TX 78749
MLS# 3325276Listed by: KELLER WILLIAMS REALTY - New
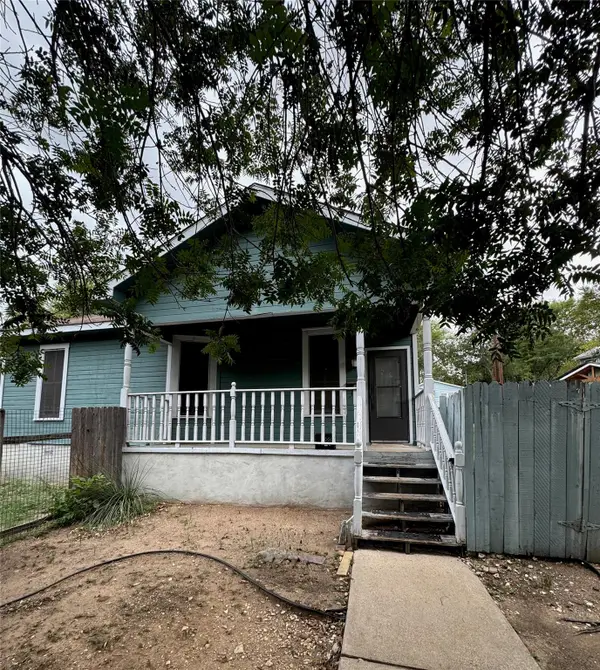 $395,000Active2 beds 1 baths850 sq. ft.
2503 Walter St, Austin, TX 78702
MLS# 3719457Listed by: KIFER SPARKS AGENCY, LLC


Protect your home and budget from life's surprises with an Assurant Home Warranty, backed by a partner that supports you through every step of homeownership. Explore Plans.
©2026 Century 21 Real Estate LLC. All rights reserved. CENTURY 21®, the CENTURY 21 Logo and C21® are service marks owned by Century 21 Real Estate LLC. Century 21 Real Estate LLC fully supports the principles of the Fair Housing Act and the Equal Opportunity Act. Each office is independently owned and operated. Listing information is deemed reliable but not guaranteed accurate.