
400 Post Road Dr #1, Austin, TX 78704
Local realty services provided by:CENTURY 21 Judge Fite Company
Listed by: jenny law
Office: kuper sotheby's int'l realty
MLS#:1137443
Source:ACTRIS
Upcoming open houses
- Sat, Oct 1711:00 am - 01:00 pm
- Sun, Oct 1803:00 pm - 05:00 pm
Price summary
- Price:$999,000
- Price per sq. ft.:$371.1
About this home
Newer construction, four bedrooms, and a generously sized lot come together in this exceptional 78704 residence, offering the space and modern comforts today’s buyers want in one of Austin’s most sought-after lifestyle destinations.
Thoughtfully designed for everyday living and effortless entertaining, the home features an open-concept kitchen and living area, soaring ceilings, expansive windows that welcome natural light, and a contemporary kitchen with quartz countertops, stainless steel appliances, and an oversized island. With four bedrooms, 3.5 baths, and multiple living areas, there’s room to work from home, host overnight guests, or simply spread out and enjoy the flexibility of a well-designed floor plan. The main-level primary suite adds everyday convenience, while the covered patio and fenced backyard invite relaxed evenings outdoors, weekend gatherings, and room to create your own outdoor retreat.
Set on approximately 0.23 acres, the property offers a rare combination of newer construction and substantial outdoor space in central Austin. A metal roof, attached garage, and an additional driveway parking add to the appeal.
Enjoy the best of the 78704 lifestyle, with convenient access to South Congress, South First, downtown Austin, neighborhood restaurants, coffee shops, and everyday essentials. Whether you’re looking for a modern home with room to grow, a central location that keeps you connected, or a little more breathing room without leaving the city, this property delivers a compelling combination of space, comfort, and location.
Modern living. Room to breathe. All the possibilities of 78704....
Contact an agent
Home facts
- Year built:2024
- Subdivision & Development:Williamson Sec 02
- Listing ID #:1137443
- Updated:October 16, 2026 at 10:26 AM
Rooms and interior
- Bedrooms:4
- Total bathrooms:4
- Full bathrooms:3
- Half bathrooms:1
- Flooring:Tile, Vinyl
- Kitchen Description:Built-In Oven(s), Dishwasher, Refrigerator, Stainless Steel Appliance(s)
- Living area:2,692 sq. ft.
Heating and cooling
- Cooling:Central
- Heating:Central
- Central air:Yes
Structure and exterior
- Roof:Metal
- Year built:2024
- Building area:2,692 sq. ft.
- Lot area:0.11 Acres
- Lot Features:Back Yard, Corner Lot, Front Yard, Gentle Sloping
- Construction Materials:HardiPlank Type, Metal Siding
- Exterior Features:Private Yard
- Foundation Description:Slab
Schools
- High school:Travis
- Elementary school:Galindo
Utilities
- Water:Public
- Sewer:Public Sewer
Finances and disclosures
- Price:$999,000
- Price per sq. ft.:$371.1
- Tax amount:$20,465 (2026)
Features and amenities
- Appliances:Built-In Oven(s), Dishwasher, Refrigerator, Stainless Steel Appliance(s)
- Amenities:Pantry
Parking
- Total parking spaces:2
- Parking description:Attached, Driveway, Garage
- Garage:Yes
- Garage spaces:1
New listings near 400 Post Road Dr #1
- New
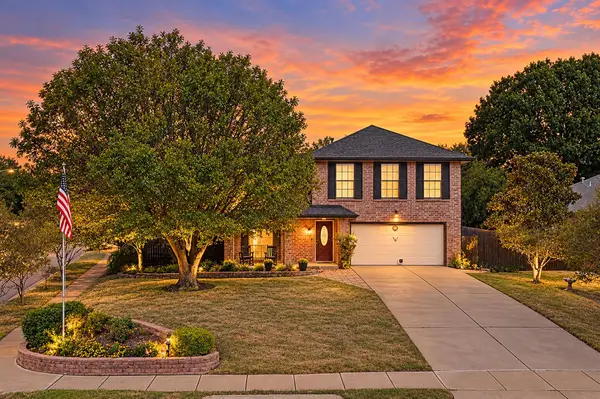 $330,000Active4 beds 3 baths1,966 sq. ft.
13200 Fieldgate Dr, Austin, TX 78753
MLS# 2179960Listed by: KELLER WILLIAMS REALTY LONE ST - New
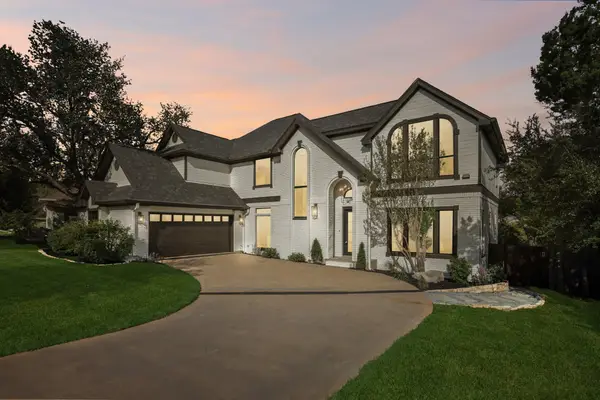 $1,399,000Active5 beds 4 baths3,162 sq. ft.
8911 Scottish Pastures Dr, Austin, TX 78750
MLS# 3281069Listed by: WALZEL PROPERTIES - CORPORATE OFFICE - New
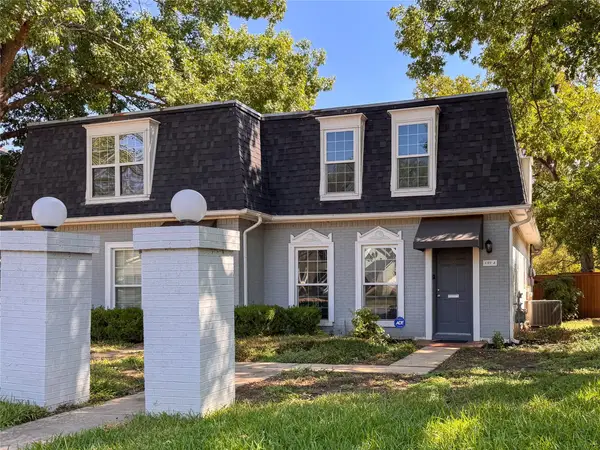 $399,000Active2 beds 3 baths1,551 sq. ft.
6103 Bullard Dr #2, Austin, TX 78757
MLS# 6268705Listed by: TEXAS PREMIER REALTY - Open Sat, 2 to 4pmNew
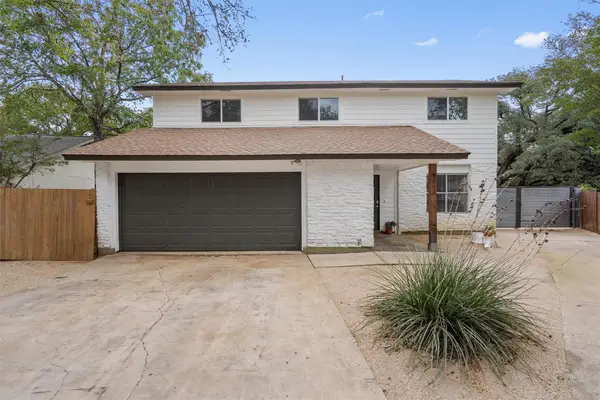 $515,000Active3 beds 3 baths1,560 sq. ft.
3002 Leaf Ln, Austin, TX 78759
MLS# 1626495Listed by: COMPASS RE TEXAS, LLC - Open Sat, 1 to 3pmNew
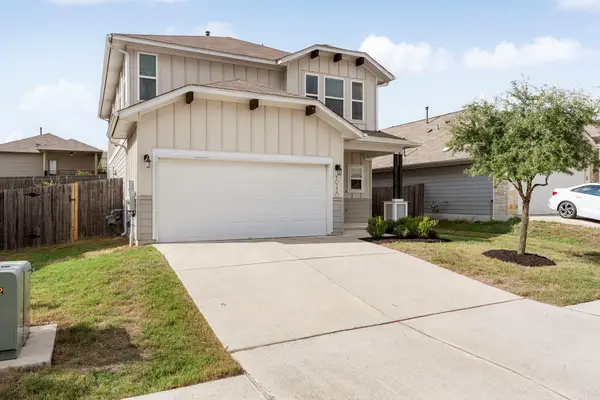 $375,000Active4 beds 3 baths2,096 sq. ft.
10220 Bankhead Dr, Austin, TX 78747
MLS# 3431382Listed by: CHRISTIES INTL REAL ESTATE LONE STAR - Open Sun, 1 to 3pmNew
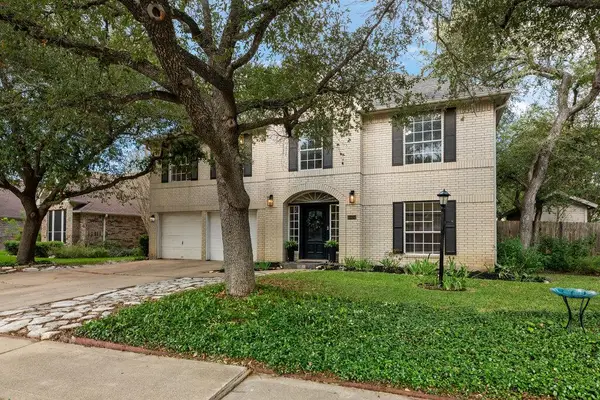 $549,900Active4 beds 3 baths2,867 sq. ft.
10404 Wolftrap Dr, Austin, TX 78749
MLS# 4697651Listed by: KELLER WILLIAMS REALTY - New
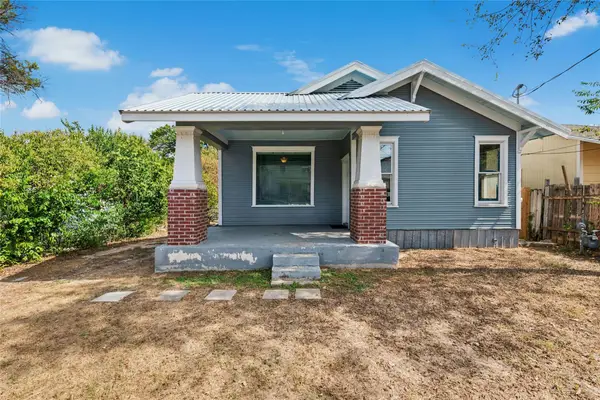 $280,000Active2 beds 2 baths1,218 sq. ft.
7007 Bennett Ave, Austin, TX 78752
MLS# 6427537Listed by: KELLER WILLIAMS REALTY - New
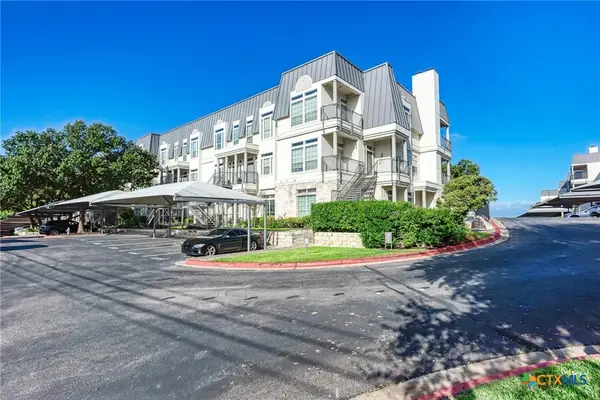 $269,000Active3 beds 3 baths1,816 sq. ft.
2918 N Ranch Road 620 #V270, Austin, TX 78734
MLS# 627915Listed by: JPAR ROUND ROCK - New
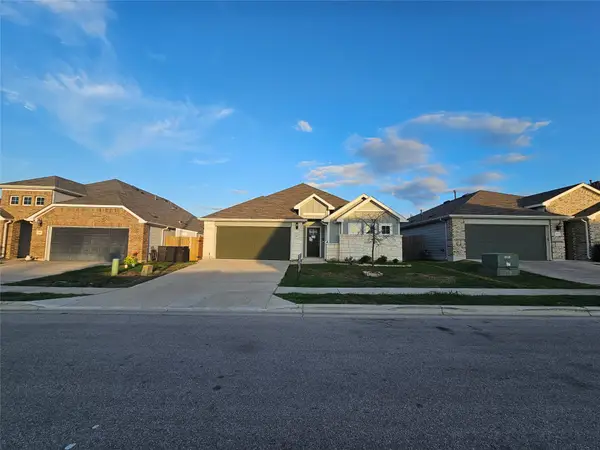 $307,000Active4 beds 2 baths2,027 sq. ft.
7413 Grenadine Bloom Bnd, Del Valle, TX 78617
MLS# 6967952Listed by: REAL ESTATE OPTIONS OF TEXAS - Open Sun, 1 to 3pmNew
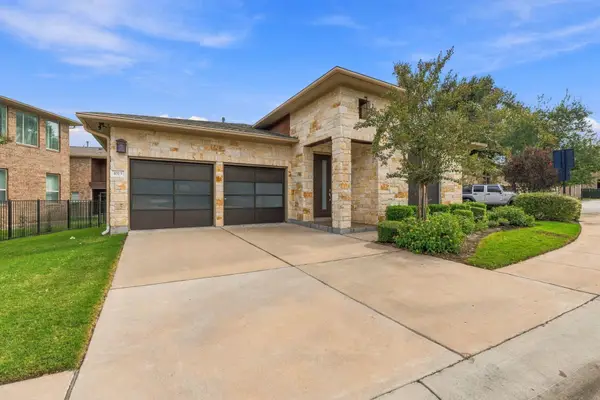 $425,000Active2 beds 2 baths1,407 sq. ft.
1013 Sue Ann Rose Dr, Austin, TX 78717
MLS# 2130019Listed by: CHRISTIES INTL REAL ESTATE LONE STAR


Protect your home and budget from life's surprises with an Assurant Home Warranty, backed by a partner that supports you through every step of homeownership. Explore Plans.
©2026 Century 21 Real Estate LLC. All rights reserved. CENTURY 21®, the CENTURY 21 Logo and C21® are service marks owned by Century 21 Real Estate LLC. Century 21 Real Estate LLC fully supports the principles of the Fair Housing Act and the Equal Opportunity Act. Each office is independently owned and operated. Listing information is deemed reliable but not guaranteed accurate.