
4001 Tejon Cir, Austin, TX 78734
Local realty services provided by:CENTURY 21 Judge Fite Company
Listed by: michelle jones, todd grossman
Office: compass re texas, llc.
MLS#:7557836
Source:ACTRIS
Price summary
- Price:$2,295,000
- Price per sq. ft.:$410.7
About this home
Sunset views over Lake Travis, no HOA, and a private guest wing with its own entrance and garage, all on 0.73 acres at the end of a quiet cul-de-sac.
Completed in 2022, this custom modern ranch was designed around the view. In the main living area, 17-foot barnwood ceilings rise above a floor-to-ceiling stone fireplace, and walls of glass open to a 40-foot-wide covered porch. More than 900 square feet of decks and porches, including an open-air sleeping porch, extend the living space outdoors year-round.
The kitchen is built for hosting, with Thermador appliances, custom maple cabinetry, an oversized island, a wet bar, a temperature-controlled wine room, and a walk-in pantry with built-ins. Wide-plank red oak and travertine floors run throughout.
The approximately 1,200-square-foot primary suite is on the main level, with gorgeous lake views, a spa bath with soaking tub and oversized shower, and dual custom closets. Every bedroom has its own en-suite bath.
The guest wing lives like a second home: separate entrance and 1.5 car garage, kitchenette, laundry, and a spacious living area that opens to a covered porch overlooking the pool. It’s ideal for guests, extended family, an additional game room, flex room or a private office.
Outside, a resort-style pool and spa with waterfall anchors the entertaining areas. Enjoy ample parking with an upper-level two-car garage and a lower-level 1.5-car garage sized for a golf cart, lake toys, a workshop, or a collector car.
Zoned to acclaimed Lake Travis ISD, with Hudson Bend Middle School under a mile away, and minutes from the lake, The Oasis, and the Hill Country Galleria. Elevated Lake Travis views, privacy, and no HOA dues....
Contact an agent
Home facts
- Year built:2022
- Subdivision & Development:Vista Grande Sec 02
- Listing ID #:7557836
- Updated:October 26, 2026 at 06:03 PM
Rooms and interior
- Bedrooms:4
- Total bathrooms:6
- Full bathrooms:4
- Half bathrooms:2
- Flooring:Stone, Tile, Wood
- Kitchen Description:Built-In Range, Dishwasher, Disposal, Double Oven, Exhaust Fan, Gas Oven, Gas Range, Microwave, Oven, Range, Refrigerator, Stainless Steel Appliance(s)
- Living area:5,588 sq. ft.
Heating and cooling
- Cooling:Central, Electric
- Heating:Central, Electric, Fireplace(s)
- Central air:Yes
Structure and exterior
- Roof:Metal
- Year built:2022
- Building area:5,588 sq. ft.
- Lot area:0.73 Acres
- Lot Features:Back Yard, Cul-De-Sac, Front Yard, Interior Lot, Landscaped, Native Plants, Public Maintained Road, Sprinkler - Automatic, Trees-Small (Under 20 Ft)
- Construction Materials:Blown-In Insulation, HardiPlank Type, Masonry All Sides, Stone
- Exterior Features:Balcony, Exterior Steps, Gutters Full, Outdoor Grill, Private Yard
- Foundation Description:Slab
Schools
- High school:Lake Travis
- Elementary school:Lake Travis
Utilities
- Water:MUD
- Sewer:Septic Tank
Finances and disclosures
- Price:$2,295,000
- Price per sq. ft.:$410.7
- Tax amount:$35,225 (2025)
Features and amenities
- Appliances:Built-In Range, Dishwasher, Disposal, Double Oven, Electric Water Heater, Exhaust Fan, Gas Oven, Gas Range, Microwave, Oven, RNGHD, Range, Refrigerator, Stainless Steel Appliance(s), Washer/Dryer
- Laundry features:Washer/Dryer
- Amenities:Chandelier, Pantry
Parking
- Total parking spaces:6
- Parking description:Attached, Door-Multi, Driveway, Garage, Garage Door Opener, Garage Faces Front, Garage Faces Side, Off Street
- Garage:Yes
- Garage spaces:3
New listings near 4001 Tejon Cir
- New
 $539,000Active3 beds 2 baths2,083 sq. ft.
902 Catalina Ln, Austin, TX 78737
MLS# 4001955Listed by: COMPASS RE TEXAS, LLC - Open Sun, 2 to 4pmNew
 $435,000Active4 beds 2 baths1,535 sq. ft.
9007 West Pointer Ln, Austin, TX 78758
MLS# 4311927Listed by: WHITE HOUSE GLOBAL PROPERTIES - New
 $850,000Active4 beds 3 baths3,094 sq. ft.
10701 Scotland Well Dr, Austin, TX 78750
MLS# 6688017Listed by: EXP REALTY, LLC - New
 $279,000Active0.4 Acres
6605 Antelope Cir, Austin, TX 78745
MLS# 3971129Listed by: REAL BROKER, LLC - New
 $395,000Active3 beds 3 baths1,706 sq. ft.
735 Shiny Rock Dr, Austin, TX 78748
MLS# 6287160Listed by: COLDWELL BANKER REALTY - New
 $363,990Active4 beds 3 baths2,012 sq. ft.
12404 Saint Thomas Dr, Del Valle, TX 78617
MLS# 6939160Listed by: MERITAGE HOMES REALTY - New
 $199,000Active3 beds 2 baths1,560 sq. ft.
1900 Klattenhoff Dr, Austin, TX 78728
MLS# 7803221Listed by: SPYGLASS REALTY - New
 $337,000Active3 beds 3 baths1,737 sq. ft.
7413 Acela Trl Trl, Austin, TX 78744
MLS# 7972028Listed by: DREAM IT REALTY - New
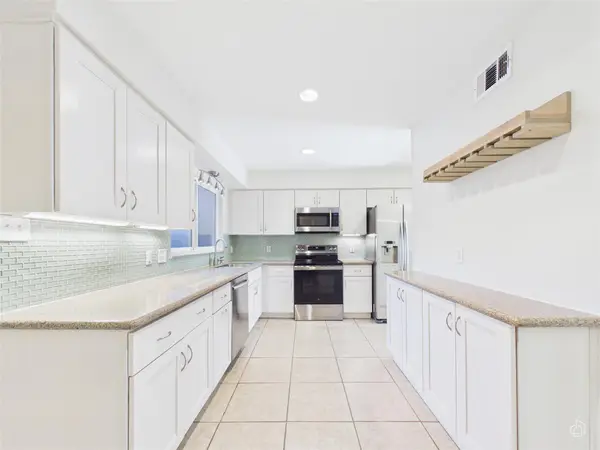 $259,000Active2 beds 3 baths1,168 sq. ft.
1707 Timberwood Dr, Austin, TX 78741
MLS# 8186143Listed by: KELLER WILLIAMS REALTY - New
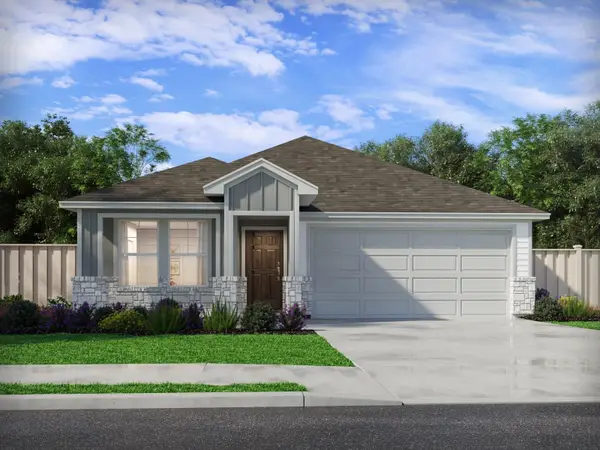 $323,990Active3 beds 2 baths1,477 sq. ft.
12405 Saint Thomas Dr, Del Valle, TX 78617
MLS# 9903031Listed by: MERITAGE HOMES REALTY


Protect your home and budget from life's surprises with an Assurant Home Warranty, backed by a partner that supports you through every step of homeownership. Explore Plans.
©2026 Century 21 Real Estate LLC. All rights reserved. CENTURY 21®, the CENTURY 21 Logo and C21® are service marks owned by Century 21 Real Estate LLC. Century 21 Real Estate LLC fully supports the principles of the Fair Housing Act and the Equal Opportunity Act. Each office is independently owned and operated. Listing information is deemed reliable but not guaranteed accurate.