
4110 Paseo Dr, Austin, TX 78739
Local realty services provided by:CENTURY 21 North East
Listed by: jennifer mueller, morgan prather
Office: central real estate group
MLS#:4622082
Source:ACTRIS
4110 Paseo Dr,Austin, TX 78739
$625,000
- 5 Beds
- 2 Baths
- 2,636 sq. ft.
- Single family
- Active
Price summary
- Price:$625,000
- Price per sq. ft.:$237.1
- Monthly HOA dues:$46.67
About this home
Single-story living in Shady Hollow, with the big-ticket work already done. This brick home offers 2,636 sq ft on one level, two living areas, an open floor plan, and not a single step inside.
The kitchen is where everyone ends up. A skylight brightens the granite counters, full-height backsplash, painted white cabinetry, center island, and breakfast bar, with stainless appliances including a gas range, plus a pantry. It opens to the main living area, where a gas fireplace anchors the room and French doors lead out to the patio. A second living area at the front of the home works as a media room, reading room, or anything in between.
The primary suite has high ceilings, a bay window overlooking the backyard, two walk-in closets, a double vanity, a soaking tub, and a separate walk-in shower. Three more bedrooms and a full hall bath round out the plan. The fifth bedroom is set up as a dual home office with built-in desks and cabinetry. Keep it as is, or the seller will remove the built-ins before closing to return it to a bedroom.
The expensive work is behind you: impact-resistant roof and gutters (April 2024), exterior paint and an 8-foot privacy fence (November 2024), and popcorn ceiling removal and interior paint touch-ups (September 2026). That leaves your budget for the finishes you’d want to pick yourself.
Out back, the fenced yard has a patio, large shade trees, and an in-ground sprinkler system. There’s also a 2-car attached garage and a laundry room with a utility sink. Shady Hollow amenities include a pool, clubhouse, park, playground, tennis and sport courts, and walking trails, for an HOA of $560 a year. Zoned to Austin ISD’s Baranoff Elementary, Bailey Middle, and Bowie High. Minutes from Brodie Lane, Menchaca Road, and FM 1626....
Contact an agent
Home facts
- Year built:1992
- Subdivision & Development:Shady Hollow Sec 03-A Ph 03
- Listing ID #:4622082
- Updated:October 24, 2026 at 03:03 PM
Rooms and interior
- Bedrooms:5
- Total bathrooms:2
- Full bathrooms:2
- Flooring:Carpet, Tile
- Kitchen Description:Cooktop, Dishwasher, Disposal, Free-Standing Gas Range, Gas Cooktop, Gas Oven, Gas Range, Microwave, Oven, Plumbed For Ice Maker, Range, Stainless Steel Appliance(s)
- Living area:2,636 sq. ft.
Heating and cooling
- Cooling:Central, Electric
- Heating:Central, Electric
- Central air:Yes
Structure and exterior
- Roof:Composition, Shingle
- Year built:1992
- Building area:2,636 sq. ft.
- Lot area:0.2 Acres
- Lot Features:Back Yard, Curbs, Front Yard, Garden, Landscaped, Public Maintained Road, Sprinkler - Automatic, Trees-Large (Over 40 Ft), Trees-Moderate
- Construction Materials:Brick, HardiPlank Type, Masonry All Sides
- Exterior Features:Gutters Full, Private Yard
- Foundation Description:Slab
Schools
- High school:Bowie
- Elementary school:Baranoff
Utilities
- Water:Public
- Sewer:Public Sewer
Finances and disclosures
- Price:$625,000
- Price per sq. ft.:$237.1
- Tax amount:$8,658 (2025)
Features and amenities
- Appliances:Cooktop, Dishwasher, Disposal, Free-Standing Gas Range, Gas Cooktop, Gas Oven, Gas Range, Microwave, Oven, Plumbed For Ice Maker, Range, Stainless Steel Appliance(s), Water Heater
- Amenities:Chandelier, Pantry, Storage
Parking
- Total parking spaces:4
- Parking description:Attached, Covered, Door-Multi, Driveway, Garage, Garage Door Opener, Garage Faces Front, Inside Entrance, Kitchen Level
- Garage:Yes
- Garage spaces:2
New listings near 4110 Paseo Dr
- New
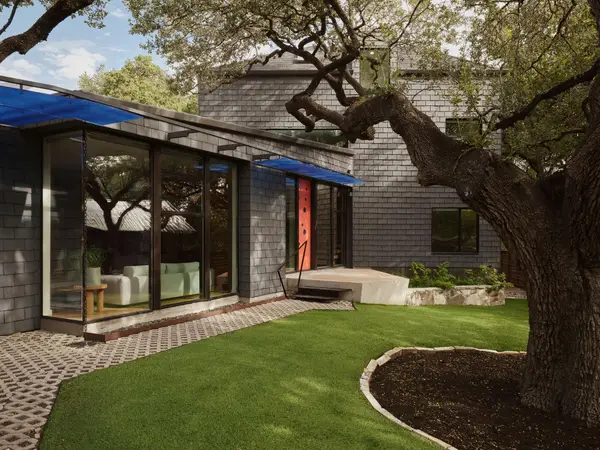 $1,850,000Active4 beds 3 baths2,860 sq. ft.
504 E Annie St, Austin, TX 78704
MLS# 5986578Listed by: LISTINGSPARK - Open Sat, 1 to 4pmNew
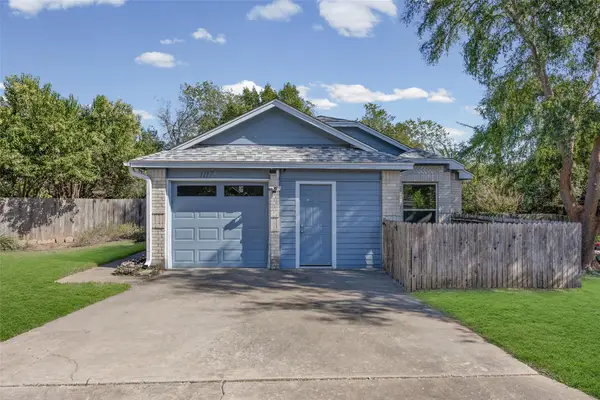 $361,000Active3 beds 2 baths1,387 sq. ft.
1117 Gatehouse Dr, Austin, TX 78753
MLS# 6822671Listed by: AUSTIN BEE REALTY - New
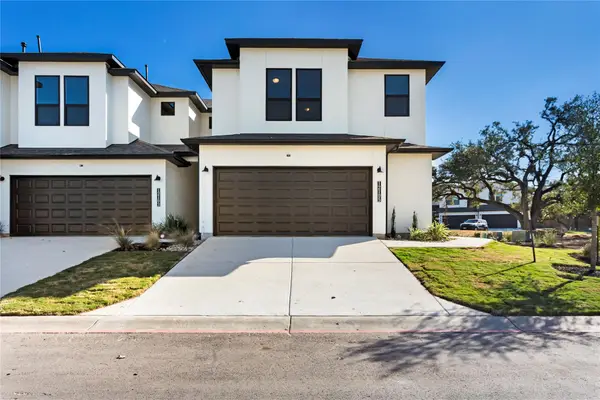 $375,000Active3 beds 3 baths1,721 sq. ft.
12105 Dunure Trl, Austin, TX 78717
MLS# 6136711Listed by: KOPA REAL ESTATE - Open Sat, 1 to 3pmNew
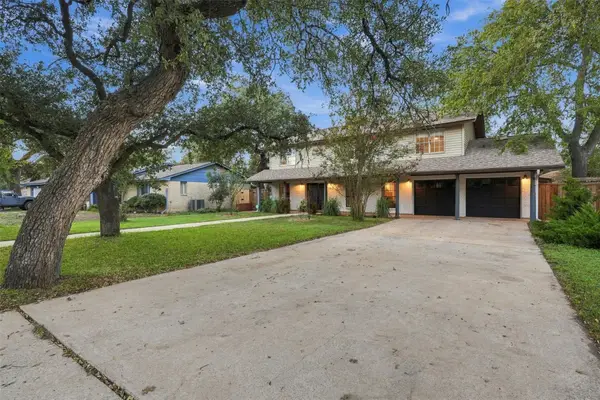 $655,000Active4 beds 3 baths2,244 sq. ft.
11902 Knights Brg, Austin, TX 78759
MLS# 1142470Listed by: NORTH PIER REALTY LLC - New
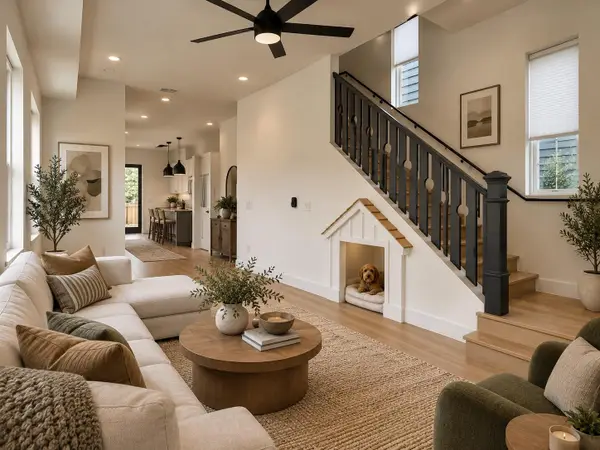 $1,500,000Active-- beds -- baths3,246 sq. ft.
5104 Duval St #2 & 3, Austin, TX 78751
MLS# 1528326Listed by: VOX REAL ESTATE, LLC - Open Sat, 1 to 3pmNew
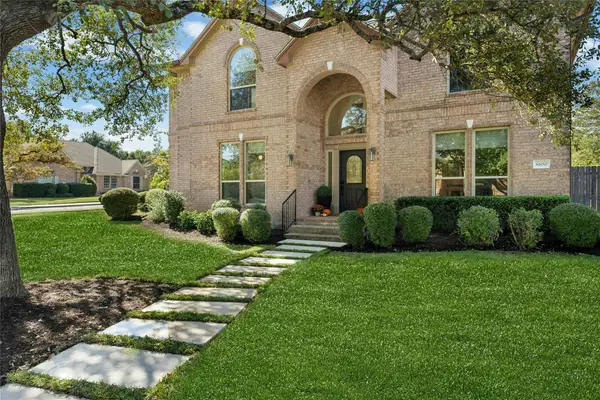 $1,250,000Active5 beds 4 baths3,395 sq. ft.
8100 Chardonnay Cv, Austin, TX 78750
MLS# 2856336Listed by: FRIEDMANN PARKS REALTY - New
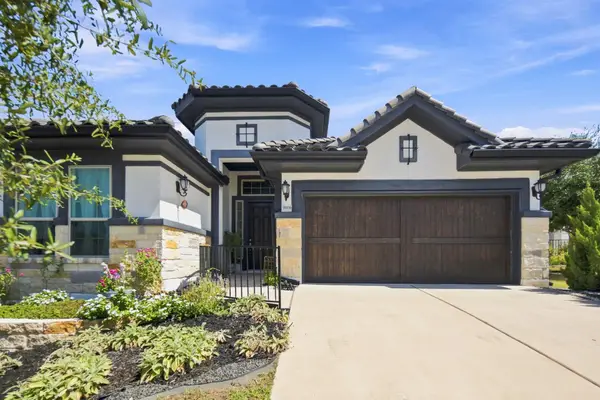 $715,000Active3 beds 2 baths2,134 sq. ft.
9906 Bayshore Bnd, Austin, TX 78726
MLS# 4547431Listed by: EPIQUE REALTY LLC - Open Sun, 12:30 to 3pmNew
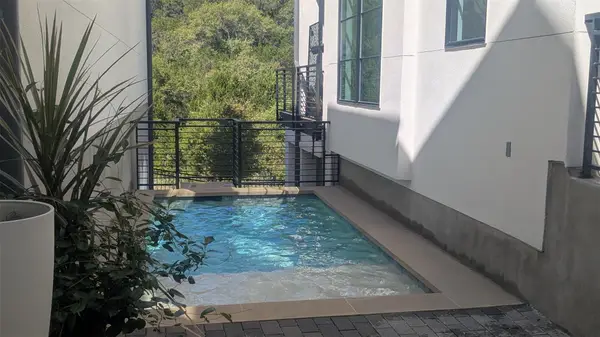 $1,699,900Active4 beds 5 baths3,740 sq. ft.
802 Alexia Ln, Austin, TX 78746
MLS# 4685752Listed by: COMPASS RE TEXAS, LLC - New
 $737,000Active4 beds 4 baths2,276 sq. ft.
5007 Lott Ave #1, Austin, TX 78721
MLS# 5218964Listed by: MCLANE REALTY, LLC - New
 $319,000Active1 beds 1 baths862 sq. ft.
800 Embassy Dr #314, Austin, TX 78702
MLS# 7740633Listed by: MORELAND PROPERTIES


Protect your home and budget from life's surprises with an Assurant Home Warranty, backed by a partner that supports you through every step of homeownership. Explore Plans.
©2026 Century 21 Real Estate LLC. All rights reserved. CENTURY 21®, the CENTURY 21 Logo and C21® are service marks owned by Century 21 Real Estate LLC. Century 21 Real Estate LLC fully supports the principles of the Fair Housing Act and the Equal Opportunity Act. Each office is independently owned and operated. Listing information is deemed reliable but not guaranteed accurate.