
4115 Avenue D #2, Austin, TX 78751
Local realty services provided by:CENTURY 21 Judge Fite Company
Listed by: joe keenan, cara keenan
Office: compass re texas, llc.
MLS#:3093197
Source:ACTRIS
Price summary
- Price:$900,000
- Price per sq. ft.:$260.57
About this home
The Four
In the heart of Hyde Park, one of Austin’s most established and sought-after neighborhoods, The Four presents a rare opportunity to own a renovated fourplex in an exceptional Central Austin location. Spanning 3,454 square feet, the property offers four individual 2-bedroom, 1-bath residences - two at 839 square feet and two at 888 square feet - creating multiple income streams and flexibility within one distinctive property.
Each residence has been thoughtfully updated with a clean, cohesive design, including refreshed kitchens and baths, modern finishes and bright, comfortable interiors. The result is a property that feels fresh and current while fitting naturally within the historic character of Hyde Park.
The location further strengthens the appeal. Hyde Park’s tree-lined streets, historic architecture and neighborhood atmosphere have made it one of Austin’s most enduringly desirable places to live. Shipe Park is nearby, along with local coffee shops, bakeries, restaurants and Central Market, while The University of Texas and Downtown Austin are just minutes away.
Whether held as a four-unit investment or incorporated into a broader residential vision, The Four offers a compelling combination of location, flexibility and income potential in the heart of Hyde Park, Austin.
The adjacent Hyde Park Sanctuary, a remarkable 6,003-square-foot former church reimagined as a modern residence, is also available. The properties may be purchased individually or together, creating a rare Hyde Park compound pairing an extraordinary primary residence with four additional residences for income, guests or multigenerational living.
I particularly like ending with The Hyde Park Sanctuary because it turns what could otherwise be a fairly straightforward fourplex listing into something buyers and agents will remember. It also naturally encourages investors to look at the combined offering without taking focus away from The Four....
Contact an agent
Home facts
- Year built:1911
- Subdivision & Development:4115 AVENUE D CONDOMINIUMS
- Listing ID #:3093197
- Updated:October 15, 2026 at 05:05 PM
Rooms and interior
- Flooring:Vinyl
- Kitchen Description:Dishwasher, Disposal, Exhaust Fan, Microwave, Oven, Plumbed For Ice Maker, Refrigerator, Stainless Steel Appliance(s)
- Living area:3,454 sq. ft.
Heating and cooling
- Cooling:Central
- Heating:Central
- Central air:Yes
Structure and exterior
- Roof:Composition, Shingle
- Year built:1911
- Building area:3,454 sq. ft.
- Lot area:0.08 Acres
- Lot Features:Curbs, Few Trees, Landscaped, Level, Trees-Large (Over 40 Ft)
- Construction Materials:Frame
- Exterior Features:Exterior Steps
- Foundation Description:Slab
Schools
- High school:McCallum
- Elementary school:Lee
Utilities
- Water:Public
- Sewer:Public Sewer
Finances and disclosures
- Price:$900,000
- Price per sq. ft.:$260.57
Features and amenities
- Appliances:Dishwasher, Disposal, Exhaust Fan, Microwave, Oven, Plumbed For Ice Maker, Refrigerator, Stainless Steel Appliance(s)
- Amenities:Pantry
Parking
- Total parking spaces:3
- Parking description:Off Street, Open, Parking Lot, Shared Driveway
New listings near 4115 Avenue D #2
- New
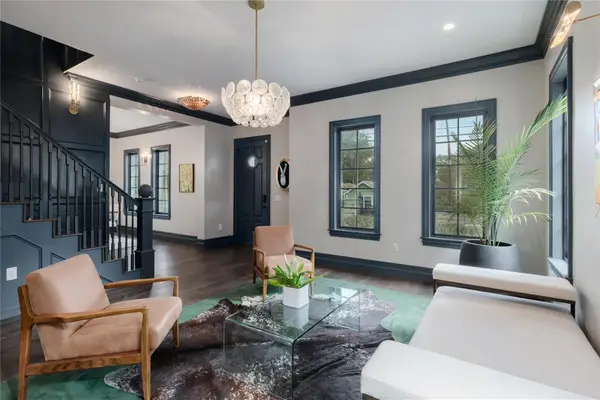 $1,990,000Active3 beds 3 baths2,887 sq. ft.
1107 Woodland Ave, Austin, TX 78704
MLS# 2880865Listed by: COMPASS RE TEXAS, LLC - New
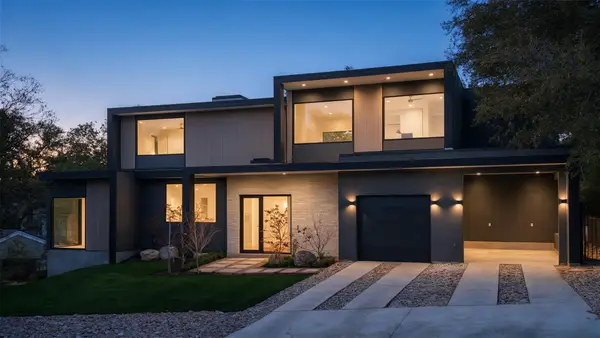 $3,395,000Active5 beds 5 baths3,918 sq. ft.
2404 Arpdale St, Austin, TX 78704
MLS# 5527780Listed by: JOSEPH PROPERTIES LLC - Open Fri, 4 to 6pmNew
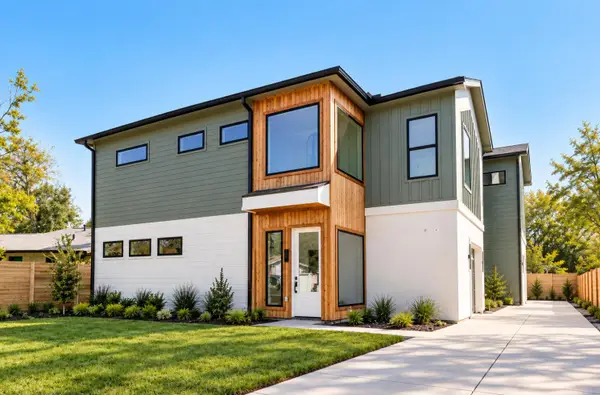 $729,000Active3 beds 3 baths1,772 sq. ft.
4907 Majestic Dr #1, Austin, TX 78745
MLS# 9119653Listed by: COMPASS RE TEXAS, LLC - Open Sat, 11am to 1pmNew
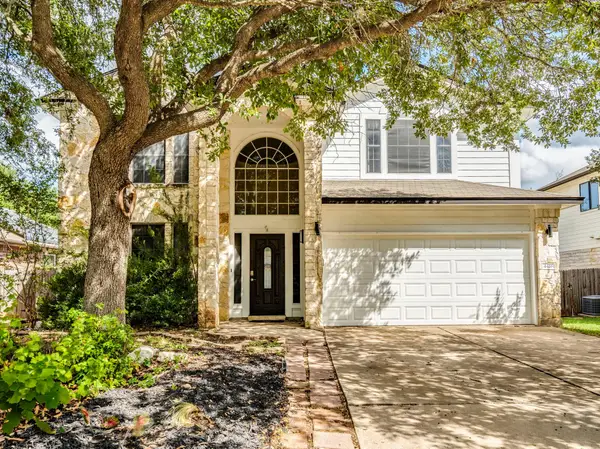 $580,000Active3 beds 3 baths2,191 sq. ft.
4416 Tello Path, Austin, TX 78749
MLS# 1405009Listed by: REALTY ONE GROUP PROSPER - Open Fri, 11am to 1pmNew
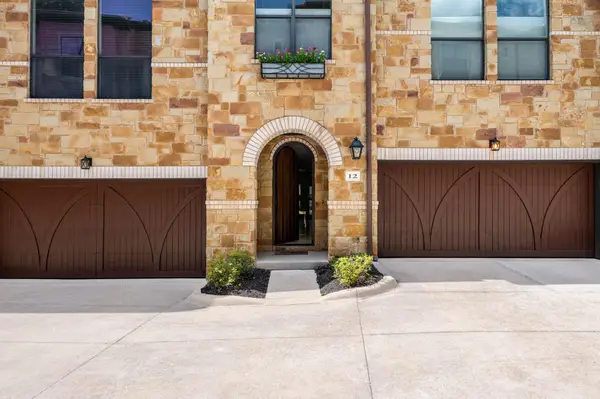 $875,000Active2 beds 3 baths1,742 sq. ft.
2505 Enfield Rd #12, Austin, TX 78703
MLS# 1559367Listed by: GOTTESMAN RESIDENTIAL R.E. - New
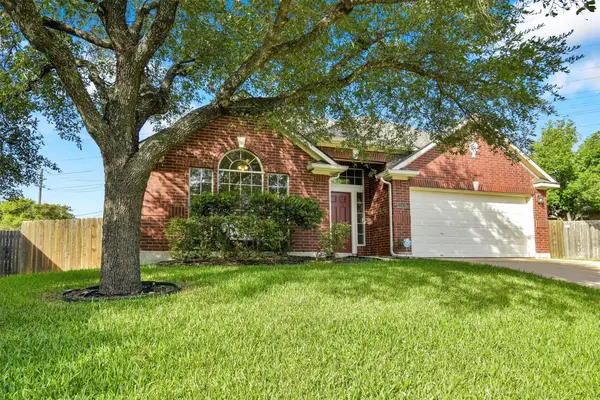 $525,000Active4 beds 2 baths2,293 sq. ft.
13401 Kinder Pass, Austin, TX 78727
MLS# 1816395Listed by: PURE REALTY - New
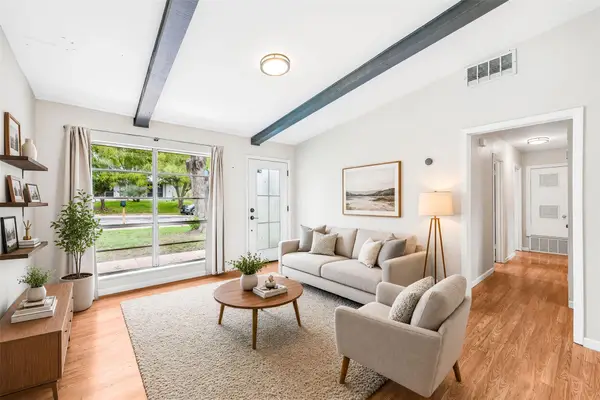 $319,000Active3 beds 1 baths1,176 sq. ft.
2207 Palmera Cv, Austin, TX 78744
MLS# 2931384Listed by: LUISA MAURO REAL ESTATE - Open Sun, 1 to 3pmNew
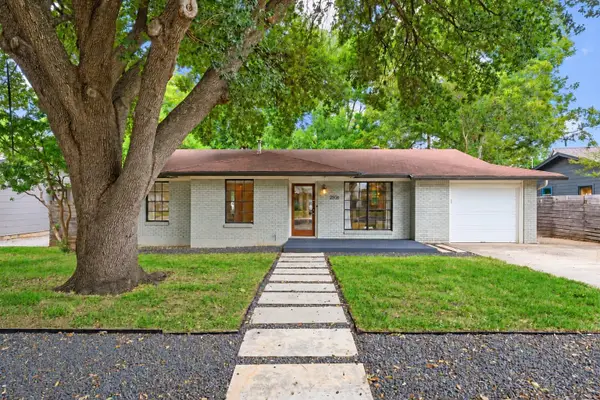 $699,000Active3 beds 2 baths1,094 sq. ft.
2506 East Side Dr, Austin, TX 78704
MLS# 3308256Listed by: VAN HEUVEN PROPERTIES - New
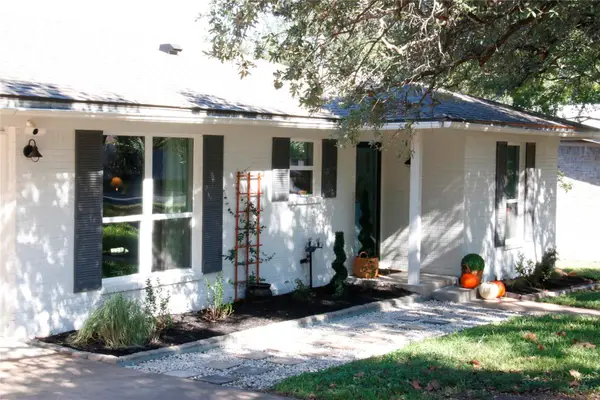 $585,000Active4 beds 2 baths1,785 sq. ft.
11912 Oakbrook Dr, Austin, TX 78753
MLS# 3444832Listed by: HOMECOIN.COM - New
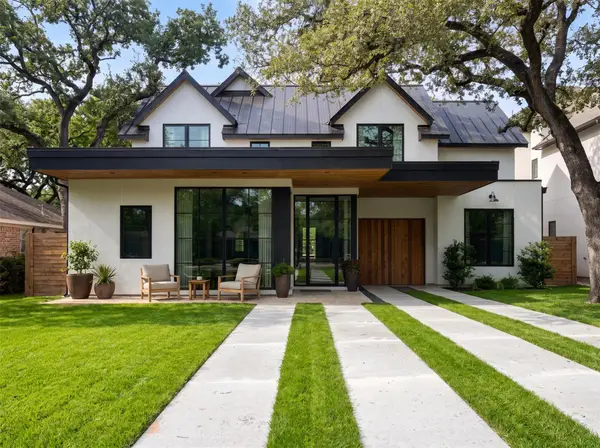 $6,599,000Active7 beds 8 baths5,370 sq. ft.
2006 Mountain View Rd, Austin, TX 78703
MLS# 3827407Listed by: COMPASS RE TEXAS, LLC


Protect your home and budget from life's surprises with an Assurant Home Warranty, backed by a partner that supports you through every step of homeownership. Explore Plans.
©2026 Century 21 Real Estate LLC. All rights reserved. CENTURY 21®, the CENTURY 21 Logo and C21® are service marks owned by Century 21 Real Estate LLC. Century 21 Real Estate LLC fully supports the principles of the Fair Housing Act and the Equal Opportunity Act. Each office is independently owned and operated. Listing information is deemed reliable but not guaranteed accurate.