
4404 Travis Country Cir #D2, Austin, TX 78735
Local realty services provided by:CENTURY 21 North East
Listed by: patton drewett
Office: compass re texas, llc.
MLS#:6775424
Source:ACTRIS
Price summary
- Price:$500,000
- Price per sq. ft.:$351.86
- Monthly HOA dues:$400
About this home
Welcome to 4404 Travis Country Circle #D2, beautifully updated and nestled beneath a canopy of mature oak trees in the highly sought-after Woods of Travis Country. Offering two bedrooms, two full bathrooms, one half bathroom, a versatile loft ideal for a home office or second living area, and 1,421 square feet of thoughtfully designed living space, this home combines modern updates with one of Southwest Austin's most desirable neighborhoods.
Designed for today's lifestyle, the home has been extensively updated with two new HVAC systems (2022 & 2023) and a beautifully remodeled first floor completed in 2025. The open-concept living space features new flooring, a renovated kitchen with updated cabinetry, countertops, and tile backsplash, plus a refreshed powder bath, blending modern finishes with everyday functionality.
Another highlight of the home is its incredible outdoor setting. Private balconies off the living room and primary suite overlook mature oak and pecan trees, creating a peaceful treehouse-like retreat perfect for morning coffee, unwinding after work, or entertaining friends.
Both bedrooms feature private en-suite bathrooms, while the loft provides flexible space for a home office, reading nook, fitness area, or second living room.
Residents of Travis Country enjoy neighborhood amenities, including multiple swimming pools, parks, playgrounds, tennis and pickleball courts, miles of hike and bike trails, and direct access to the Barton Creek Greenbelt. Located close to Downtown Austin with quick access to MoPac and Highway 290, you'll enjoy the perfect balance of peaceful, nature-filled living and exceptional convenience.
Whether you're looking for a low-maintenance primary residence or the ideal lock-and-leave lifestyle, this beautifully updated home offers an exceptional opportunity in one of Austin's most beloved neighborhoods. HOA dues include water, wastewater, building insurance, exterior maintenance, and common area maintenance....
Contact an agent
Home facts
- Year built:1982
- Subdivision & Development:Woods Travis Country Condo Ame
- Listing ID #:6775424
- Updated:August 05, 2026 at 10:53 PM
Rooms and interior
- Bedrooms:2
- Total bathrooms:3
- Full bathrooms:2
- Half bathrooms:1
- Flooring:Carpet, Wood
- Kitchen Description:Dishwasher, Disposal, Gas Range, Microwave, Refrigerator
- Living area:1,421 sq. ft.
Heating and cooling
- Cooling:Central
- Heating:Central, Natural Gas
- Central air:Yes
Structure and exterior
- Roof:Composition, Shingle
- Year built:1982
- Building area:1,421 sq. ft.
- Lot area:0.14 Acres
- Lot Features:Trees-Large (Over 40 Ft)
- Construction Materials:HardiPlank Type, Stone Veneer
- Exterior Features:Balcony
- Foundation Description:Slab
Schools
- High school:Austin
- Elementary school:Oak Hill
Utilities
- Water:Public
- Sewer:Public Sewer
Finances and disclosures
- Price:$500,000
- Price per sq. ft.:$351.86
- Tax amount:$8,482 (2026)
Features and amenities
- Appliances:Dishwasher, Disposal, Dryer, Gas Range, Microwave, Refrigerator, Washer, Water Heater
- Laundry features:Dryer, Washer
Parking
- Total parking spaces:4
- Parking description:Attached, Attached Carport, Garage, Garage Door Opener
- Garage:Yes
- Garage spaces:1
New listings near 4404 Travis Country Cir #D2
- New
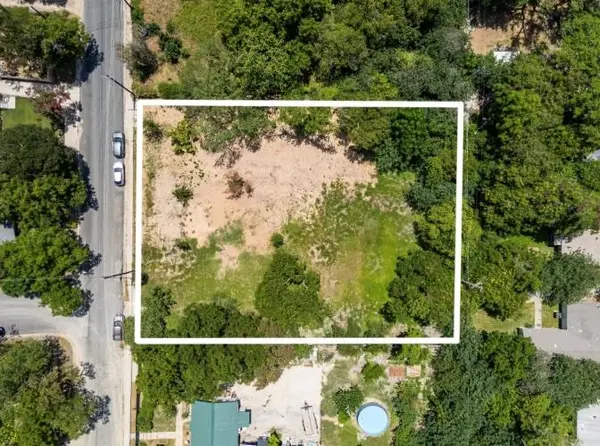 $699,000Active0.64 Acres
4801 Ledesma Rd, Austin, TX 78721
MLS# 1638512Listed by: COMPASS RE TEXAS, LLC - New
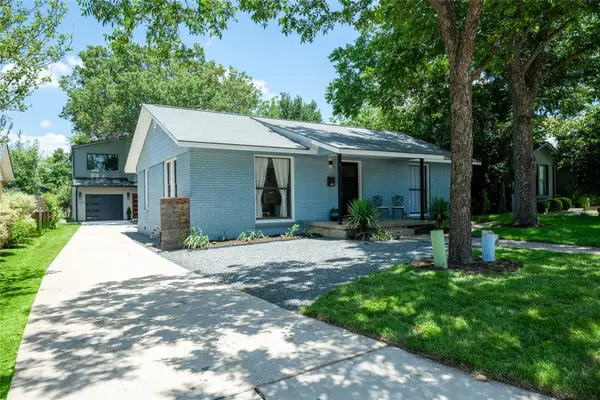 $750,000Active3 beds 2 baths1,926 sq. ft.
1404 Justin Ln #1, Austin, TX 78757
MLS# 1948685Listed by: COMPASS RE TEXAS, LLC - New
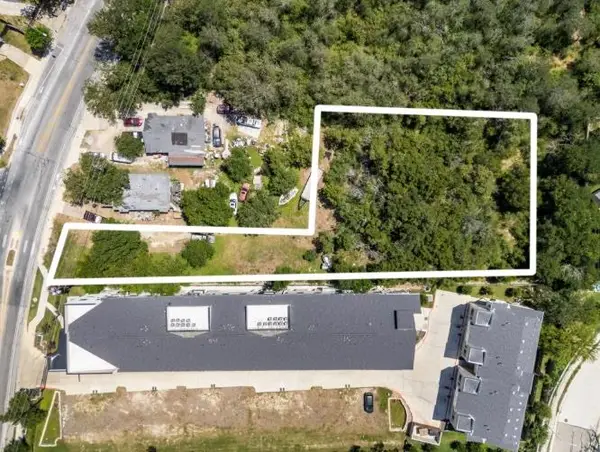 $699,000Active0.73 Acres
1813 Webberville Rd, Austin, TX 78721
MLS# 1983892Listed by: COMPASS RE TEXAS, LLC - New
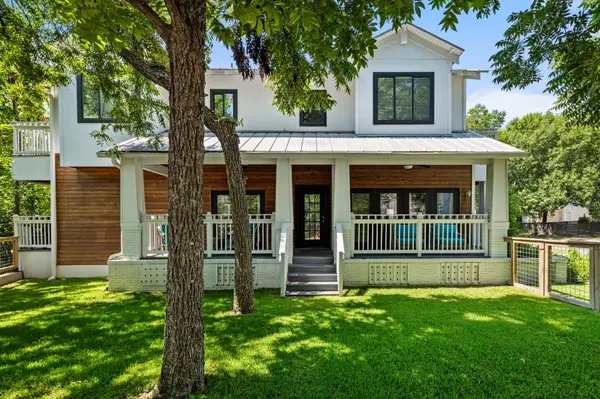 $1,675,000Active4 beds 5 baths2,590 sq. ft.
2413 Sharon Ln, Austin, TX 78703
MLS# 2938451Listed by: COMPASS RE TEXAS, LLC - New
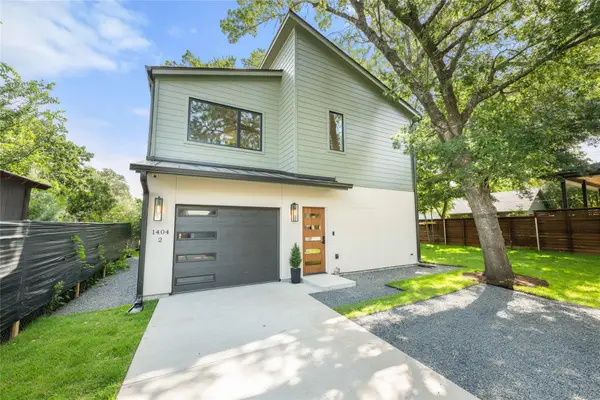 $850,000Active3 beds 3 baths1,587 sq. ft.
1404 Justin Ln #2, Austin, TX 78757
MLS# 3142553Listed by: COMPASS RE TEXAS, LLC - New
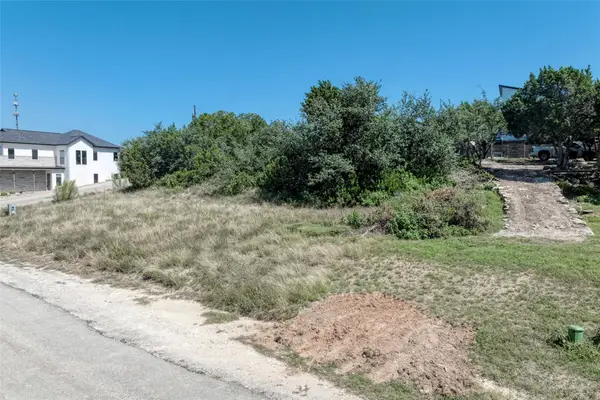 $220,000Active0.34 Acres
14904 Oklahoma St, Austin, TX 78734
MLS# 3186146Listed by: THE REAL ESTATE RANCH LLC - Open Sun, 12 to 2pmNew
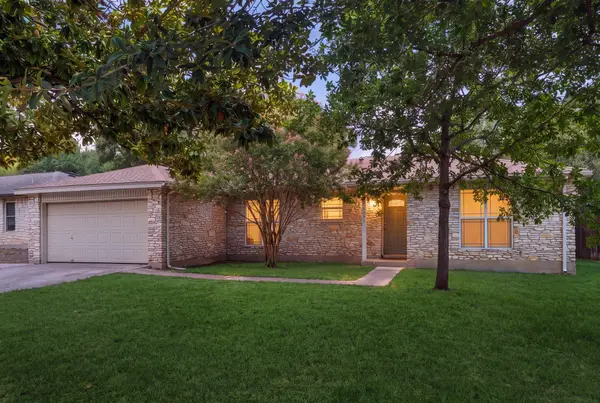 $545,000Active3 beds 2 baths1,708 sq. ft.
6006 Morning Dew Dr, Austin, TX 78749
MLS# 3452065Listed by: COMPASS RE TEXAS, LLC - New
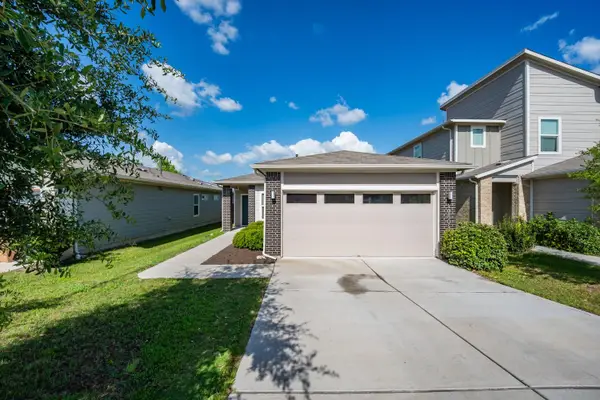 $349,000Active5 beds 2 baths1,356 sq. ft.
10801 Meris Ln, Austin, TX 78754
MLS# 3989851Listed by: JNJ REAL ESTATE INVESTMENT LLC - New
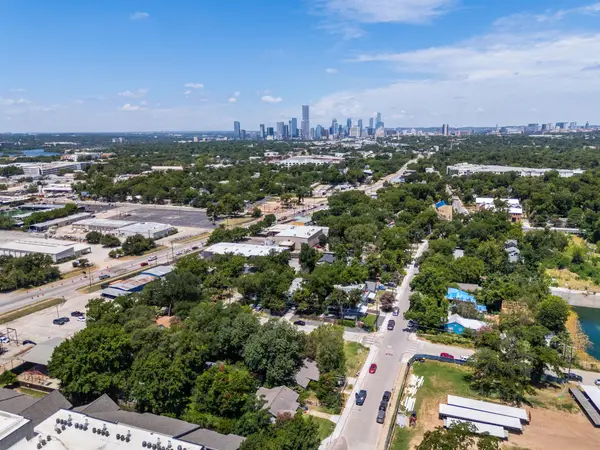 $649,000Active0.21 Acres
4801 Gonzales St, Austin, TX 78702
MLS# 4910271Listed by: COMPASS RE TEXAS, LLC - Open Sat, 11am to 1pmNew
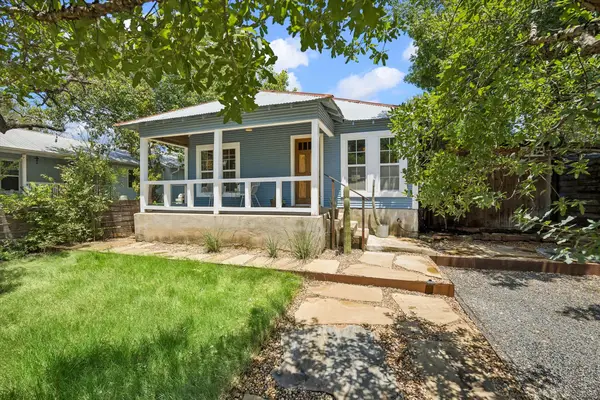 $525,000Active2 beds 1 baths744 sq. ft.
2604 Sol Wilson Ave, Austin, TX 78702
MLS# 5343406Listed by: KELLER WILLIAMS REALTY


Protect your home and budget from life's surprises with an Assurant Home Warranty, backed by a partner that supports you through every step of homeownership. Explore Plans.
©2026 Century 21 Real Estate LLC. All rights reserved. CENTURY 21®, the CENTURY 21 Logo and C21® are service marks owned by Century 21 Real Estate LLC. Century 21 Real Estate LLC fully supports the principles of the Fair Housing Act and the Equal Opportunity Act. Each office is independently owned and operated. Listing information is deemed reliable but not guaranteed accurate.