
4416 Campo Verde Dr, Austin, TX 78749
Local realty services provided by:CENTURY 21 Judge Fite Company
Listed by: kristen fojtik
Office: compass re texas, llc.
MLS#:1113677
Source:ACTRIS
Price summary
- Price:$450,000
- Price per sq. ft.:$215.72
- Monthly HOA dues:$50
About this home
***Seller is offering a $9K buyer credit for HVAC replacement. Contact agent for details.***
Discover the perfect blend of comfort, convenience, and lifestyle in this spacious two-story home nestled in one of South Austin's most established, tree-lined neighborhoods. Just 10 minutes from Downtown, you'll enjoy peaceful suburban living without sacrificing easy access to the city's best dining, shopping, and entertainment.
Step inside to soaring two-story ceilings that create an impressive first impression. Designed for both everyday living and entertaining, the open-concept floor plan features formal living and dining spaces, plus a light-filled family room, breakfast area, and island kitchen overlooking the backyard.
Upstairs, a versatile loft offers the perfect flex space for a home office, media room, or play area. The spacious primary suite is filled with natural light and features French doors leading to the ensuite bath and a generous walk-in closet. All secondary bedrooms are thoughtfully located upstairs, creating a functional separation between entertaining and private living spaces.
Step outside to a fully fenced backyard with no direct rear neighbors, providing plenty of space to relax, entertain, or play.
The location truly sets this home apart. Minutes from Costco, H-E-B, Whole Foods, Alamo Drafthouse, Summer Moon Coffee, restaurants, shopping, and everyday conveniences. You'll also enjoy nearby hiking trails, nature preserves, a community lap pool, playground, and schools just five minutes away. With quick access to Davis Ln, Slaughter Ln, MoPac, and I-35, commuting anywhere in Austin is effortless....
Contact an agent
Home facts
- Year built:1999
- Subdivision & Development:Sendera Sec 16
- Listing ID #:1113677
- Updated:September 14, 2026 at 03:17 PM
Rooms and interior
- Bedrooms:3
- Total bathrooms:3
- Full bathrooms:2
- Half bathrooms:1
- Flooring:Carpet, Tile
- Kitchen Description:Dishwasher, Disposal, Gas Cooktop, Oven, Stainless Steel Appliance(s)
- Living area:2,086 sq. ft.
Heating and cooling
- Cooling:Central
- Heating:Central
- Central air:Yes
Structure and exterior
- Roof:Shingle
- Year built:1999
- Building area:2,086 sq. ft.
- Lot area:0.14 Acres
- Lot Features:Back Yard, Curbs, Few Trees, Interior Lot, Landscaped, Trees-Large (Over 40 Ft)
- Construction Materials:Brick Veneer, Masonry Partial, Vertical Siding
- Exterior Features:Private Yard
- Foundation Description:Slab
Schools
- High school:Bowie
- Elementary school:Cowan
Utilities
- Water:Public
- Sewer:Public Sewer
Finances and disclosures
- Price:$450,000
- Price per sq. ft.:$215.72
- Tax amount:$9,707 (2025)
Features and amenities
- Appliances:Dishwasher, Disposal, Gas Cooktop, Oven, RNGHD, Stainless Steel Appliance(s)
- Amenities:Pantry
Parking
- Total parking spaces:4
- Parking description:Attached, Door-Single, Driveway, Enclosed, Garage, Garage Door Opener, Garage Faces Front, Inside Entrance, Side By Side
- Garage:Yes
- Garage spaces:2
New listings near 4416 Campo Verde Dr
- New
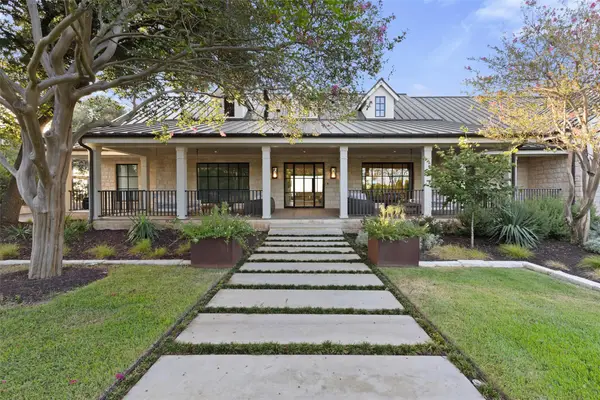 $12,995,000Active6 beds 9 baths9,700 sq. ft.
24 Cousteau Ln, Austin, TX 78746
MLS# 4742126Listed by: MORELAND PROPERTIES - New
 $325,000Active3 beds 3 baths1,738 sq. ft.
11312 Gadsen Ln, Austin, TX 78754
MLS# 7528710Listed by: COMPASS RE TEXAS, LLC - New
 $439,900Active3 beds 2 baths1,299 sq. ft.
8300 Red Willow Drive, Austin, TX 78736
MLS# 624995Listed by: KELLER WILLIAMS REALTY NW 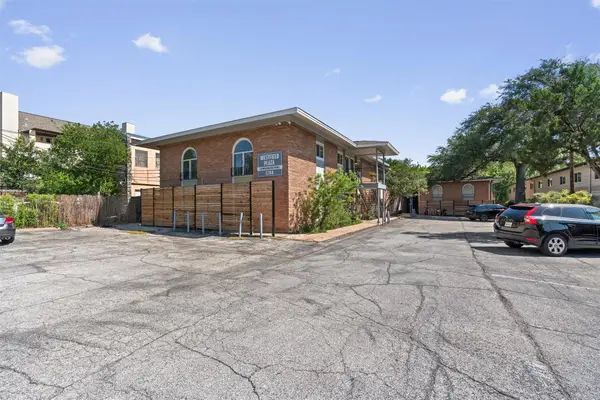 $239,717Active2 beds 1 baths876 sq. ft.
2208 Enfield Rd #105, Austin, TX 78703
MLS# 9970736Listed by: WINDHAM ROSE REALTY- New
 $156,000Active1 beds 1 baths546 sq. ft.
3900 Berkman Dr #206, Austin, TX 78723
MLS# 1206368Listed by: MODUS REAL ESTATE - New
 $850,000Active3 beds 3 baths1,953 sq. ft.
4418 Mount Vernon Dr #A, Austin, TX 78745
MLS# 2399796Listed by: COMPASS RE TEXAS, LLC - New
 $650,000Active3 beds 3 baths2,124 sq. ft.
4804 Duval Rd #51, Austin, TX 78727
MLS# 5214039Listed by: COMPASS RE TEXAS, LLC - New
 $249,000Active0.36 Acres
2307 Daisy Dr, Austin, TX 78727
MLS# 5744140Listed by: COOK RESIDENTIAL RE - New
 $156,000Active1 beds 1 baths497 sq. ft.
3900 Berkman Dr #312, Austin, TX 78723
MLS# 6319645Listed by: MODUS REAL ESTATE - New
 $625,000Active3 beds 3 baths1,454 sq. ft.
3618 S 2nd St, Austin, TX 78704
MLS# 7768078Listed by: LPT REALTY LLC - ASCEND GROUP


Protect your home and budget from life's surprises with an Assurant Home Warranty, backed by a partner that supports you through every step of homeownership. Explore Plans.
©2026 Century 21 Real Estate LLC. All rights reserved. CENTURY 21®, the CENTURY 21 Logo and C21® are service marks owned by Century 21 Real Estate LLC. Century 21 Real Estate LLC fully supports the principles of the Fair Housing Act and the Equal Opportunity Act. Each office is independently owned and operated. Listing information is deemed reliable but not guaranteed accurate.