
4502 Mountain Path Dr, Austin, TX 78759
Local realty services provided by:CENTURY 21 North East
Listed by: michael seid
Office: all city real estate ltd. co
MLS#:2783013
Source:ACTRIS
4502 Mountain Path Dr,Austin, TX 78759
$1,849,900
- 4 Beds
- 4 Baths
- 3,010 sq. ft.
- Single family
- Active
Price summary
- Price:$1,849,900
- Price per sq. ft.:$614.58
About this home
This is an incredible and rare opportunity to buy a like-new home in Westover hills and be part of this awesome neighborhood community. This family rebuilt this home so thoughtfully in 2022 studs-out transformation blending the character of a view-filled community with the comfort of a newer custom home. The result is rare. The home was taken to the studs, opened, reinforced, re-insulated, & reimagined. All plumbing, electrical wiring, insulation, appliances, heating, cooling, structural work, roof, floors, countertops, cabinets, everything was replaced. Walls include added soundproofing. Every window & sliding glass door was custom ordered, bringing in natural light and a custom feel through panoramic floor to ceiling windows/sliding doors style. The kitchen features natural quartzite stone countertops, a waterfall island, custom overside refrigerator, gas range, and high-end appliances. Wide plank hardwood floors run throughout. The home includes gas heating and two fireplaces with custom handcrafted brick walls, EV charger, new fence, brand-new washer and dryer, and a spacious attic for storage. The layout offers four bedrooms, a dedicated office, and a separate outdoor air conditioned studio used as a yoga studio and gym. Outside, the pool's handcrafted deck was designed to resemble white beach sand, creating a bright, resort-like feel. Westover Hills offers a setting buyers want but rarely find this close to the city: beautiful streets, a quiet residential feel, & access to a neighborhood country club with tennis, pickleball, swimming, fitness, kids lessons, and year-round activities. Club membership is currently sold out and waitlisted, making the opportunity tied to this home a meaningful part of the lifestyle. Award winning schools are within walking distance, including Anderson High & Hill Elementary. The Domain, Wholefoods, Costco, Target, restaurants, major tech companies, & downtown Austin are all within 5-15 minutes drive....
Contact an agent
Home facts
- Year built:1972
- Subdivision & Development:Westover Hills
- Listing ID #:2783013
- Updated:August 05, 2026 at 10:53 PM
Rooms and interior
- Bedrooms:4
- Total bathrooms:4
- Full bathrooms:3
- Half bathrooms:1
- Flooring:Tile, Wood
- Kitchen Description:Dishwasher, Disposal, Exhaust Fan, Microwave, Oven, Range
- Living area:3,010 sq. ft.
Heating and cooling
- Cooling:Central
- Heating:Central, Natural Gas
- Central air:Yes
Structure and exterior
- Roof:Shingle
- Year built:1972
- Building area:3,010 sq. ft.
- Lot area:0.25 Acres
- Lot Features:Back Yard, Curbs, Front Yard, Interior Lot, Landscaped, Level, Many Trees, Public Maintained Road
- Construction Materials:Frame, Masonry All Sides
- Exterior Features:Private Entrance, Uncovered Courtyard
- Foundation Description:Slab
Schools
- High school:Anderson
- Elementary school:Hill
Utilities
- Water:Public
- Sewer:Public Sewer
Finances and disclosures
- Price:$1,849,900
- Price per sq. ft.:$614.58
- Tax amount:$19,426 (2025)
Features and amenities
- Appliances:Dishwasher, Disposal, Exhaust Fan, Microwave, Oven, Range, Tankless Water Heater
- Amenities:Bookcases, Chandelier, Pantry, Storage
Parking
- Total parking spaces:4
- Parking description:Attached, Garage Door Opener, Inside Entrance, Kitchen Level, Oversized
- Garage:Yes
- Garage spaces:2
New listings near 4502 Mountain Path Dr
- New
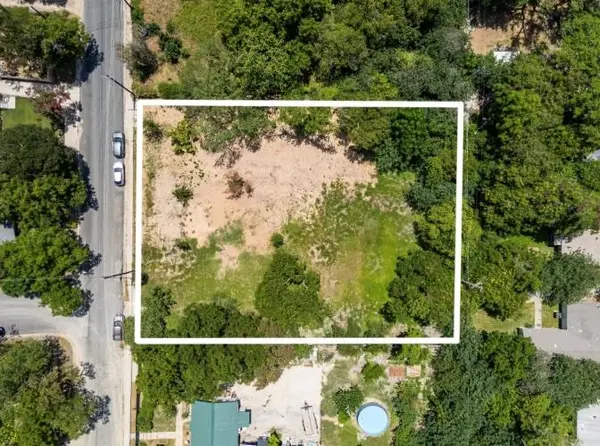 $699,000Active0.64 Acres
4801 Ledesma Rd, Austin, TX 78721
MLS# 1638512Listed by: COMPASS RE TEXAS, LLC - New
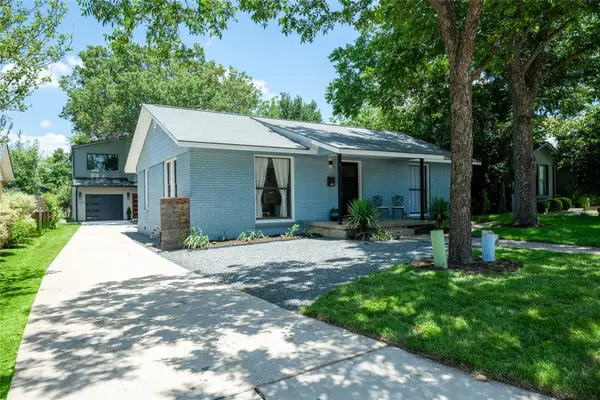 $750,000Active3 beds 2 baths1,926 sq. ft.
1404 Justin Ln #1, Austin, TX 78757
MLS# 1948685Listed by: COMPASS RE TEXAS, LLC - New
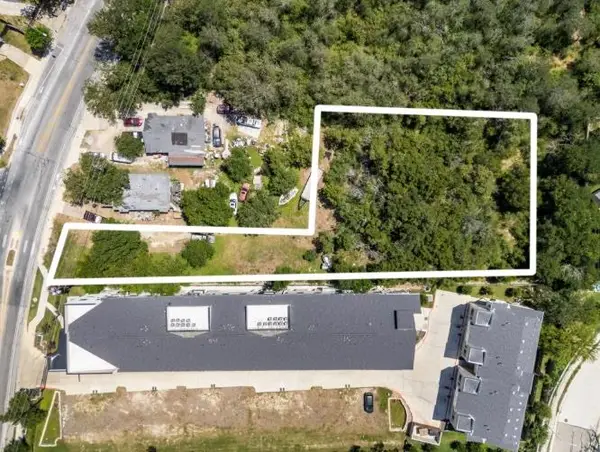 $699,000Active0.73 Acres
1813 Webberville Rd, Austin, TX 78721
MLS# 1983892Listed by: COMPASS RE TEXAS, LLC - New
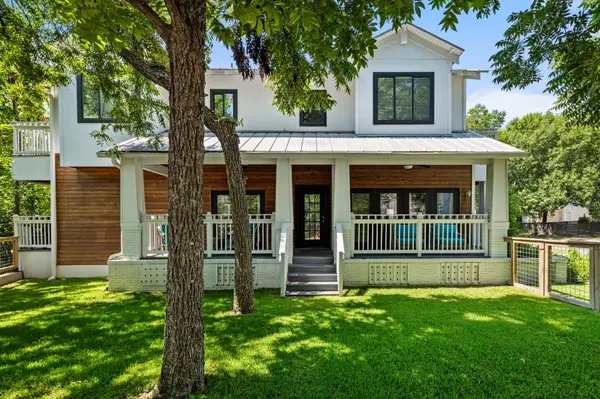 $1,675,000Active4 beds 5 baths2,590 sq. ft.
2413 Sharon Ln, Austin, TX 78703
MLS# 2938451Listed by: COMPASS RE TEXAS, LLC - New
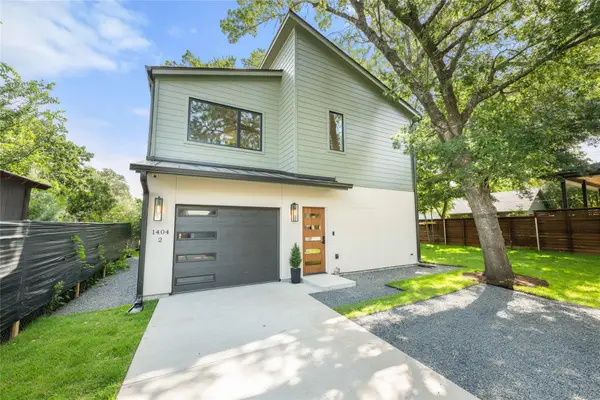 $850,000Active3 beds 3 baths1,587 sq. ft.
1404 Justin Ln #2, Austin, TX 78757
MLS# 3142553Listed by: COMPASS RE TEXAS, LLC - New
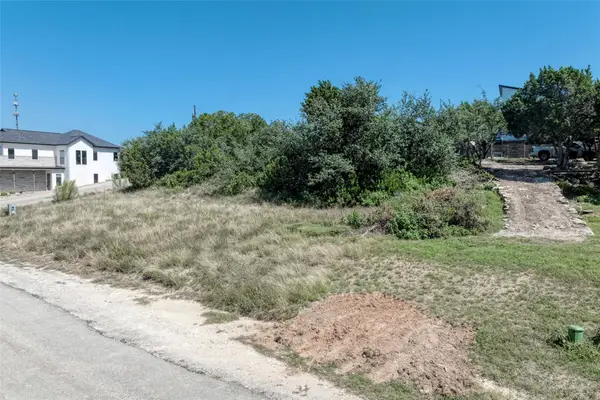 $220,000Active0.34 Acres
14904 Oklahoma St, Austin, TX 78734
MLS# 3186146Listed by: THE REAL ESTATE RANCH LLC - Open Sun, 12 to 2pmNew
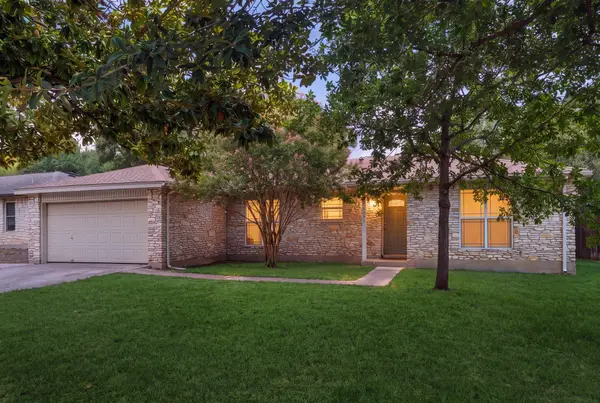 $545,000Active3 beds 2 baths1,708 sq. ft.
6006 Morning Dew Dr, Austin, TX 78749
MLS# 3452065Listed by: COMPASS RE TEXAS, LLC - New
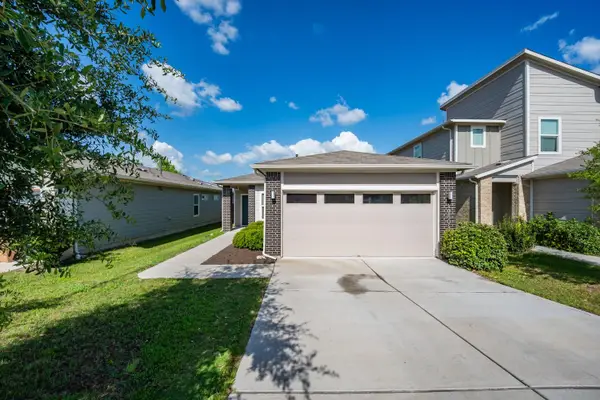 $349,000Active5 beds 2 baths1,356 sq. ft.
10801 Meris Ln, Austin, TX 78754
MLS# 3989851Listed by: JNJ REAL ESTATE INVESTMENT LLC - New
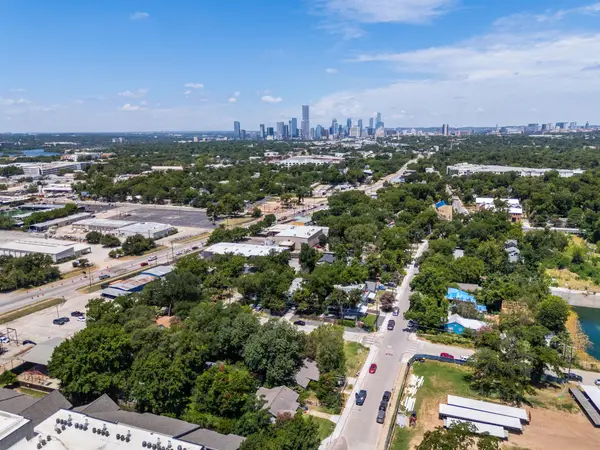 $649,000Active0.21 Acres
4801 Gonzales St, Austin, TX 78702
MLS# 4910271Listed by: COMPASS RE TEXAS, LLC - Open Sat, 11am to 1pmNew
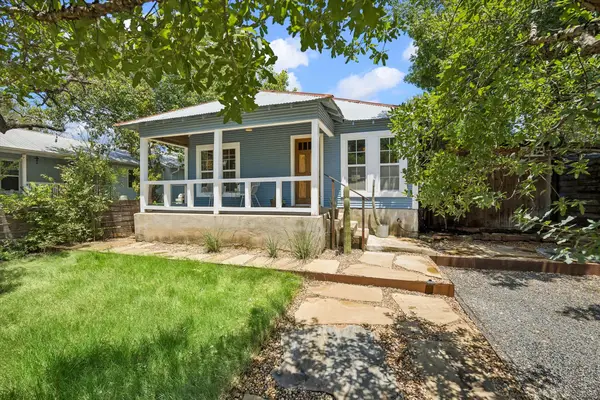 $525,000Active2 beds 1 baths744 sq. ft.
2604 Sol Wilson Ave, Austin, TX 78702
MLS# 5343406Listed by: KELLER WILLIAMS REALTY


Protect your home and budget from life's surprises with an Assurant Home Warranty, backed by a partner that supports you through every step of homeownership. Explore Plans.
©2026 Century 21 Real Estate LLC. All rights reserved. CENTURY 21®, the CENTURY 21 Logo and C21® are service marks owned by Century 21 Real Estate LLC. Century 21 Real Estate LLC fully supports the principles of the Fair Housing Act and the Equal Opportunity Act. Each office is independently owned and operated. Listing information is deemed reliable but not guaranteed accurate.