
4506 Clawson Rd #2, Austin, TX 78745
Local realty services provided by:CENTURY 21 Judge Fite Company
Listed by: susan russell
Office: compass re texas, llc.
MLS#:5099136
Source:ACTRIS
4506 Clawson Rd #2,Austin, TX 78745
$620,000
- 2 Beds
- 2 Baths
- 1,132 sq. ft.
- Condominium
- Active
Upcoming open houses
- Sun, Oct 2501:00 pm - 03:00 pm
Price summary
- Price:$620,000
- Price per sq. ft.:$547.7
About this home
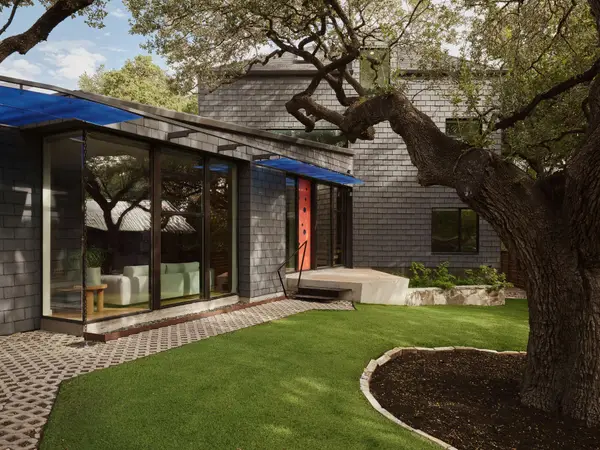
Modern design. South Austin energy. Minutes from downtown. 4506 Clawson Rd #2 brings together a fun, modern aesthetic, flexible two-story living, and one of South Austin’s most sought-after locations. This 2-bedroom, 2-bathroom condo sits in South Manchaca, surrounded by mature trees and just minutes from South Lamar, the St. Elmo Arts District, South Congress, and Downtown Austin. Positioned at the rear of the property, the home offers a private fenced yard, covered porch, dedicated carport parking, and a peaceful setting beneath a mature canopy. Inside, the main level makes an immediate impression with an open living room anchored by an A-frame vaulted ceiling that adds architectural character, natural light, and plenty of space to gather. The adjacent eat-in kitchen pairs walnut butcher block countertops with room for a dining table or a dedicated work-from-home setup. Also on the first floor, a secondary bedroom with a queen sized Murphy bed and full bathroom offer flexibility for guests, roommates, or a home office, while glass doors lead to a private covered porch and grassy yard. Upstairs, exposed-beam stairs with a custom steel railing add a distinctive modern touch as they lead to an outdoor balcony made for morning coffee, happy hour, or entertaining friends. The entire top floor is dedicated to the primary suite, featuring warm white oak floors and a stylish primary bath with a walk-in shower. With its blend of modern design, private outdoor spaces, and an enviable South Austin location, this is the kind of home that puts you close to the action without giving up your own space. Grab coffee nearby, head to South First for dinner, spend the afternoon at Zilker, or make the quick drive downtown, this is South Austin living with personality....
Contact an agent
Home facts
- Year built:2025
- Subdivision & Development:Ford Place 02
- Listing ID #:5099136
- Updated:October 24, 2026 at 05:45 PM
Rooms and interior
- Bedrooms:2
- Total bathrooms:2
- Full bathrooms:2
- Flooring:Concrete, Tile, Wood
- Kitchen Description:Dishwasher, Disposal, Gas Range
- Living area:1,132 sq. ft.
Heating and cooling
- Cooling:Central
- Heating:Central, Heat Pump
- Central air:Yes
Structure and exterior
- Roof:Aluminum
- Year built:2025
- Building area:1,132 sq. ft.
- Lot area:0.25 Acres
- Lot Features:Back Yard, City Lot, Trees-Large (Over 40 Ft)
- Construction Materials:HardiPlank Type, Stucco
- Foundation Description:Pillar/Post/Pier
Schools
- High school:Crockett
- Elementary school:Joslin
Utilities
- Water:Public
- Sewer:Public Sewer
Finances and disclosures
- Price:$620,000
- Price per sq. ft.:$547.7
- Tax amount:$21,520 (2025)
Features and amenities
- Appliances:Dishwasher, Disposal, ENERGY STAR Qualified Refrigerator, Gas Range
Parking
- Total parking spaces:2
- Parking description:Attached Carport, Off Street
New listings near 4506 Clawson Rd #2
- New
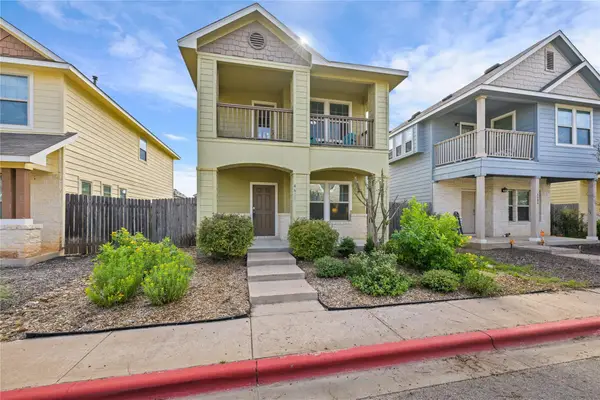 $199,000Active3 beds 2 baths1,346 sq. ft.
4611 Esper Ln #324, Austin, TX 78725
MLS# 2468589Listed by: EXP REALTY, LLC - New
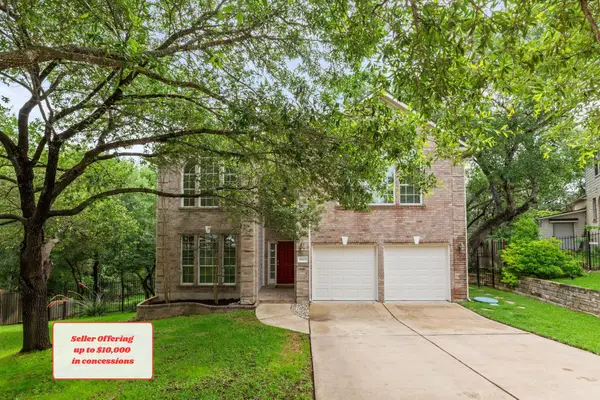 $499,000Active5 beds 3 baths3,185 sq. ft.
10801 Sea Hero Ct, Austin, TX 78748
MLS# 2814814Listed by: REAL BROKER, LLC - Open Sun, 1:30 to 3:30pmNew
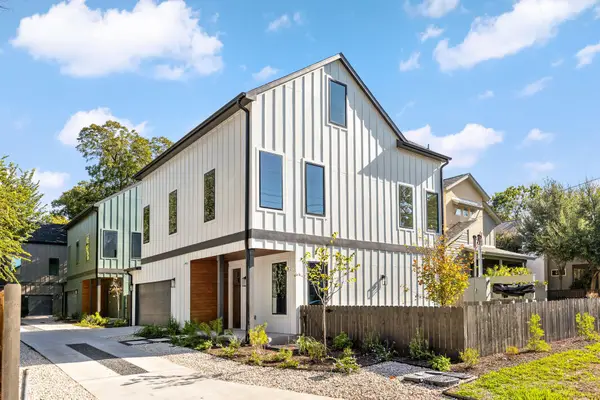 $899,950Active3 beds 3 baths2,030 sq. ft.
1004 Romeria Dr #1, Austin, TX 78757
MLS# 3435983Listed by: COMPASS RE TEXAS, LLC - New
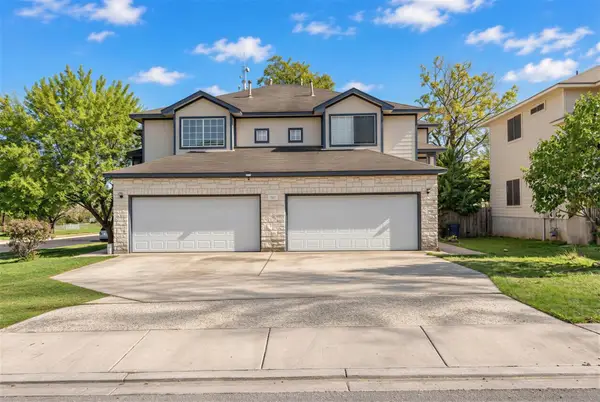 $575,000Active-- beds -- baths1,396 sq. ft.
7301 Dan Jean Dr, Austin, TX 78745
MLS# 4654527Listed by: COMPASS RE TEXAS, LLC - New
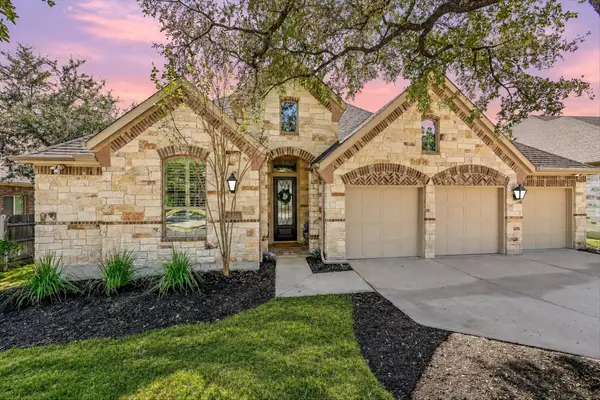 $699,000Active3 beds 3 baths2,808 sq. ft.
300 Sand Hills Ln, Austin, TX 78737
MLS# 5519088Listed by: COMPASS RE TEXAS, LLC - New
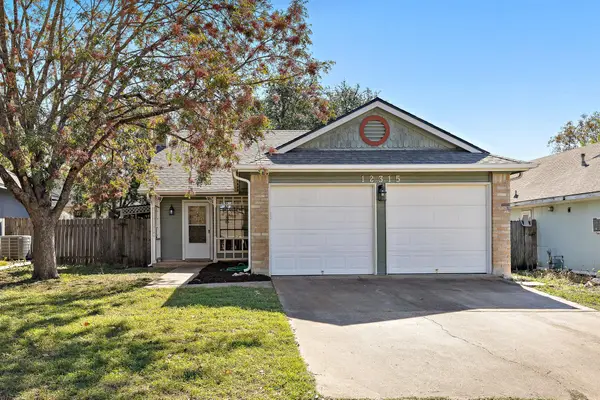 $318,000Active3 beds 2 baths1,103 sq. ft.
12315 Cedarspur Rd, Austin, TX 78758
MLS# 6485318Listed by: REALTY OF AMERICA, LLC - Open Sun, 12 to 2pmNew
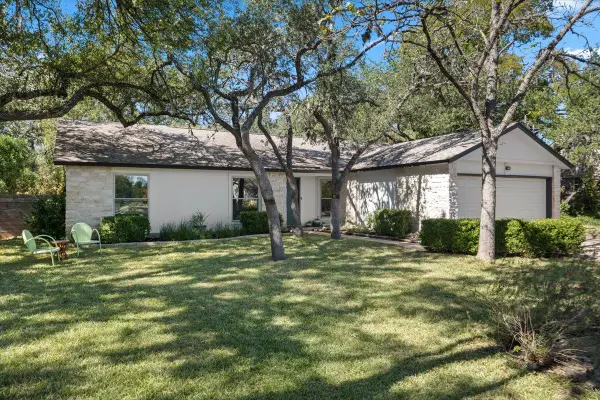 $775,000Active3 beds 2 baths1,765 sq. ft.
5101 Trail West Dr, Austin, TX 78735
MLS# 8003808Listed by: BRAMLETT PARTNERS - New
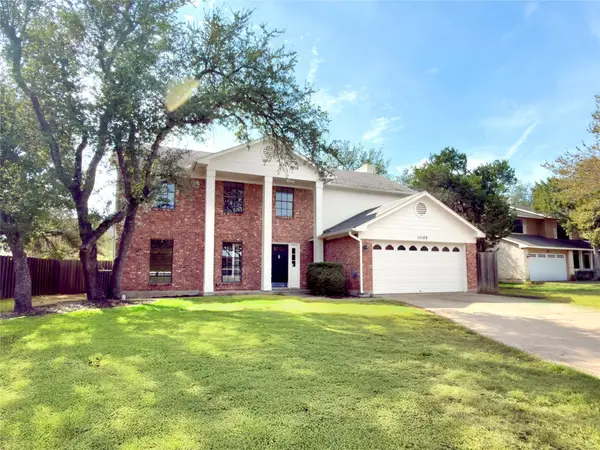 $649,000Active4 beds 3 baths2,348 sq. ft.
11102 Aerie Cv, Austin, TX 78759
MLS# 9731736Listed by: DALE MCCONNELL, BROKER - New
 $1,850,000Active4 beds 3 baths2,860 sq. ft.
504 E Annie St, Austin, TX 78704
MLS# 5986578Listed by: LISTINGSPARK


Protect your home and budget from life's surprises with an Assurant Home Warranty, backed by a partner that supports you through every step of homeownership. Explore Plans.
©2026 Century 21 Real Estate LLC. All rights reserved. CENTURY 21®, the CENTURY 21 Logo and C21® are service marks owned by Century 21 Real Estate LLC. Century 21 Real Estate LLC fully supports the principles of the Fair Housing Act and the Equal Opportunity Act. Each office is independently owned and operated. Listing information is deemed reliable but not guaranteed accurate.