
5101 Trail West Dr, Austin, TX 78735
Local realty services provided by:CENTURY 21 North East
Listed by: patti chesney
Office: bramlett partners
MLS#:8003808
Source:ACTRIS
5101 Trail West Dr,Austin, TX 78735
$775,000
- 3 Beds
- 2 Baths
- 1,765 sq. ft.
- Single family
- Active
Upcoming open houses
- Sun, Oct 2512:00 pm - 02:00 pm
Price summary
- Price:$775,000
- Price per sq. ft.:$439.09
- Monthly HOA dues:$80
About this home
Located on a quiet street in the older section of Travis Country, this one-story limestone home is tucked into tall trees on a flat 0.232-acre lot with a backyard opening to greenspace full of trees for privacy. A portion of the backyard is fenced for pets, and the other portion opens up to the greenbelt. The Hilltop Amenity Center’s pool, the playground, and lighted sports courts are two blocks away.
Inside the 1982-built 3-bedroom, 2-bath home, vaulted ceilings in the living room and primary bedroom open up the 1,765 square feet home, and a limestone fireplace anchors the living room. Wood floors run through the common areas, and the former formal dining room is now a private study off the living room. The kitchen features quartz countertops, a glass backsplash, and under-cabinet lighting.
Updates include HVAC May 2026, roof 2014, windows 2013, and water heater 2012, and the refrigerator conveys.
Travis Country is Austin’s first environmentally planned community, designed and initially built in 1972 to preserve the natural beauty of the Hill Country on the Edwards Aquifer by Walter Carrington. His vision was expanded in the early 2000s to create a friendly neighborhood, where many people return to raise their families. With great walkability, the streets and surrounding trails are filled with walkers, strollers, joggers, and bikers. Close to downtown and the airport, Travis Country neighbors enjoy easy access to Mopac and Hwy 290 West....
Contact an agent
Home facts
- Year built:1982
- Subdivision & Development:Trailwood Village Two At Travis Country
- Listing ID #:8003808
- Updated:October 24, 2026 at 05:45 PM
Rooms and interior
- Bedrooms:3
- Total bathrooms:2
- Full bathrooms:2
- Flooring:Tile, Wood
- Kitchen Description:Dishwasher, Disposal, Free-Standing Range, Gas Cooktop, Microwave, Oven, Range, Refrigerator, Stainless Steel Appliance(s)
- Living area:1,765 sq. ft.
Heating and cooling
- Cooling:Central
- Heating:Central
- Central air:Yes
Structure and exterior
- Roof:Composition
- Year built:1982
- Building area:1,765 sq. ft.
- Lot area:0.23 Acres
- Lot Features:Curbs, Public Maintained Road, Trees-Large (Over 40 Ft)
- Construction Materials:Masonry Partial, Stone Veneer, Wood Siding
- Exterior Features:Dog Run, Private Yard
- Foundation Description:Slab
Schools
- High school:Austin
- Elementary school:Oak Hill
Utilities
- Water:Public
- Sewer:Public Sewer
Finances and disclosures
- Price:$775,000
- Price per sq. ft.:$439.09
- Tax amount:$11,972 (2025)
Features and amenities
- Appliances:Dishwasher, Disposal, Free-Standing Range, Gas Cooktop, Microwave, Oven, Range, Refrigerator, Stainless Steel Appliance(s)
- Amenities:Pantry
Parking
- Total parking spaces:4
- Parking description:Attached, Garage, Garage Door Opener, Garage Faces Front
- Garage:Yes
- Garage spaces:2
New listings near 5101 Trail West Dr
- New
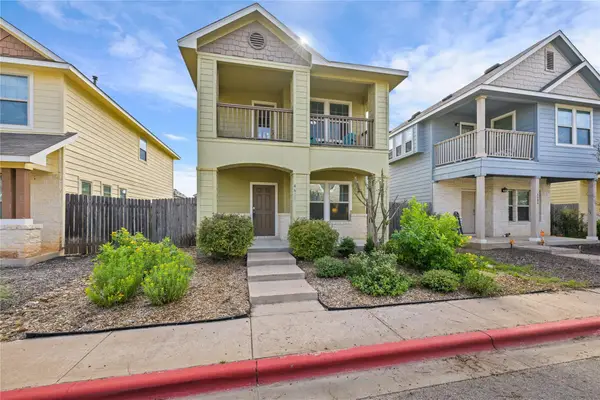 $199,000Active3 beds 2 baths1,346 sq. ft.
4611 Esper Ln #324, Austin, TX 78725
MLS# 2468589Listed by: EXP REALTY, LLC - New
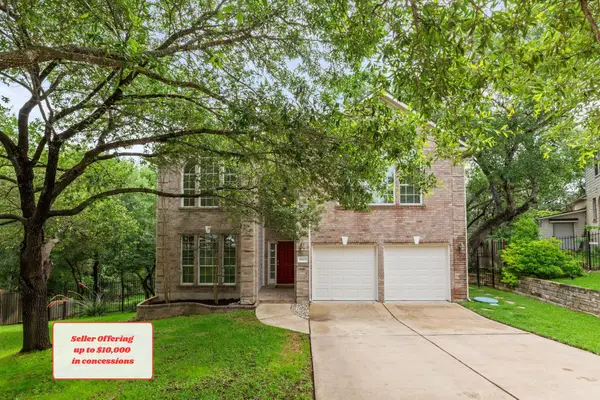 $499,000Active5 beds 3 baths3,185 sq. ft.
10801 Sea Hero Ct, Austin, TX 78748
MLS# 2814814Listed by: REAL BROKER, LLC - Open Sun, 1:30 to 3:30pmNew
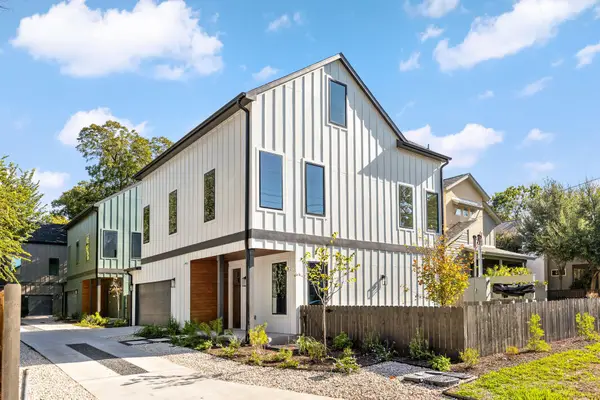 $899,950Active3 beds 3 baths2,030 sq. ft.
1004 Romeria Dr #1, Austin, TX 78757
MLS# 3435983Listed by: COMPASS RE TEXAS, LLC - New
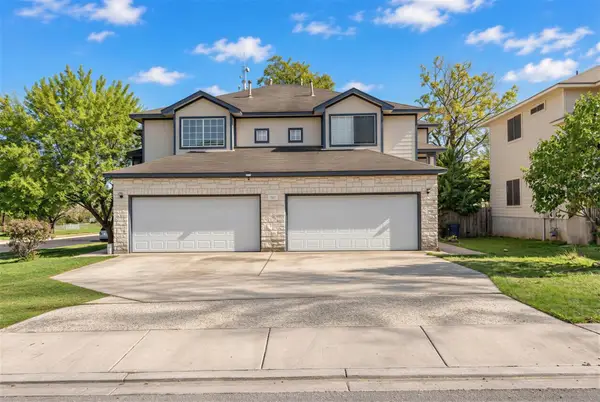 $575,000Active-- beds -- baths1,396 sq. ft.
7301 Dan Jean Dr, Austin, TX 78745
MLS# 4654527Listed by: COMPASS RE TEXAS, LLC - Open Sun, 1 to 3pmNew
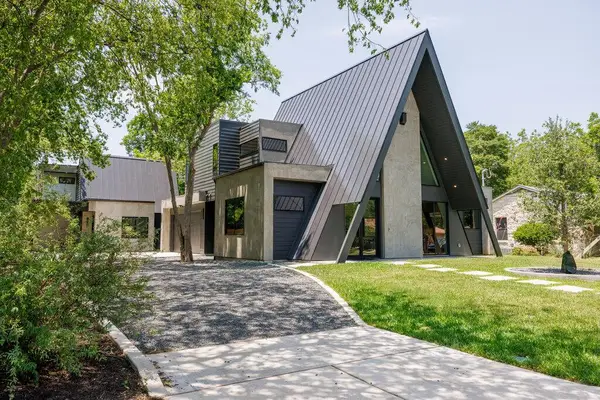 $620,000Active2 beds 2 baths1,132 sq. ft.
4506 Clawson Rd #2, Austin, TX 78745
MLS# 5099136Listed by: COMPASS RE TEXAS, LLC - New
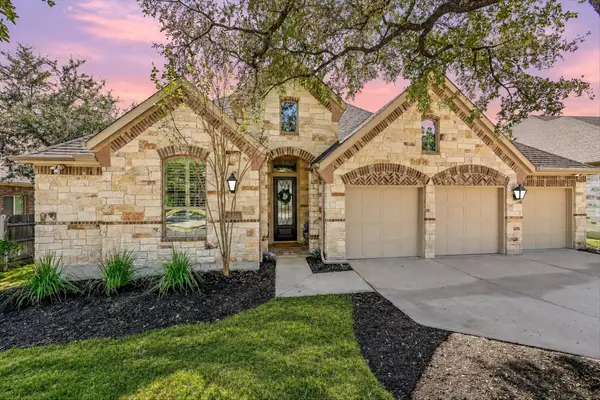 $699,000Active3 beds 3 baths2,808 sq. ft.
300 Sand Hills Ln, Austin, TX 78737
MLS# 5519088Listed by: COMPASS RE TEXAS, LLC - New
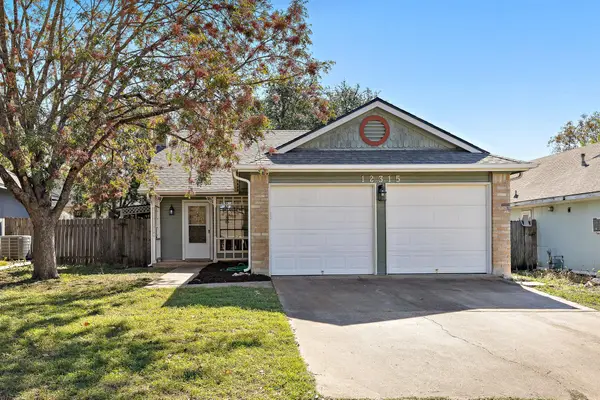 $318,000Active3 beds 2 baths1,103 sq. ft.
12315 Cedarspur Rd, Austin, TX 78758
MLS# 6485318Listed by: REALTY OF AMERICA, LLC - New
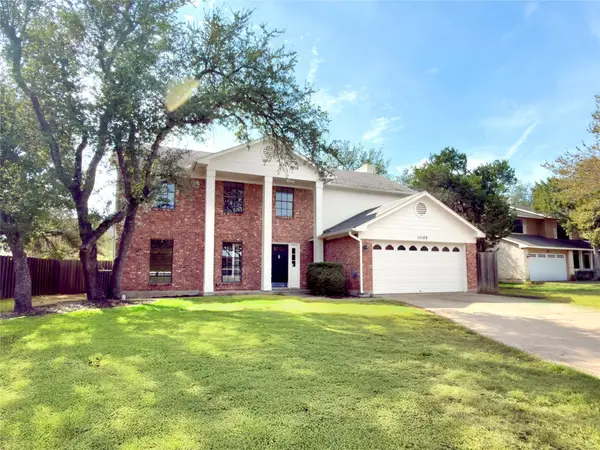 $649,000Active4 beds 3 baths2,348 sq. ft.
11102 Aerie Cv, Austin, TX 78759
MLS# 9731736Listed by: DALE MCCONNELL, BROKER - New
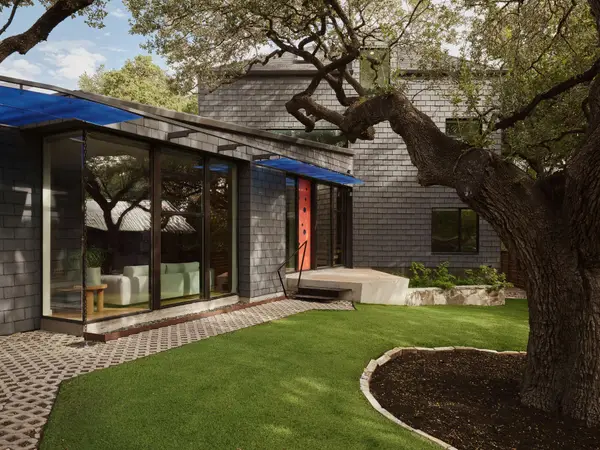 $1,850,000Active4 beds 3 baths2,860 sq. ft.
504 E Annie St, Austin, TX 78704
MLS# 5986578Listed by: LISTINGSPARK


Protect your home and budget from life's surprises with an Assurant Home Warranty, backed by a partner that supports you through every step of homeownership. Explore Plans.
©2026 Century 21 Real Estate LLC. All rights reserved. CENTURY 21®, the CENTURY 21 Logo and C21® are service marks owned by Century 21 Real Estate LLC. Century 21 Real Estate LLC fully supports the principles of the Fair Housing Act and the Equal Opportunity Act. Each office is independently owned and operated. Listing information is deemed reliable but not guaranteed accurate.