
4603 Charles Ave, Austin, TX 78746
Local realty services provided by:CENTURY 21 Judge Fite Company
Listed by: thad ates
Office: united real estate
MLS#:3017005
Source:ACTRIS
4603 Charles Ave,Austin, TX 78746
$4,999,990
- 5 Beds
- 7 Baths
- 5,213 sq. ft.
- Single family
- Active
Price summary
- Price:$4,999,990
- Price per sq. ft.:$959.14
About this home
Crafted to evoke the grace of an established estate, this newly built residence at 4603 Charles Ave pairs old-world character with the precision and performance of modern construction. Set in Austin’s coveted 78746, the five-bedroom, five-bath home encompasses 5,213 square feet of thoughtfully composed interiors, offering generous scale without sacrificing warmth or intimacy.
Its timeless design is expressed through balanced proportions, layered millwork, and architectural details that feel collected rather than newly installed. Carefully considered transitions, substantial trim, and finely finished surfaces lend every room a sense of permanence. Inset cabinetry provides a tailored, furniture-like presence, reflecting the exceptional attention given to alignment, reveals, hardware, and craftsmanship. High-end finishes are integrated with restraint, creating a sophisticated backdrop that will remain relevant well beyond passing trends.
Across the expansive floor plan, five bedrooms and five baths allow for privacy, comfortable hosting, and flexible everyday living. Gracious gathering areas support everything from quiet mornings to formal occasions, while the home’s cohesive material palette ensures each space feels connected. Natural light and refined detailing bring dimension throughout, reinforcing an atmosphere that is polished yet inviting.
More than a new construction offering, this is a home designed to mature beautifully—classic in spirit, exacting in execution, and distinctly suited to its West Austin setting. For buyers who value authenticity as much as luxury, 4603 Charles Ave presents an uncommon balance of heritage-inspired architecture, contemporary comfort, and enduring quality....
Contact an agent
Home facts
- Year built:2026
- Subdivision & Development:Lake Side Add
- Listing ID #:3017005
- Updated:September 02, 2026 at 10:41 PM
Rooms and interior
- Bedrooms:5
- Total bathrooms:7
- Full bathrooms:5
- Half bathrooms:2
- Flooring:Tile, Wood
- Kitchen Description:Bar Fridge, Built-In Refrigerator, Cooktop, Dishwasher, Disposal, Exhaust Fan, Freezer, Gas Range, Microwave, Range, Vented Exhaust Fan
- Living area:5,213 sq. ft.
Heating and cooling
- Cooling:Central
- Heating:Central
- Central air:Yes
Structure and exterior
- Roof:Concrete
- Year built:2026
- Building area:5,213 sq. ft.
- Lot area:0.41 Acres
- Lot Features:Back Yard, Front Yard, Gentle Sloping, Interior Lot, Landscaped, Sprinkler - Automatic
- Construction Materials:Brick, HardiPlank Type, Spray Foam Insulation
- Exterior Features:Barbecue, Electric Car Plug-in, Exterior Steps, Gas Grill, Gutters Full, Private Yard
- Foundation Description:Slab
Schools
- High school:Westlake
- Elementary school:Bridge Point
Utilities
- Water:Public
- Sewer:Septic Tank
Finances and disclosures
- Price:$4,999,990
- Price per sq. ft.:$959.14
- Tax amount:$25,511 (2026)
Features and amenities
- Appliances:Bar Fridge, Built-In Refrigerator, Cooktop, Dishwasher, Disposal, Exhaust Fan, Freezer, Gas Range, Microwave, RNGHD, Range, Tankless Water Heater, Vented Exhaust Fan
- Amenities:Bookcases, Chandelier, Pantry
Parking
- Total parking spaces:6
- Parking description:Garage
- Garage:Yes
- Garage spaces:3
New listings near 4603 Charles Ave
- New
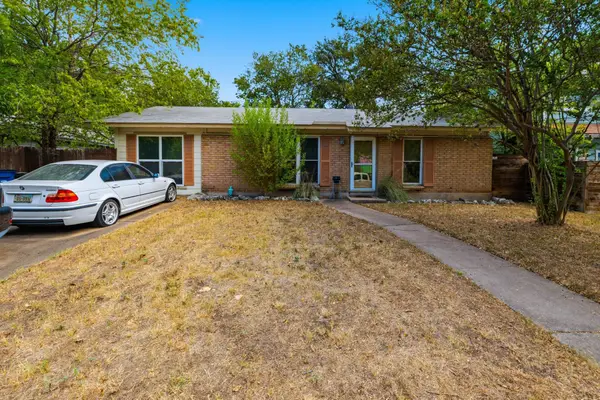 $465,000Active3 beds 1 baths1,171 sq. ft.
1600 Grayford Dr, Austin, TX 78704
MLS# 1268978Listed by: AUSTIN SKYLINE REALTY, LLC - New
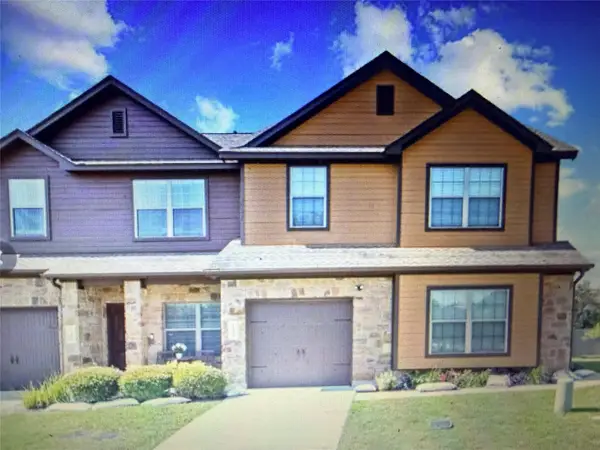 $315,000Active3 beds 3 baths1,922 sq. ft.
11409 Lost Maples Trl #11409, Austin, TX 78748
MLS# 1771142Listed by: COLDWELL BANKER REALTY - New
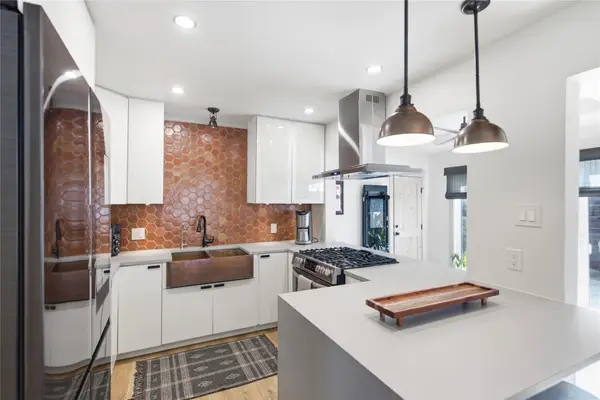 $749,000Active4 beds 3 baths1,735 sq. ft.
5600 Ledesma Rd, Austin, TX 78721
MLS# 2006016Listed by: COMPASS RE TEXAS, LLC - New
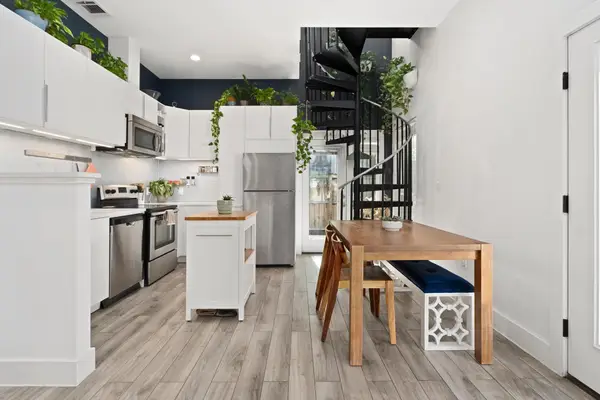 $550,000Active2 beds 2 baths1,017 sq. ft.
5502 Avenue F #B, Austin, TX 78751
MLS# 2698430Listed by: COMPASS RE TEXAS, LLC - New
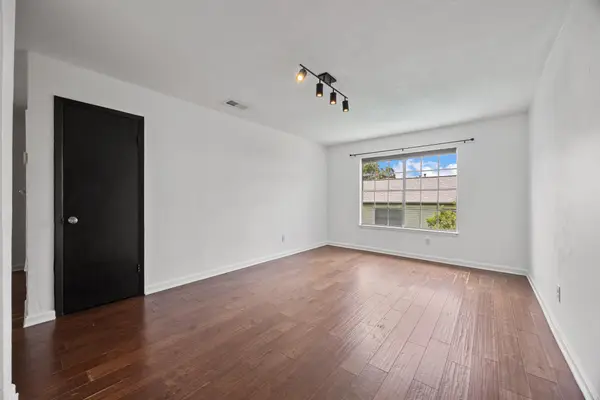 $195,000Active1 beds 1 baths645 sq. ft.
3902 Peterson Ave #203, Austin, TX 78756
MLS# 3962016Listed by: BRAMLETT PARTNERS - New
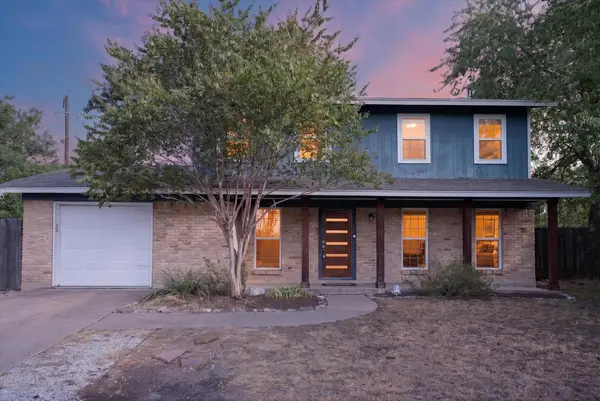 $499,900Active3 beds 3 baths2,000 sq. ft.
8608 Delaware Ct, Austin, TX 78758
MLS# 4110343Listed by: JPAR NORTH METRO - Open Sat, 12 to 3pmNew
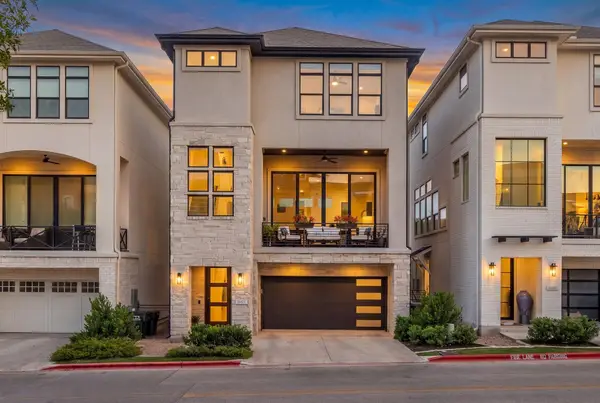 $975,000Active4 beds 4 baths2,416 sq. ft.
13412 Galleria Cir, Austin, TX 78738
MLS# 4154696Listed by: KELLER WILLIAMS REALTY - New
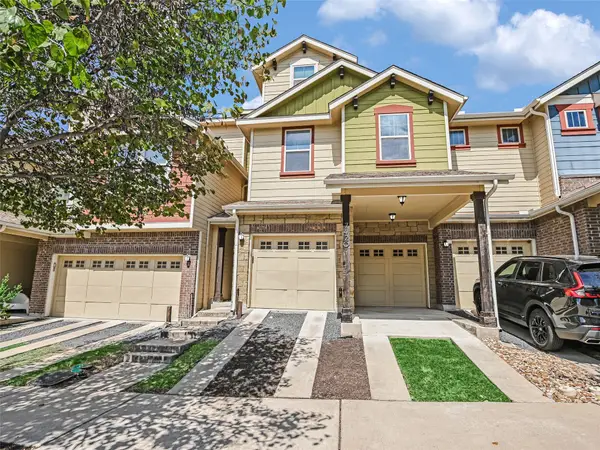 $599,000Active3 beds 3 baths1,963 sq. ft.
7420 Easy Wind Dr, Austin, TX 78757
MLS# 4621472Listed by: KUPER SOTHEBY'S INT'L REALTY - New
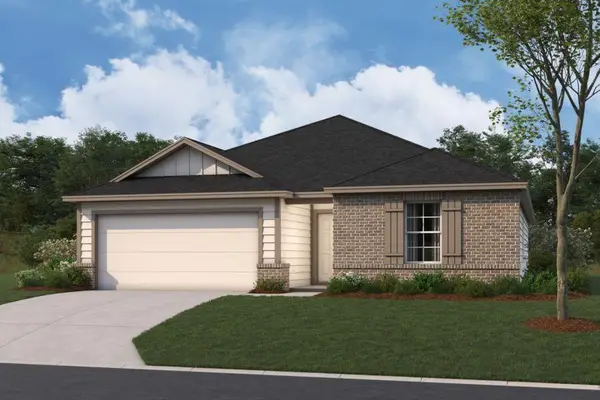 $384,990Active4 beds 2 baths1,858 sq. ft.
9305 Furman Dr, Austin, TX 78747
MLS# 5446130Listed by: M/I HOMES REALTY


Protect your home and budget from life's surprises with an Assurant Home Warranty, backed by a partner that supports you through every step of homeownership. Explore Plans.
©2026 Century 21 Real Estate LLC. All rights reserved. CENTURY 21®, the CENTURY 21 Logo and C21® are service marks owned by Century 21 Real Estate LLC. Century 21 Real Estate LLC fully supports the principles of the Fair Housing Act and the Equal Opportunity Act. Each office is independently owned and operated. Listing information is deemed reliable but not guaranteed accurate.