
4621 Philco Dr, Austin, TX 78745
Local realty services provided by:CENTURY 21 North East
Listed by: linda godinez
Office: jbgoodwin realtors nw
MLS#:5245904
Source:ACTRIS
Price summary
- Price:$450,000
- Price per sq. ft.:$190.6
About this home
Priced at only $190/sf and $100k below tax appraisal, this spacious home offers an exciting opportunity in highly coveted 78745. Set on a flat .18ac corner lot along a quiet street, this 1960s single-story ranch is ready for its next chapter. Flexible floor plan with 3 distinct living areas & large primary suite. Features include built-in bookcases, glass-front cabinets, granite counters. Surrounded by beautifully updated and newly built homes, the property is an ideal canvas for a thoughtful remodel tailored to your style and needs. The generous corner lot and SF-3 zoning also offer multiple options for new construction. Convenient to Downtown, South Congress and South Lamar, plus local hot spots. You will not find another home this size in this area at this price! Sold as-is. No survey available. Buyer to independently verify all information, measurements, zoning, and development potential.
Contact an agent
Home facts
- Year built:1962
- Subdivision & Development:Park Forest Sec 01
- Listing ID #:5245904
- Updated:October 29, 2026 at 10:48 AM
Rooms and interior
- Bedrooms:4
- Total bathrooms:3
- Full bathrooms:2
- Half bathrooms:1
- Flooring:Tile
- Kitchen Description:Built-In Electric Oven, Dishwasher, Disposal, Gas Cooktop, Microwave, Stainless Steel Appliance(s)
- Living area:2,361 sq. ft.
Heating and cooling
- Cooling:Central
- Heating:Central, Natural Gas
- Central air:Yes
Structure and exterior
- Roof:Composition, Shingle
- Year built:1962
- Building area:2,361 sq. ft.
- Lot area:0.18 Acres
- Lot Features:Corner Lot, Level
- Construction Materials:Brick Veneer, Frame, HardiPlank Type
- Foundation Description:Slab
Schools
- High school:Crockett
- Elementary school:Joslin
Utilities
- Water:Public
- Sewer:Public Sewer
Finances and disclosures
- Price:$450,000
- Price per sq. ft.:$190.6
Features and amenities
- Appliances:Built-In Electric Oven, Convection Oven, Dishwasher, Disposal, Gas Cooktop, Microwave, RNGHD, Stainless Steel Appliance(s)
- Amenities:Bookcases, Storage
Parking
- Total parking spaces:4
- Parking description:Driveway, Side By Side, Tandem
New listings near 4621 Philco Dr
- New
 $1,199,000Active4 beds 3 baths1,910 sq. ft.
1300 Arcadia Ave #1, Austin, TX 78757
MLS# 3241671Listed by: COMPASS RE TEXAS, LLC - New
 $425,000Active3 beds 2 baths1,613 sq. ft.
3100 Foxton Cv, Austin, TX 78748
MLS# 4330284Listed by: ALL CITY REAL ESTATE LTD. CO - New
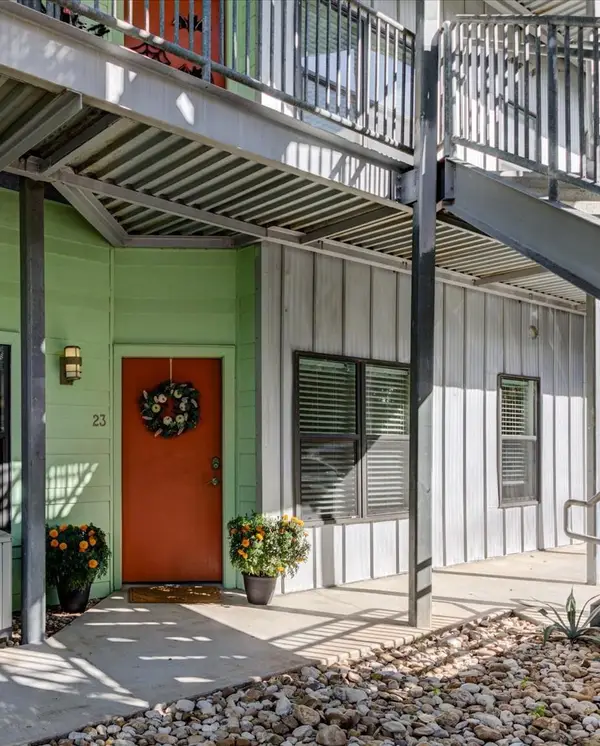 $315,000Active2 beds 2 baths832 sq. ft.
1807 Poquito St #23, Austin, TX 78702
MLS# 8308353Listed by: EXP REALTY, LLC - New
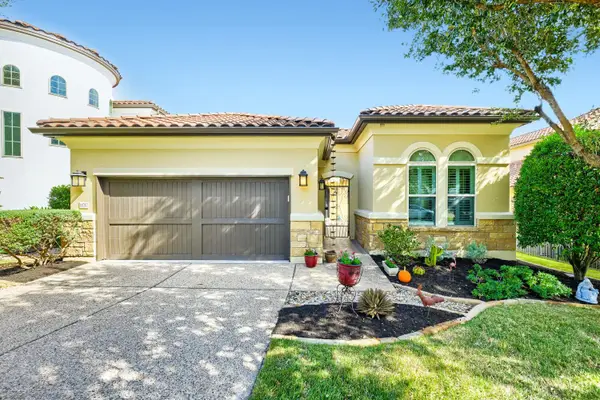 $875,000Active3 beds 3 baths2,435 sq. ft.
11717 Shadestone Ter, Austin, TX 78732
MLS# 5163284Listed by: BERKSHIRE HATHAWAY TX REALTY - Open Sun, 2 to 4pmNew
 $815,000Active4 beds 3 baths2,938 sq. ft.
10711 Pinkney Ln, Austin, TX 78739
MLS# 3313654Listed by: COMPASS RE TEXAS, LLC - New
 $349,900Active3 beds 3 baths1,736 sq. ft.
4504 Lyra Cir, Austin, TX 78744
MLS# 5114431Listed by: BEYCOME BROKERAGE REALTY LLC - New
 $990,000Active3 beds 2 baths1,468 sq. ft.
2612 W 12th St, Austin, TX 78703
MLS# 5607753Listed by: KUPER SOTHEBY'S INT'L REALTY - New
 $1,104,900Active4 beds 5 baths3,080 sq. ft.
581 Leaning Rock Rdg, Austin, TX 78737
MLS# 2399185Listed by: PERRY HOMES REALTY, LLC - New
 $210,000Active0.14 Acres
1127 Mark St #D, Austin, TX 78721
MLS# 9642770Listed by: TEXAS PREMIER REALTY


Protect your home and budget from life's surprises with an Assurant Home Warranty, backed by a partner that supports you through every step of homeownership. Explore Plans.
©2026 Century 21 Real Estate LLC. All rights reserved. CENTURY 21®, the CENTURY 21 Logo and C21® are service marks owned by Century 21 Real Estate LLC. Century 21 Real Estate LLC fully supports the principles of the Fair Housing Act and the Equal Opportunity Act. Each office is independently owned and operated. Listing information is deemed reliable but not guaranteed accurate.