
4708 Gonzales St #1, Austin, TX 78702
Local realty services provided by:CENTURY 21 Judge Fite Company
Listed by: soud twal
Office: kuper sotheby's int'l realty
MLS#:3533445
Source:ACTRIS
4708 Gonzales St #1,Austin, TX 78702
$1,175,000
- 4 Beds
- 4 Baths
- 2,325 sq. ft.
- Single family
- Active
Price summary
- Price:$1,175,000
- Price per sq. ft.:$505.38
About this home
Welcome to 4708 Gonzales Street, a collection of two beautifully designed residences bringing a fresh take on Southern charm to East Austin’s 78702. Soft curves, warm finishes and timeless details bring character to each home, while open living spaces, abundant natural light and private outdoor areas create an inviting backdrop for everyday life. Both residences feature private pools, designer selections, and open floors plans offering space to host friends, enjoy slow mornings outdoors or unwind poolside at the end of the day. Residence #1 offers approximately 2,325 square feet with four bedrooms, a dedicated office, and three-and-a-half bathrooms across a spacious, functional floor plan. Covered balconies extend the living space outdoors, while the private yard and pool create a welcoming setting for weekend gatherings, afternoon swims and evenings under the Austin sky. A private carport completes the home. Located minutes from Downtown Austin, Springdale General, Canopy, Govalle Park, the Southern Walnut Creek Trail and the restaurants, coffee shops and entertainment along East Cesar Chavez, these residences place the best of 78702 within easy reach. Start the morning on a nearby trail, meet friends for coffee or dinner and return home to a private pool and peaceful outdoor space—all while staying connected to the energy of the city. Residence two is available as well, inquire for details. Estimated completion November 2026....
Contact an agent
Home facts
- Year built:2026
- Subdivision & Development:Chunn
- Listing ID #:3533445
- Updated:September 26, 2026 at 01:49 AM
Rooms and interior
- Bedrooms:4
- Total bathrooms:4
- Full bathrooms:3
- Half bathrooms:1
- Flooring:Tile, Wood
- Kitchen Description:Gas Range, Microwave, Refrigerator, Stainless Steel Appliance(s)
- Living area:2,325 sq. ft.
Heating and cooling
- Cooling:Central
- Heating:Central
- Central air:Yes
Structure and exterior
- Roof:Shingle
- Year built:2026
- Building area:2,325 sq. ft.
- Lot area:0.18 Acres
- Lot Features:Front Yard, Landscaped, Level, Native Plants
- Construction Materials:HardiPlank Type
- Exterior Features:Gutters Full, Private Yard
- Foundation Description:Slab
Schools
- High school:Eastside Early College
- Elementary school:Govalle
Utilities
- Water:Public
- Sewer:Public Sewer
Finances and disclosures
- Price:$1,175,000
- Price per sq. ft.:$505.38
- Tax amount:$8,169 (2026)
Features and amenities
- Appliances:Gas Range, Microwave, RNGHD, Refrigerator, Stainless Steel Appliance(s), Tankless Water Heater
- Amenities:Pantry
Parking
- Total parking spaces:2
- Parking description:Attached Carport
- Garage:Yes
- Garage spaces:1
New listings near 4708 Gonzales St #1
- Open Sat, 1 to 3pmNew
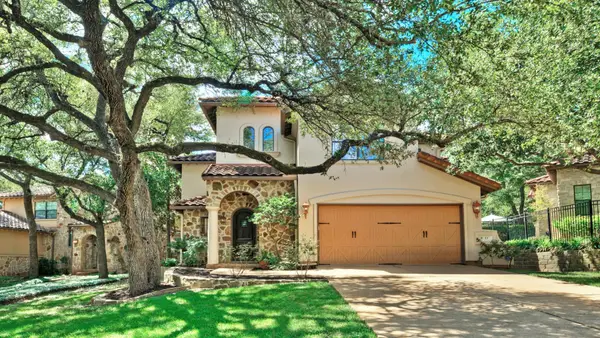 $1,695,000Active4 beds 4 baths3,282 sq. ft.
1036 Liberty Park Dr #53, Austin, TX 78746
MLS# 2983085Listed by: KELLER WILLIAMS - LAKE TRAVIS - New
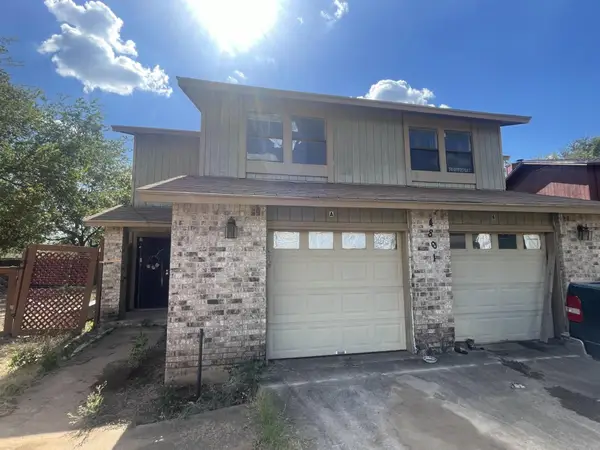 $329,900Active-- beds -- baths2,102 sq. ft.
4801 Putters Cv #A, Austin, TX 78744
MLS# 5707734Listed by: ALL CITY REAL ESTATE LTD. CO - New
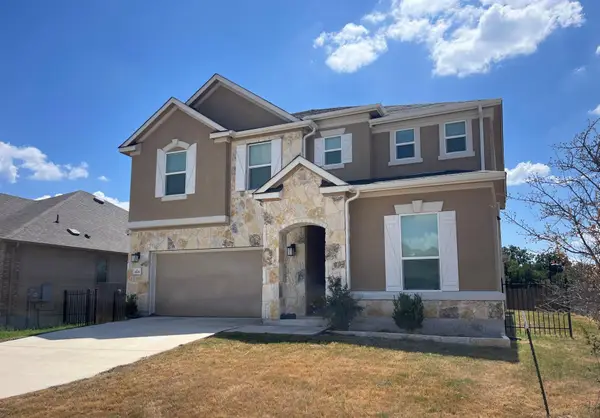 $402,885Active5 beds 3 baths3,478 sq. ft.
4701 Cressal Dr, Manor, TX 78653
MLS# 6022281Listed by: TARA WILLIAMS - Open Sun, 1 to 3pmNew
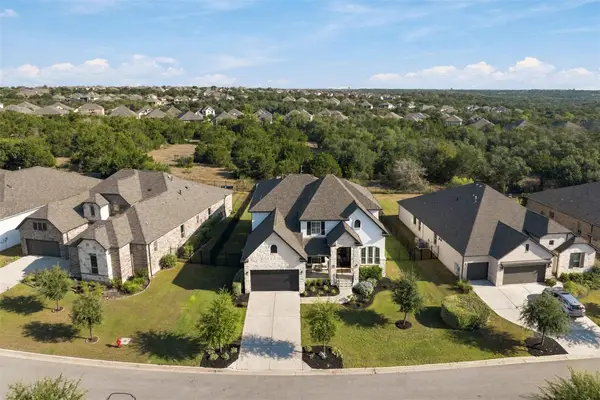 $925,000Active4 beds 4 baths3,854 sq. ft.
1222 Jacksdaw Rd, Austin, TX 78737
MLS# 6575454Listed by: MERCER STREET GROUP, LLC - New
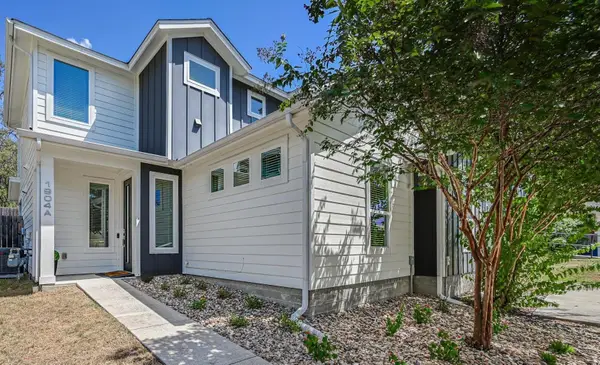 $485,000Active3 beds 3 baths1,421 sq. ft.
1904 Bunche Rd #A, Austin, TX 78721
MLS# 7641193Listed by: STRUB RESIDENTIAL - New
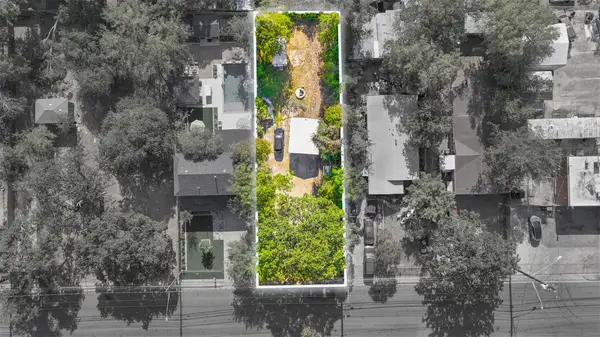 $195,000Active-- beds -- baths
803 Vargas Rd, Austin, TX 78741
MLS# 7935093Listed by: COMPASS RE TEXAS, LLC - Open Sat, 2am to 4pmNew
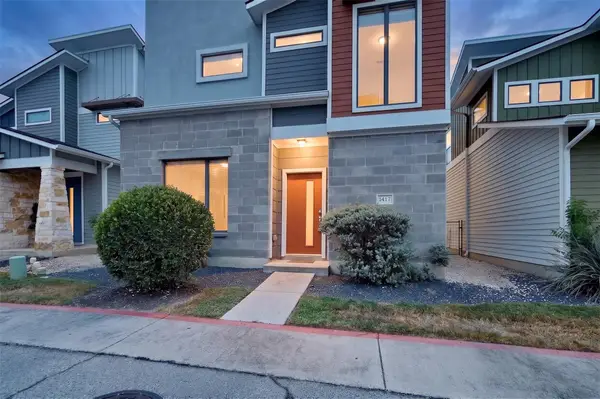 $399,000Active3 beds 3 baths1,474 sq. ft.
1417 Lorraine Loop #1417, Austin, TX 78758
MLS# 8237790Listed by: AUSTIN APEX REAL ESTATE LLC - New
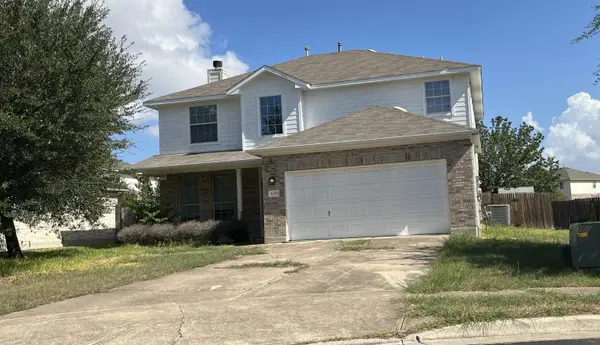 $299,250Active4 beds 3 baths2,281 sq. ft.
11208 Silo Valley Dr, Austin, TX 78754
MLS# 8542594Listed by: TARA WILLIAMS - Open Sun, 2 to 4pmNew
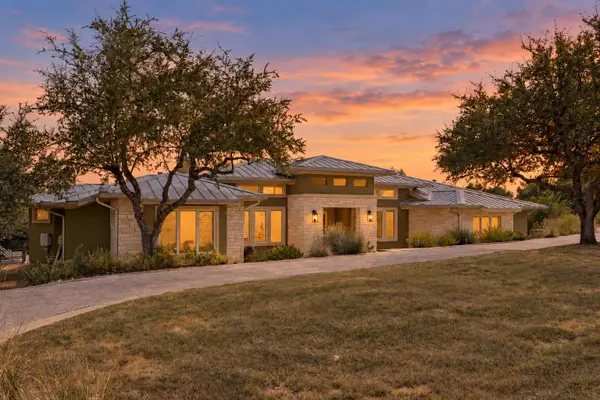 $2,050,000Active5 beds 5 baths4,521 sq. ft.
3801 Peak Lookout Dr, Austin, TX 78738
MLS# 8956922Listed by: THE VIRTUAL REALTY GROUP - New
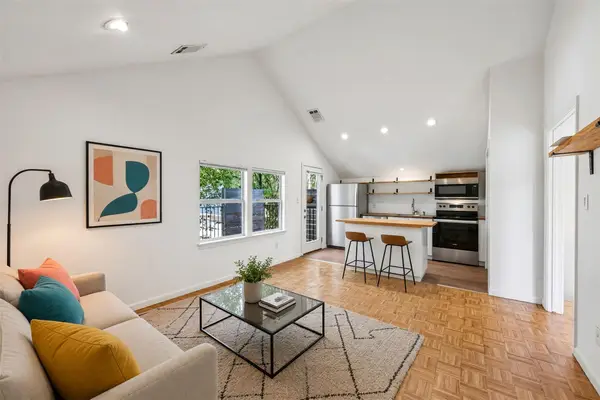 $409,000Active3 beds 1 baths838 sq. ft.
1710 E 16th St #B, Austin, TX 78702
MLS# 1296482Listed by: LUISA MAURO REAL ESTATE


Protect your home and budget from life's surprises with an Assurant Home Warranty, backed by a partner that supports you through every step of homeownership. Explore Plans.
©2026 Century 21 Real Estate LLC. All rights reserved. CENTURY 21®, the CENTURY 21 Logo and C21® are service marks owned by Century 21 Real Estate LLC. Century 21 Real Estate LLC fully supports the principles of the Fair Housing Act and the Equal Opportunity Act. Each office is independently owned and operated. Listing information is deemed reliable but not guaranteed accurate.