
4801 Saguaro Rd, Austin, TX 78744
Local realty services provided by:CENTURY 21 Judge Fite Company
Listed by: chris schoenfeld
Office: orchard brokerage
MLS#:5985726
Source:ACTRIS
4801 Saguaro Rd,Austin, TX 78744
$330,000
- 3 Beds
- 2 Baths
- 1,121 sq. ft.
- Single family
- Active
Price summary
- Price:$330,000
- Price per sq. ft.:$294.38
About this home
Major updates, a convenient South Austin location, and a move-in-ready single-story layout make this Silverstone home one to see. Tile flooring throughout offers durability and easy maintenance, while the galley-style kitchen connects to the dining and living areas for a functional, comfortable flow.
The home has received numerous recent improvements, including a new roof, HVAC system, siding, gutters, windows, interior doors, door hardware, and electrical outlets. The HVAC warranty is transferable to the new owner.
The primary bedroom includes a spacious closet and private ensuite bath. Outside, the patio and fenced backyard provide additional space for relaxing, entertaining, or enjoying the outdoors.
Conveniently located near I-35, the property is approximately 12 miles from Downtown Austin, minutes from Southpark Meadows shopping and dining, and near Mary Moore Searight Metropolitan Park and McKinney Falls State Park. Austin-Bergstrom International Airport is approximately 9 miles away.
Zoned to Austin ISD, including Perez Elementary, Paredes Middle School, and Akins High School. Buyer to independently verify schools, distances, measurements, and all property information.
Discounted interest-rate options and no-lender-fee future refinancing may be available to qualified buyers through a participating lender. Contact the listing agent for additional details....
Contact an agent
Home facts
- Year built:1982
- Subdivision & Development:Silverstone Ph 01 Sec 02
- Listing ID #:5985726
- Updated:September 14, 2026 at 03:17 PM
Rooms and interior
- Bedrooms:3
- Total bathrooms:2
- Full bathrooms:2
- Flooring:Tile
- Kitchen Description:Dishwasher, Gas Range, Microwave, Refrigerator
- Living area:1,121 sq. ft.
Heating and cooling
- Cooling:Central
- Heating:Central
- Central air:Yes
Structure and exterior
- Roof:Composition
- Year built:1982
- Building area:1,121 sq. ft.
- Lot area:0.22 Acres
- Lot Features:Back Yard, Front Yard, Interior Lot
- Construction Materials:Concrete
- Foundation Description:Slab
Schools
- High school:Akins
- Elementary school:Perez
Utilities
- Water:Public
- Sewer:Public Sewer
Finances and disclosures
- Price:$330,000
- Price per sq. ft.:$294.38
- Tax amount:$4,681 (2025)
Features and amenities
- Appliances:Dishwasher, Gas Range, Microwave, Refrigerator
- Amenities:Pantry
Parking
- Total parking spaces:4
- Parking description:Attached, Driveway, Garage, Garage Faces Front
- Garage:Yes
- Garage spaces:2
New listings near 4801 Saguaro Rd
- New
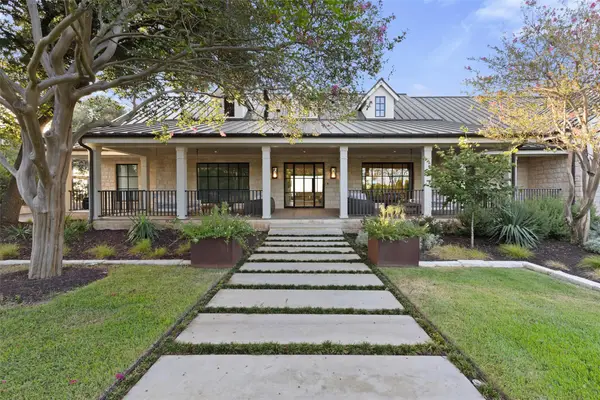 $12,995,000Active6 beds 9 baths9,700 sq. ft.
24 Cousteau Ln, Austin, TX 78746
MLS# 4742126Listed by: MORELAND PROPERTIES - New
 $325,000Active3 beds 3 baths1,738 sq. ft.
11312 Gadsen Ln, Austin, TX 78754
MLS# 7528710Listed by: COMPASS RE TEXAS, LLC - New
 $439,900Active3 beds 2 baths1,299 sq. ft.
8300 Red Willow Drive, Austin, TX 78736
MLS# 624995Listed by: KELLER WILLIAMS REALTY NW 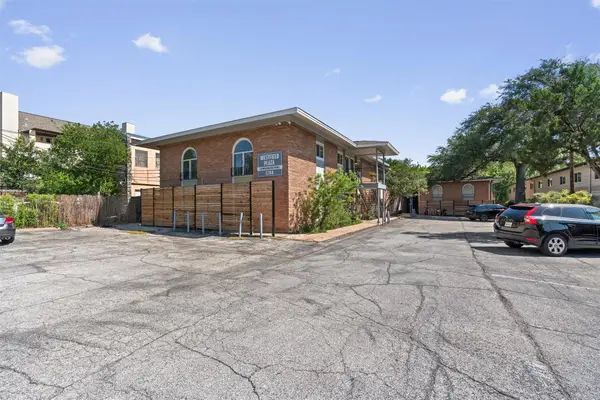 $239,717Active2 beds 1 baths876 sq. ft.
2208 Enfield Rd #105, Austin, TX 78703
MLS# 9970736Listed by: WINDHAM ROSE REALTY- New
 $156,000Active1 beds 1 baths546 sq. ft.
3900 Berkman Dr #206, Austin, TX 78723
MLS# 1206368Listed by: MODUS REAL ESTATE - New
 $850,000Active3 beds 3 baths1,953 sq. ft.
4418 Mount Vernon Dr #A, Austin, TX 78745
MLS# 2399796Listed by: COMPASS RE TEXAS, LLC - New
 $650,000Active3 beds 3 baths2,124 sq. ft.
4804 Duval Rd #51, Austin, TX 78727
MLS# 5214039Listed by: COMPASS RE TEXAS, LLC - New
 $249,000Active0.36 Acres
2307 Daisy Dr, Austin, TX 78727
MLS# 5744140Listed by: COOK RESIDENTIAL RE - New
 $156,000Active1 beds 1 baths497 sq. ft.
3900 Berkman Dr #312, Austin, TX 78723
MLS# 6319645Listed by: MODUS REAL ESTATE - New
 $625,000Active3 beds 3 baths1,454 sq. ft.
3618 S 2nd St, Austin, TX 78704
MLS# 7768078Listed by: LPT REALTY LLC - ASCEND GROUP


Protect your home and budget from life's surprises with an Assurant Home Warranty, backed by a partner that supports you through every step of homeownership. Explore Plans.
©2026 Century 21 Real Estate LLC. All rights reserved. CENTURY 21®, the CENTURY 21 Logo and C21® are service marks owned by Century 21 Real Estate LLC. Century 21 Real Estate LLC fully supports the principles of the Fair Housing Act and the Equal Opportunity Act. Each office is independently owned and operated. Listing information is deemed reliable but not guaranteed accurate.