
5001 Pecan Springs Rd #29, Austin, TX 78723
Local realty services provided by:CENTURY 21 Judge Fite Company
Listed by: jacquelyn einaugler, amanda trevino
Office: compass re texas, llc.
MLS#:1647186
Source:ACTRIS
5001 Pecan Springs Rd #29,Austin, TX 78723
$635,000
- 3 Beds
- 3 Baths
- 1,863 sq. ft.
- Single family
- Active
Price summary
- Price:$635,000
- Price per sq. ft.:$340.85
- Monthly HOA dues:$210
About this home
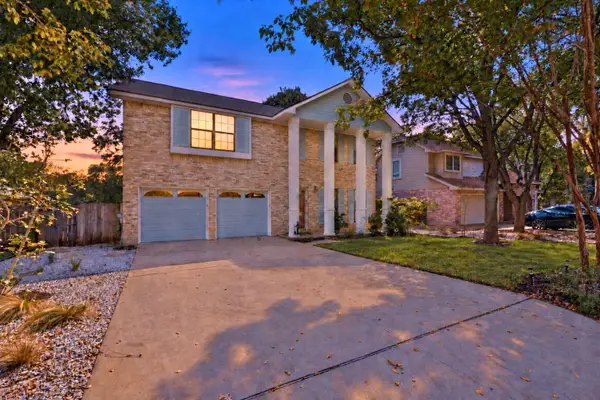
A large covered porch overlooks the fenced front yard of this corner home in the new Pecan Springs Square community. It’s a place to sit with coffee before the day starts or linger outside when you get home. Inside, the kitchen is where daily life comes together. The large island lets you cook while staying part of the conversation in the living room, and the dining area is close enough to make gathering easy. The kitchen features beautiful cabinetry, quartz countertops, designer selected tile and KitchenAid appliances, with finishes that give each home its own distinct character. Wood floors run through the main living areas and up the stairs. All three bedrooms are upstairs, giving the owner’s suite a welcome sense of separation from the activity below. Its bath has a double vanity and a large walk in shower finished in tile. Two additional spacious bedrooms offer room for guests, work or whatever life calls for next, with a second full bath nearby. The Silvan is one of six distinct floor plans at Pecan Springs Square, a gated community of 38 detached homes with a dog park. From here, you can pick up lunch at Mum Foods, browse Mueller’s farmers market or spend an afternoon at Lake Park. The restaurants and everyday conveniences around Mueller are close by, with more of East Austin ready to explore.
Contact us for information on financing incentives!...
Contact an agent
Home facts
- Year built:2026
- Subdivision & Development:St Stephens Square-Ph3
- Listing ID #:1647186
- Updated:October 16, 2026 at 07:45 PM
Rooms and interior
- Bedrooms:3
- Total bathrooms:3
- Full bathrooms:2
- Half bathrooms:1
- Flooring:Carpet, Tile, Wood
- Kitchen Description:Dishwasher, Disposal, Gas Range, Microwave, Plumbed For Ice Maker, Stainless Steel Appliance(s), Vented Exhaust Fan
- Living area:1,863 sq. ft.
Heating and cooling
- Cooling:Central
- Heating:Central
- Central air:Yes
Structure and exterior
- Roof:Shingle
- Year built:2026
- Building area:1,863 sq. ft.
- Lot area:0.17 Acres
- Lot Features:Front Yard, Landscaped, Sprinkler - Automatic
- Construction Materials:HardiPlank Type, Stone
- Exterior Features:Gutters Full, Private Yard
- Foundation Description:Slab
Schools
- High school:Northeast Early College
- Elementary school:Blanton
Utilities
- Water:Public
- Sewer:Public Sewer
Finances and disclosures
- Price:$635,000
- Price per sq. ft.:$340.85
- Tax amount:$59 (2026)
Features and amenities
- Appliances:Dishwasher, Disposal, Gas Range, Microwave, Plumbed For Ice Maker, Stainless Steel Appliance(s), Tankless Water Heater, Vented Exhaust Fan
Parking
- Total parking spaces:2
- Parking description:Garage, Garage Faces Rear
- Garage:Yes
- Garage spaces:2
New listings near 5001 Pecan Springs Rd #29
- New
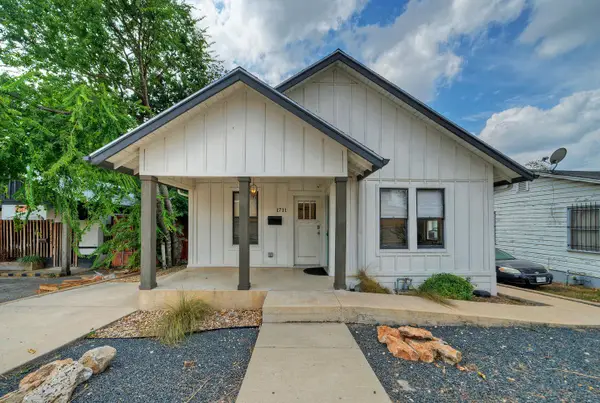 $995,000Active2 beds 1 baths1,071 sq. ft.
1711 E 7th St, Austin, TX 78702
MLS# 4185668Listed by: KELLER WILLIAMS REALTY  $599,990Active3 beds 3 baths1,590 sq. ft.
5201 E Martin Luther King Jr Blvd #1102, Austin, TX 78721
MLS# 1618694Listed by: MODUS REAL ESTATE- New
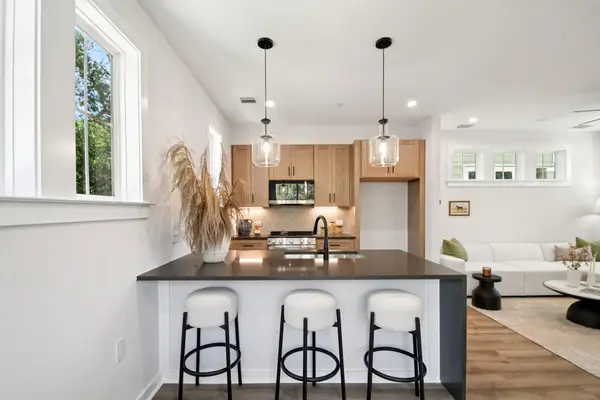 $339,000Active2 beds 3 baths1,050 sq. ft.
2410 Drew Lane #2, Austin, TX 78748
MLS# 1099122Listed by: JBGOODWIN REALTORS WC - Open Sat, 12 to 2pmNew
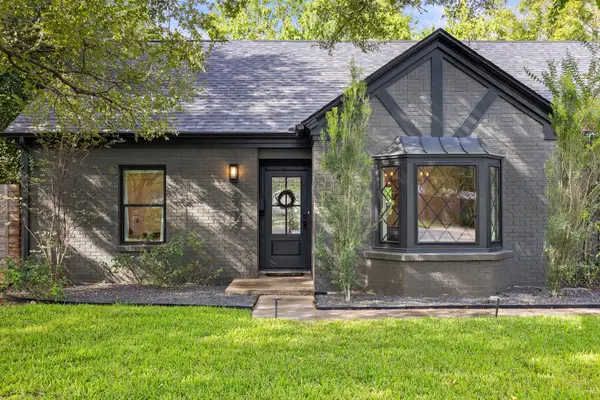 $995,000Active4 beds 2 baths2,049 sq. ft.
2307 Cheyenne Cir, Austin, TX 78745
MLS# 1254939Listed by: CHRISTIES INTL REAL ESTATE LONE STAR - New
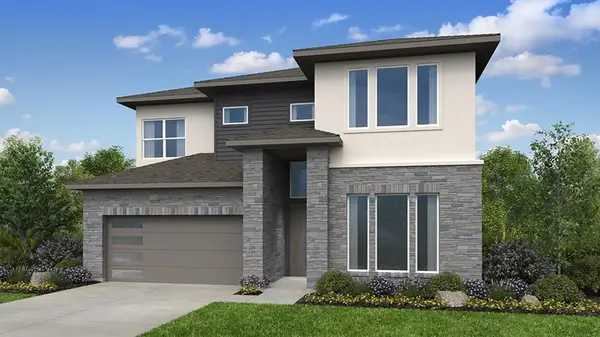 $647,898Active5 beds 4 baths2,889 sq. ft.
8617 Peafowl St, Austin, TX 78744
MLS# 1353996Listed by: ALEXANDER PROPERTIES - New
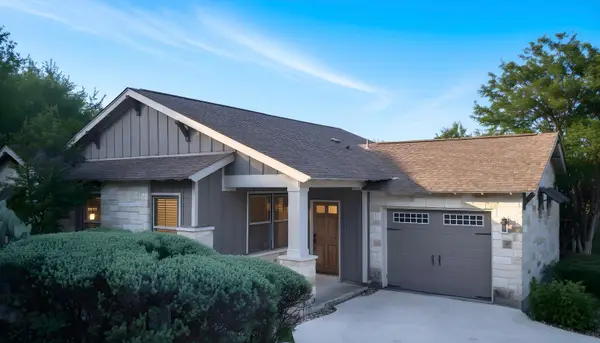 $459,900Active3 beds 2 baths1,462 sq. ft.
14501 Falcon Head Blvd #20, Austin, TX 78738
MLS# 1463565Listed by: NZT REALTY LLC - New
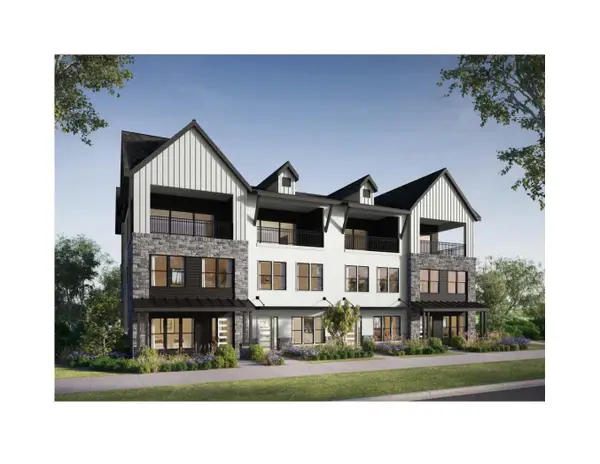 $1,199,990Active3 beds 4 baths3,270 sq. ft.
4204 Endurance Way, Austin, TX 78731
MLS# 1809019Listed by: OUTLAW REALTY - New
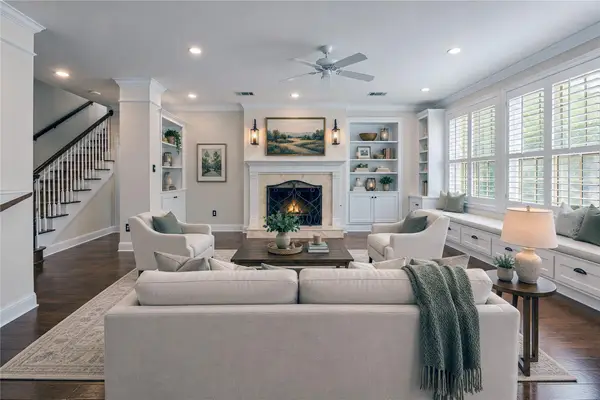 $2,200,000Active4 beds 4 baths3,644 sq. ft.
2303 Tower Dr, Austin, TX 78703
MLS# 2999910Listed by: LISTINGSPARK - New
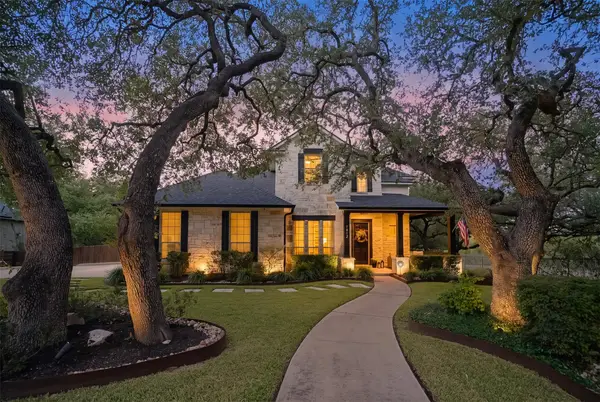 $1,375,000Active4 beds 4 baths3,575 sq. ft.
7412 Doswell Ln, Austin, TX 78739
MLS# 3094913Listed by: LET'S MOVE AUSTIN LLC - New
 $529,900Active3 beds 3 baths1,818 sq. ft.
8103 Doe Meadow Dr, Austin, TX 78749
MLS# 3325276Listed by: KELLER WILLIAMS REALTY


Protect your home and budget from life's surprises with an Assurant Home Warranty, backed by a partner that supports you through every step of homeownership. Explore Plans.
©2026 Century 21 Real Estate LLC. All rights reserved. CENTURY 21®, the CENTURY 21 Logo and C21® are service marks owned by Century 21 Real Estate LLC. Century 21 Real Estate LLC fully supports the principles of the Fair Housing Act and the Equal Opportunity Act. Each office is independently owned and operated. Listing information is deemed reliable but not guaranteed accurate.