
501 West Ave #1604, Austin, TX 78701
Local realty services provided by:CENTURY 21 Judge Fite Company
Listed by: kyle robertson
Office: coldwell banker realty
MLS#:3001248
Source:ACTRIS
Price summary
- Price:$1,625,000
- Price per sq. ft.:$808.86
- Monthly HOA dues:$1,811
About this home
HOA Fees for 1 year will be paid by seller with an acceptable offer. Property includes Savant home automation, Sonos sound system, Nest thermostat, keyless entry, 2 deeded parking spaces with dedicated EV charging and a private storage locker. Enjoy luxury living at its finest in one of downtown Austin’s premier towers in the heart of the Market District. Experience the energy, convenience, and walkability of urban living with fine dining, live music venues, shopping, Lady Bird Lake and miles of trails outside your door. Be at the center of it all, as the Fall brings college football and special events to Austin. This exceptional 2,009 sq ft, 3 bed/3 bath residence captures breathtaking panoramic views of colorful sunsets, the Westlake Hills, and the sprawling city skyline framed through walls of glass. Open concept living with recently installed hardwood flooring, high ceilings, and floor-to-ceiling windows offers timeless elegance. Designed for entertaining, the expansive living and dining spaces flow seamlessly into a high-end chef-inspired kitchen with Miele appliances, a waterfall island and pantry. Extend the living space to the outdoors on the covered terrace and take in the sweeping landscape. The primary suite serves as a private sanctuary, offering stunning Hill Country sunsets through expansive windows that include blackout shades. The spa-inspired ensuite showcases marble finishes, dual vanity, soaking tub, frameless glass walk-in shower, and a spacious walk-in closet. Two additional bedrooms each with their own full bath, provide privacy and versatility for guests, a home office, or additional living space. Live like you are on vacation with unmatched amenities that include a resort style pool, sundeck, lounge areas, fitness center, yoga studio, 2 guest suites, pet spa & dog park and 24 hour concierge service. This residence offers the ultimate lock & leave lifestyle. Fifth and West Residences delivers on every level. Call to schedule your tour today!...
Contact an agent
Home facts
- Year built:2018
- Subdivision & Development:Fifth & West Residences
- Listing ID #:3001248
- Updated:September 20, 2026 at 03:28 PM
Rooms and interior
- Bedrooms:3
- Total bathrooms:3
- Full bathrooms:3
- Flooring:Marble, Wood
- Kitchen Description:Built-In Electric Oven, Built-In Gas Range, Built-In Refrigerator, Cooktop, Dishwasher, Disposal, Electric Oven, Ice Maker, Microwave, Stainless Steel Appliance(s)
- Living area:2,009 sq. ft.
Heating and cooling
- Cooling:Central
- Heating:Central
- Central air:Yes
Structure and exterior
- Roof:Concrete
- Year built:2018
- Building area:2,009 sq. ft.
- Construction Materials:Concrete, Glass
- Exterior Features:Balcony, Dog Run, Electric Car Plug-in, Outdoor Grill
- Foundation Description:Slab
Schools
- High school:Austin
- Elementary school:Mathews
Utilities
- Water:Public
- Sewer:Public Sewer
Finances and disclosures
- Price:$1,625,000
- Price per sq. ft.:$808.86
- Tax amount:$29,096 (2025)
Features and amenities
- Appliances:Built-In Electric Oven, Built-In Gas Range, Built-In Refrigerator, Cooktop, Dishwasher, Disposal, Dryer, Electric Oven, Ice Maker, Microwave, Stainless Steel Appliance(s), Washer
- Laundry features:Dryer, Washer
- Amenities:Pantry, Storage
Parking
- Total parking spaces:2
- Parking description:Assigned, Covered, Electric Gate, Garage
- Garage:Yes
- Garage spaces:2
New listings near 501 West Ave #1604
- New
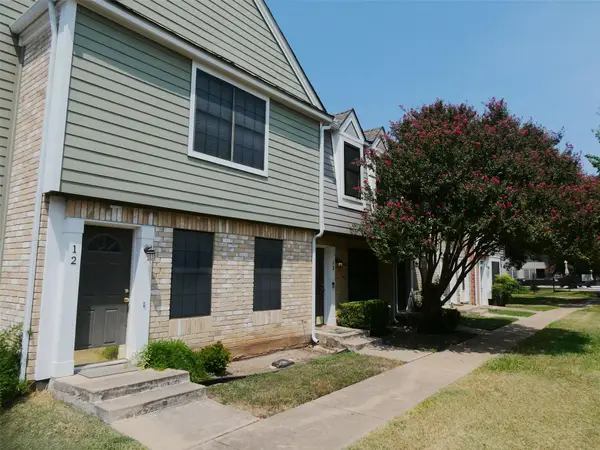 $209,900Active2 beds 2 baths860 sq. ft.
12325 Los Indios Trl #14, Austin, TX 78729
MLS# 2073916Listed by: KELLER WILLIAMS REALTY - New
 $525,000Active3 beds 3 baths1,752 sq. ft.
106 W Fawnridge Dr #1, Austin, TX 78753
MLS# 4071594Listed by: SPROUT REALTY - New
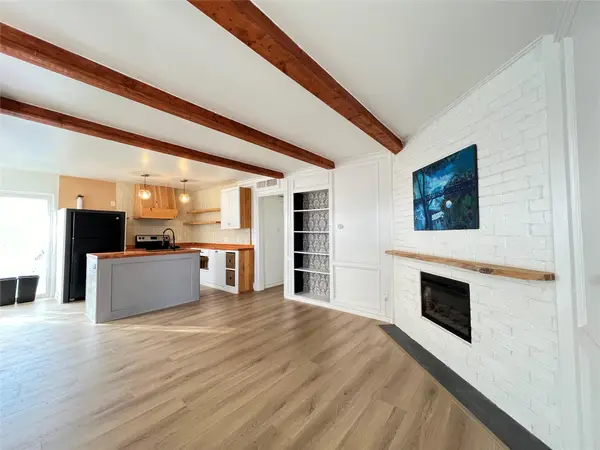 $449,000Active-- beds -- baths1,943 sq. ft.
3310 Hycreek Dr, Austin, TX 78723
MLS# 7925361Listed by: REALTECH REALTY, LLC - New
 $460,000Active3 beds 3 baths1,612 sq. ft.
7704 Fenton Cv, Austin, TX 78736
MLS# 2816017Listed by: KELLER WILLIAMS REALTY - New
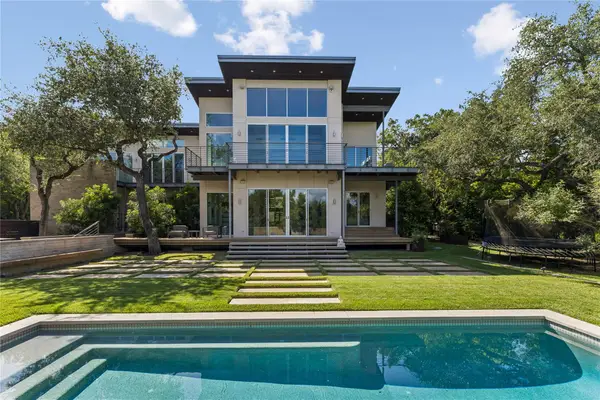 $5,400,000Active4 beds 6 baths5,244 sq. ft.
16 Sundown Pkwy, Austin, TX 78746
MLS# 6277258Listed by: KW-AUSTIN PORTFOLIO REAL ESTATE - New
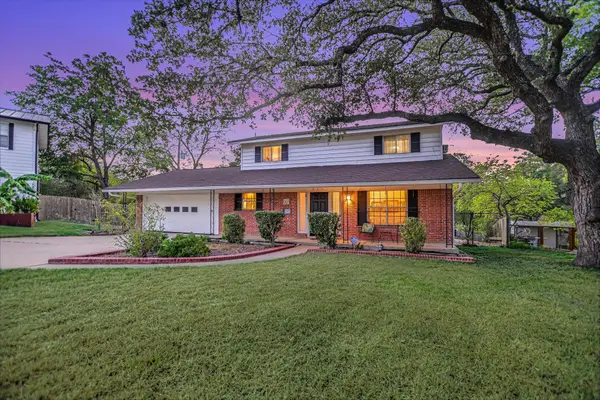 $449,000Active3 beds 2 baths1,610 sq. ft.
900 Pepperell Ct, Austin, TX 78753
MLS# 6432792Listed by: GONE TO TEXAS REAL ESTATE - New
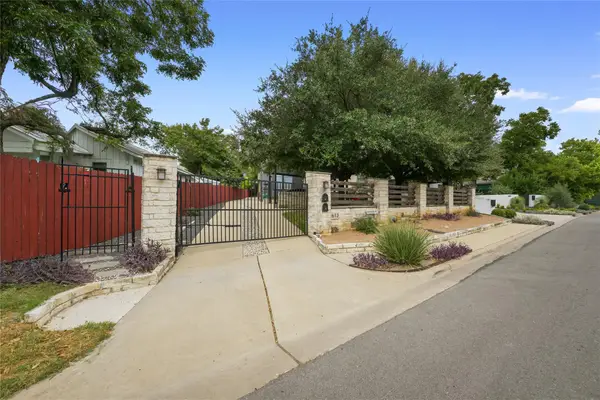 $985,000Active3 beds 3 baths1,972 sq. ft.
1612 S 3rd St #B, Austin, TX 78704
MLS# 5752011Listed by: MORELAND PROPERTIES 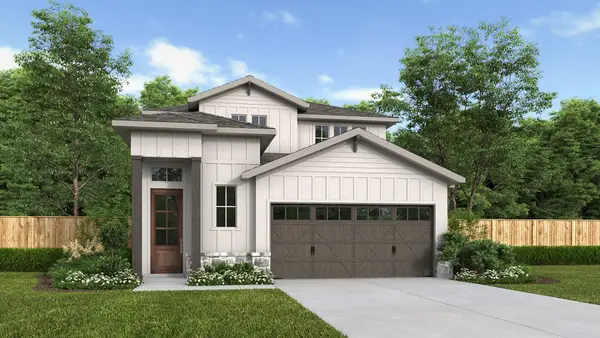 $560,900Pending4 beds 4 baths2,412 sq. ft.
7301 Stitzel Weller Dr, Austin, TX 78744
MLS# 6782341Listed by: PERRY HOMES REALTY, LLC- New
 $199,500Active3 beds 2 baths1,136 sq. ft.
5905 Hidden Valley Trl, Austin, TX 78744
MLS# 3426418Listed by: REALTYSTAKE LLC - New
 $539,990Active3 beds 2 baths2,647 sq. ft.
201 Saint Richie Ln, Austin, TX 78737
MLS# 4675442Listed by: CO OP REALTY


Protect your home and budget from life's surprises with an Assurant Home Warranty, backed by a partner that supports you through every step of homeownership. Explore Plans.
©2026 Century 21 Real Estate LLC. All rights reserved. CENTURY 21®, the CENTURY 21 Logo and C21® are service marks owned by Century 21 Real Estate LLC. Century 21 Real Estate LLC fully supports the principles of the Fair Housing Act and the Equal Opportunity Act. Each office is independently owned and operated. Listing information is deemed reliable but not guaranteed accurate.