
503 Drury Ln, Austin, TX 78737
Local realty services provided by:CENTURY 21 Judge Fite Company
Listed by: ernie hatton, patrick hatton
Office: exp realty, llc.
MLS#:6768179
Source:ACTRIS
Price summary
- Price:$628,000
- Price per sq. ft.:$232.59
- Monthly HOA dues:$48
About this home
Welcome to this beautifully updated two-story home in the highly sought-after Belterra community. Offering 4 bedrooms, 3 bathrooms and approximately 2,700 square feet, this home features an open-concept floor plan with designer-inspired finishes and thoughtful updates throughout.
The elegant formal dining room showcases coffered walls and is complemented by a convenient butler's nook, making it perfect for entertaining. The spacious living room is filled with natural light from a dramatic floor-to-ceiling picture window that overlooks the backyard with peaceful Hill Country views and added privacy.
The remodeled kitchen is a true centerpiece, featuring quartz countertops, new flooring, freshly painted cabinetry with updated hardware, a custom vent hood, upgraded lighting, a new sink and faucet and dimmable under-cabinet lighting. The living room is anchored by a custom fireplace surround and handcrafted mantel, creating a warm and inviting space.
The flexible floor plan includes a spacious first-floor secondary bedroom with a built-in Murphy bed and walk-in closet, making it an ideal guest room, home office or both. Upstairs, the large bonus room offers additional living space and its own oversized walk-in closet. Additional upgrades include programmable LED recessed lighting, wired dimmable wall sconces, automatic exterior lighting and low-maintenance turf in the backyard.
Living in Belterra means enjoying exceptional community amenities, including a resort-style pool, fitness center, parks, playgrounds, miles of hike-and-bike trails, sports courts and year-round community events. Just minutes from Belterra Village, you'll have convenient access to restaurants, shopping, coffee shops, fitness studios, entertainment, H-E-B and all the charm of Dripping Springs with an easy commute into Austin.
This move-in-ready home combines thoughtful updates, a fantastic floor plan and one of the area's most desirable communities....
Contact an agent
Home facts
- Year built:2014
- Subdivision & Development:Belterra Ph 5 Sec 10
- Listing ID #:6768179
- Updated:September 19, 2026 at 07:51 AM
Rooms and interior
- Bedrooms:4
- Total bathrooms:3
- Full bathrooms:3
- Flooring:Carpet, Tile, Wood
- Kitchen Description:Built-In Gas Oven, Built-In Gas Range, Cooktop, Dishwasher, Disposal, Microwave, Stainless Steel Appliance(s), Vented Exhaust Fan
- Living area:2,700 sq. ft.
Heating and cooling
- Cooling:Central
- Heating:Central, Fireplace(s)
- Central air:Yes
Structure and exterior
- Roof:Shingle
- Year built:2014
- Building area:2,700 sq. ft.
- Lot area:0.19 Acres
- Lot Features:Back Yard, Curbs, Front Yard, Many Trees, Sloped Down, Sprinkler - Automatic, Trees-Heavy
- Construction Materials:Brick, Masonry All Sides
- Exterior Features:Gutters Full
- Foundation Description:Slab
Schools
- High school:Dripping Springs
- Elementary school:Rooster Springs
Utilities
- Water:MUD
- Sewer:Public Sewer
Finances and disclosures
- Price:$628,000
- Price per sq. ft.:$232.59
- Tax amount:$14,200 (2025)
Features and amenities
- Appliances:Built-In Gas Oven, Built-In Gas Range, Cooktop, Dishwasher, Disposal, Microwave, RNGHD, Stainless Steel Appliance(s), Vented Exhaust Fan, Washer/Dryer
- Laundry features:Washer/Dryer
- Amenities:Chandelier, Pantry
Parking
- Total parking spaces:4
- Parking description:Garage, Garage Faces Front, Workshop in Garage
- Garage:Yes
- Garage spaces:2
New listings near 503 Drury Ln
- New
 $545,000Active4 beds 2 baths1,860 sq. ft.
6305 Sanderson Ave, Austin, TX 78749
MLS# 9738860Listed by: JBGOODWIN REALTORS WL - New
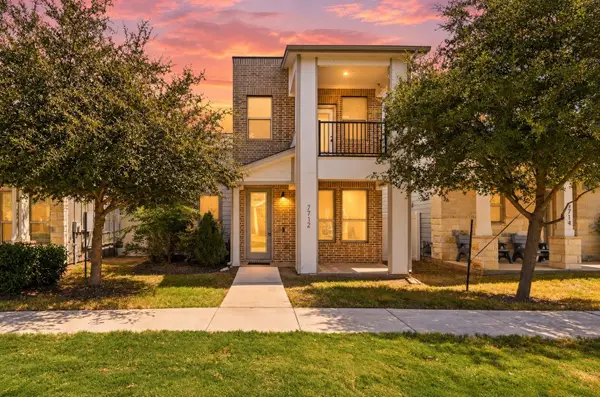 $299,900Active3 beds 3 baths1,567 sq. ft.
7712 Frida Bnd, Austin, TX 78744
MLS# 6433645Listed by: KELLER WILLIAMS REALTY - Open Sat, 12 to 3pmNew
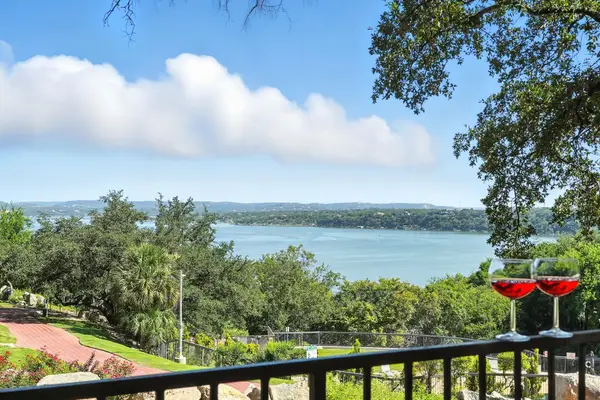 $215,000Active2 beds 1 baths1,002 sq. ft.
2918 Ranch Road 620 N #C115, Austin, TX 78734
MLS# 2689597Listed by: COLDWELL BANKER REALTY - New
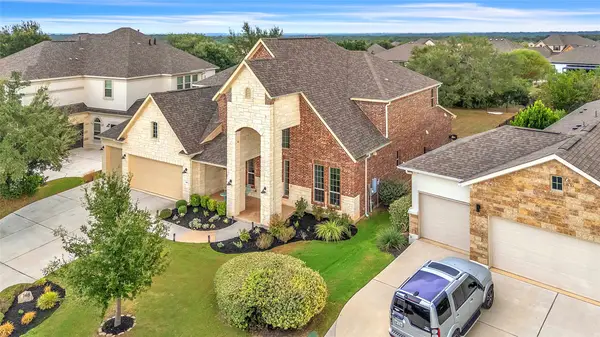 $950,000Active5 beds 5 baths3,917 sq. ft.
148 Jacksdaw Drive, Austin, TX 78737
MLS# 11646823Listed by: FLEX GROUP REAL ESTATE - Open Sat, 1 to 3pmNew
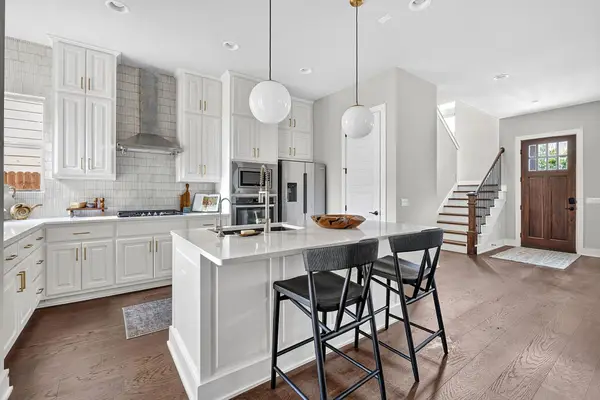 $1,135,000Active3 beds 4 baths2,264 sq. ft.
4312 Vaughan St, Austin, TX 78723
MLS# 8012546Listed by: COMPASS RE TEXAS, LLC - New
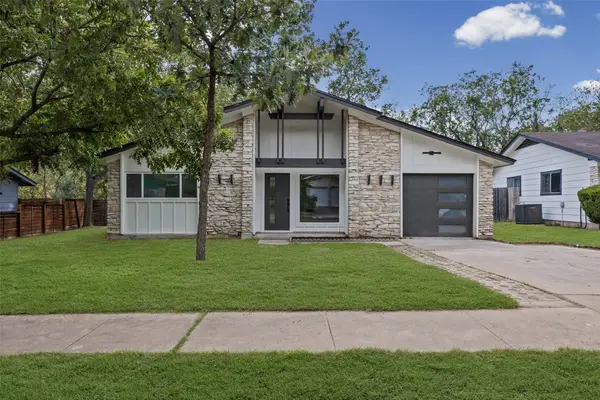 $549,000Active3 beds 2 baths1,325 sq. ft.
811 Glen Oak Dr, Austin, TX 78745
MLS# 2825538Listed by: SPYGLASS REALTY - New
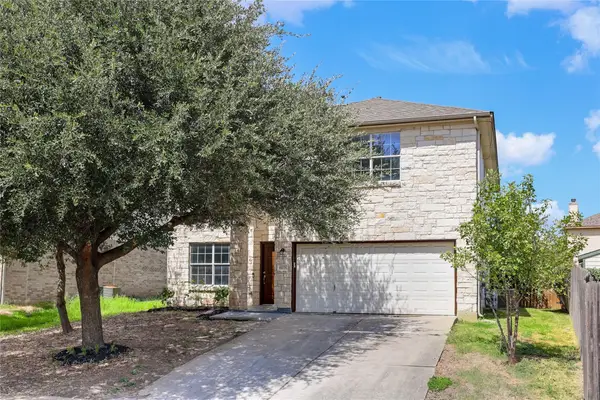 $339,990Active4 beds 3 baths2,490 sq. ft.
11028 Furrow Hill Dr, Austin, TX 78754
MLS# 2970576Listed by: SPECTOWER REALTY GROUP - New
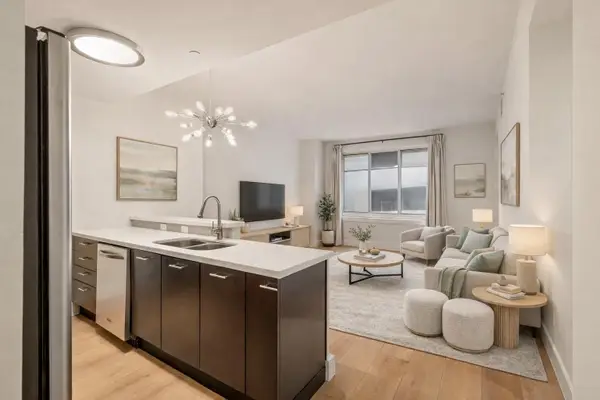 $330,000Active1 beds 1 baths879 sq. ft.
603 Davis St #907, Austin, TX 78701
MLS# 4633454Listed by: KUPER SOTHEBY'S INT'L REALTY - Open Sun, 1 to 3pmNew
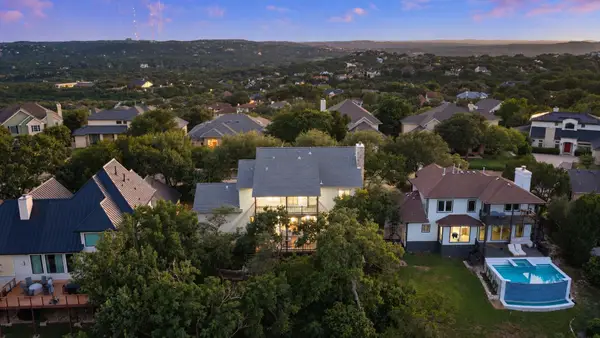 $1,500,000Active4 beds 4 baths3,307 sq. ft.
6213 Edwards Mountain Cv, Austin, TX 78731
MLS# 5101124Listed by: COMPASS RE TEXAS, LLC - New
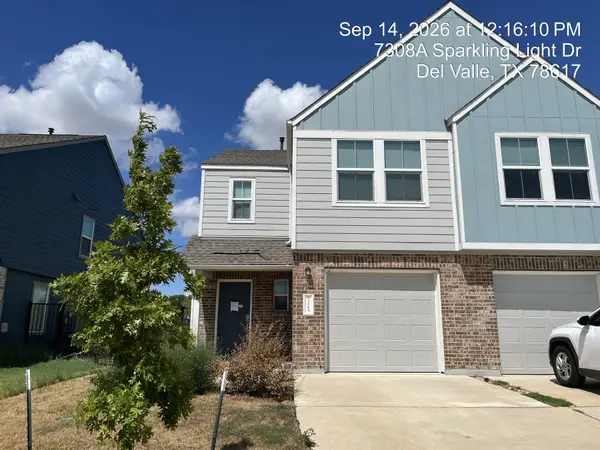 $185,220Active3 beds 3 baths1,387 sq. ft.
7308 Sparkling Light Dr #A, Del Valle, TX 78617
MLS# 6546064Listed by: TARA WILLIAMS


Protect your home and budget from life's surprises with an Assurant Home Warranty, backed by a partner that supports you through every step of homeownership. Explore Plans.
©2026 Century 21 Real Estate LLC. All rights reserved. CENTURY 21®, the CENTURY 21 Logo and C21® are service marks owned by Century 21 Real Estate LLC. Century 21 Real Estate LLC fully supports the principles of the Fair Housing Act and the Equal Opportunity Act. Each office is independently owned and operated. Listing information is deemed reliable but not guaranteed accurate.