
511 South Park Dr #2, Austin, TX 78704
Local realty services provided by:CENTURY 21 Judge Fite Company
Listed by: michelle ward, josh center
Office: waterloo realty, llc.
MLS#:5940082
Source:ACTRIS
Price summary
- Price:$649,900
- Price per sq. ft.:$487.91
About this home
Distinctive by design and impossible to duplicate, this Scandinavian Modern detached residence offers a fresh perspective on Austin living. Spanning 1,332 square feet, this thoughtfully designed home blends eco-conscious construction with elevated finishes and a level of character rarely found in new construction. Designed for today’s urban lifestyle, it features two bedrooms, two-and-a-half baths, and a dedicated office.
Upstairs, the open-concept living area flows through oversized sliding glass doors to an expansive covered patio where you’ll enjoy glimpses of Austin’s downtown skyline. Whether sipping morning coffee, entertaining friends, or unwinding at day’s end, this inviting space embraces the very best of Austin living.
Warm textures, curated materials, and designer finishes create an atmosphere that feels both refined and welcoming. The kitchen features custom cabinetry, quartz countertops, smart storage solutions, and a functional layout designed for everyday living.
Pet owners will especially appreciate the custom tiled dog wash, complete with a handheld sprayer and dedicated bathing area designed to make muddy paws, post-trail cleanups, and bath time easy. It’s a thoughtful, highly functional feature you rarely find incorporated so seamlessly into a home.
Thoughtful construction continues throughout with spray foam insulation, premium windows, a standing-seam metal roof, two-zone HVAC, instant hot water, and EV-ready capabilities.
Offering the privacy of a detached home within a low-maintenance condo regime, this residence is a refreshing alternative to ordinary new construction. Ideally located in the heart of 78704, you’ll enjoy convenient access to South Congress, Bouldin Creek, Lady Bird Lake, Downtown Austin, acclaimed restaurants, local boutiques, and major commuter routes.
This is a rare opportunity to own a truly distinctive home in one of Austin’s most desirable neighborhoods....
Contact an agent
Home facts
- Year built:2026
- Subdivision & Development:Dawson
- Listing ID #:5940082
- Updated:October 24, 2026 at 03:04 PM
Rooms and interior
- Bedrooms:2
- Total bathrooms:3
- Full bathrooms:2
- Half bathrooms:1
- Flooring:Wood
- Kitchen Description:Dishwasher, Disposal, Gas Range, Instant Hot Water, Plumbed For Ice Maker
- Living area:1,332 sq. ft.
Heating and cooling
- Cooling:Central
- Heating:Central
- Central air:Yes
Structure and exterior
- Roof:Metal
- Year built:2026
- Building area:1,332 sq. ft.
- Lot area:0.23 Acres
- Construction Materials:HardiPlank Type, Recycled/Bio-Based Insulation, Spray Foam Insulation, Wood Siding
- Exterior Features:Balcony, Electric Car Plug-in, Permeable Paving, Private Yard
- Foundation Description:Slab
Schools
- High school:Travis
- Elementary school:Galindo
Utilities
- Water:Public
- Sewer:Public Sewer
Finances and disclosures
- Price:$649,900
- Price per sq. ft.:$487.91
Features and amenities
- Appliances:Dishwasher, Disposal, Gas Range, Instant Hot Water, Plumbed For Ice Maker, RNGHD
- Amenities:Storage
Parking
- Total parking spaces:2
- Parking description:Attached, Direct Access, Garage
- Garage:Yes
- Garage spaces:1
New listings near 511 South Park Dr #2
- New
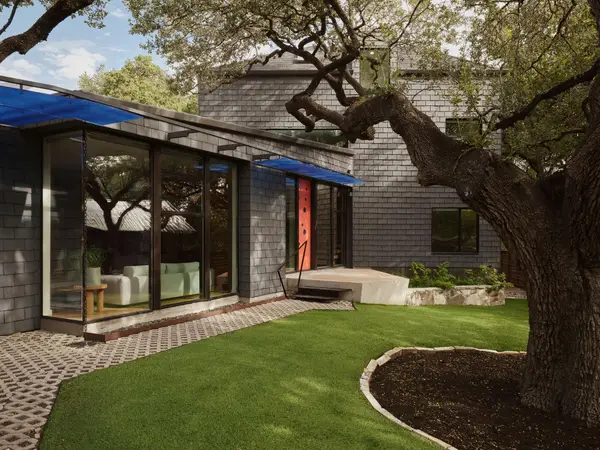 $1,850,000Active4 beds 3 baths2,860 sq. ft.
504 E Annie St, Austin, TX 78704
MLS# 5986578Listed by: LISTINGSPARK - Open Sat, 1 to 4pmNew
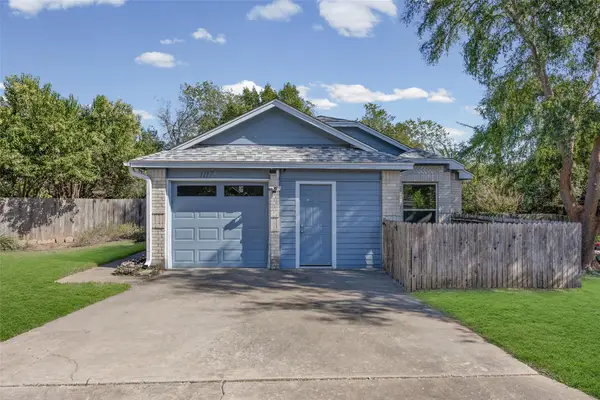 $361,000Active3 beds 2 baths1,387 sq. ft.
1117 Gatehouse Dr, Austin, TX 78753
MLS# 6822671Listed by: AUSTIN BEE REALTY - New
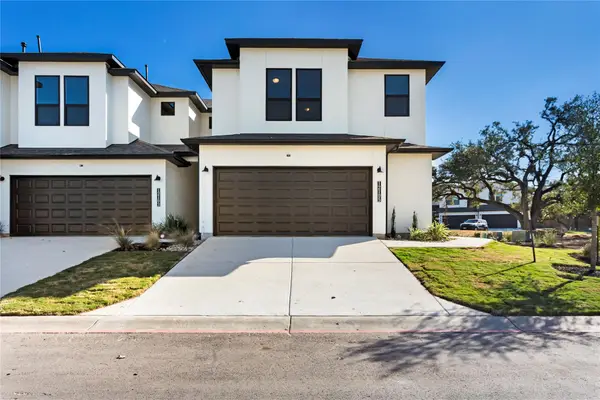 $375,000Active3 beds 3 baths1,721 sq. ft.
12105 Dunure Trl, Austin, TX 78717
MLS# 6136711Listed by: KOPA REAL ESTATE - Open Sat, 1 to 3pmNew
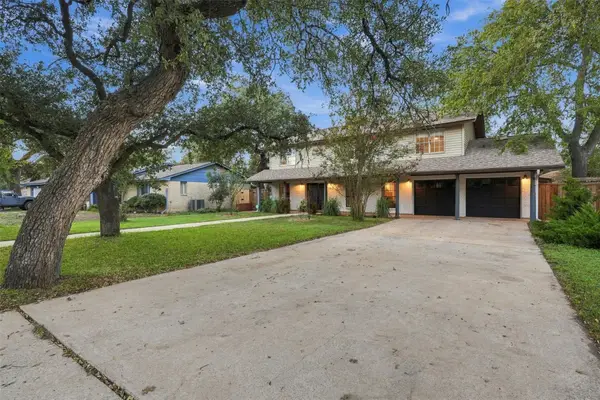 $655,000Active4 beds 3 baths2,244 sq. ft.
11902 Knights Brg, Austin, TX 78759
MLS# 1142470Listed by: NORTH PIER REALTY LLC - New
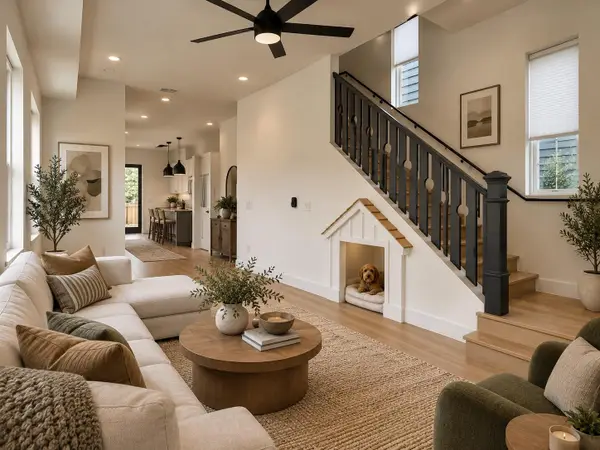 $1,500,000Active-- beds -- baths3,246 sq. ft.
5104 Duval St #2 & 3, Austin, TX 78751
MLS# 1528326Listed by: VOX REAL ESTATE, LLC - Open Sat, 1 to 3pmNew
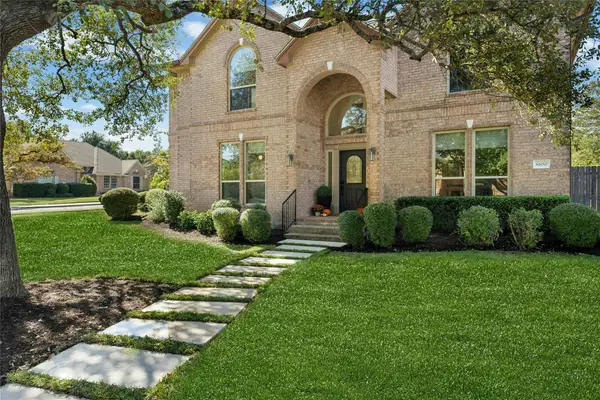 $1,250,000Active5 beds 4 baths3,395 sq. ft.
8100 Chardonnay Cv, Austin, TX 78750
MLS# 2856336Listed by: FRIEDMANN PARKS REALTY - New
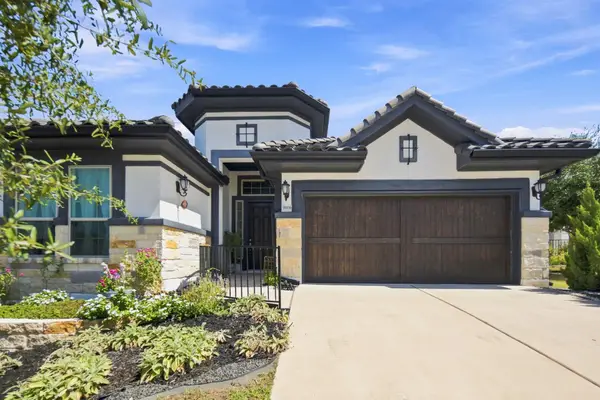 $715,000Active3 beds 2 baths2,134 sq. ft.
9906 Bayshore Bnd, Austin, TX 78726
MLS# 4547431Listed by: EPIQUE REALTY LLC - Open Sun, 12:30 to 3pmNew
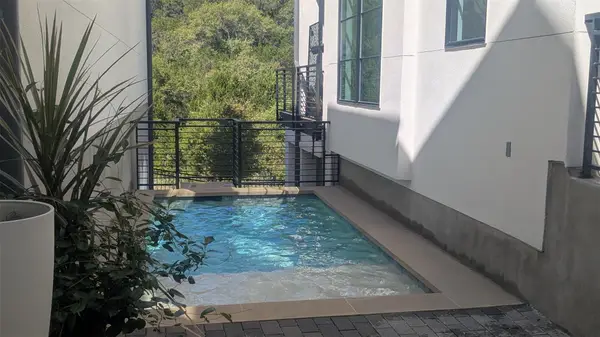 $1,699,900Active4 beds 5 baths3,740 sq. ft.
802 Alexia Ln, Austin, TX 78746
MLS# 4685752Listed by: COMPASS RE TEXAS, LLC - New
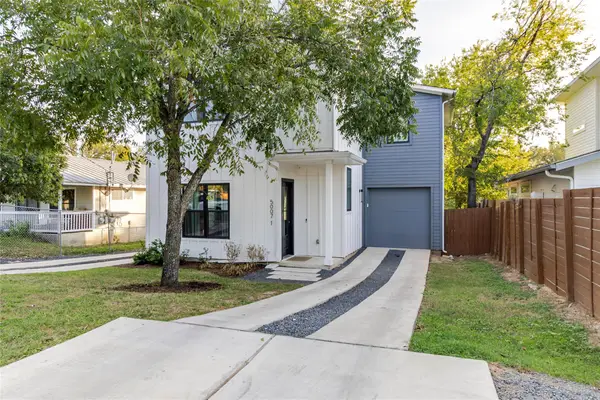 $737,000Active4 beds 4 baths2,276 sq. ft.
5007 Lott Ave #1, Austin, TX 78721
MLS# 5218964Listed by: MCLANE REALTY, LLC - New
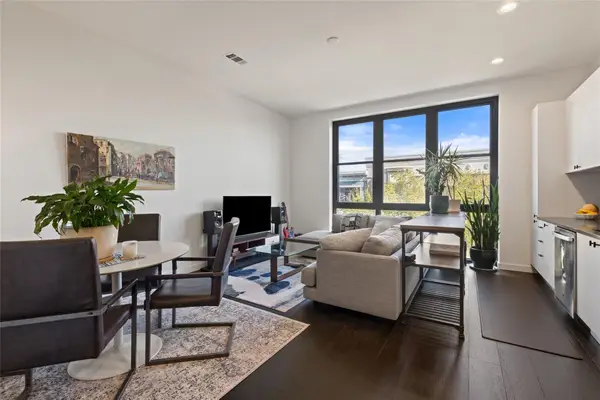 $319,000Active1 beds 1 baths862 sq. ft.
800 Embassy Dr #314, Austin, TX 78702
MLS# 7740633Listed by: MORELAND PROPERTIES


Protect your home and budget from life's surprises with an Assurant Home Warranty, backed by a partner that supports you through every step of homeownership. Explore Plans.
©2026 Century 21 Real Estate LLC. All rights reserved. CENTURY 21®, the CENTURY 21 Logo and C21® are service marks owned by Century 21 Real Estate LLC. Century 21 Real Estate LLC fully supports the principles of the Fair Housing Act and the Equal Opportunity Act. Each office is independently owned and operated. Listing information is deemed reliable but not guaranteed accurate.