
5116 Heflin Ln #2, Austin, TX 78721
Local realty services provided by:CENTURY 21 North East
Listed by: darsh parikh
Office: compass re texas, llc.
MLS#:6033807
Source:ACTRIS
5116 Heflin Ln #2,Austin, TX 78721
$525,000
- 4 Beds
- 3 Baths
- 1,599 sq. ft.
- Single family
- Active
Price summary
- Price:$525,000
- Price per sq. ft.:$328.33
About this home
NO MONEY DOWN FINANCING AVAILABLE. Welcome to 5116 Heflin Lane #2, a beautifully designed 4-bedroom, 2.5-bath home offering 1,599 square feet of thoughtfully crafted living space in one of East Austin's most vibrant and rapidly growing neighborhoods. Featuring contemporary finishes, abundant natural light, and an open-concept floor plan, this residence seamlessly blends style, comfort, and functionality for modern living. The spacious kitchen flows effortlessly into the dining and living areas, creating an ideal setting for everyday living and entertaining, while four generously sized bedrooms provide flexibility for guests, a home office, or growing households. Step outside to enjoy your private outdoor patio, perfect for morning coffee or relaxing evenings with friends. Ideally located just minutes from Downtown Austin, this home offers convenient access to the city's acclaimed restaurants, live music, nightlife, and major employers. Enjoy local favorites including Flat Track Coffee, Desnudo Coffee, Launderette, Suerte, Justine's Brasserie, and Jacoby's Restaurant & Mercantile, along with nearby Govalle Park, the Walnut Creek Trail, and Lady Bird Lake's hike-and-bike trails for endless outdoor recreation. With easy access to Airport Boulevard, Springdale Road, and Highway 183, commuting throughout Austin is effortless. Whether you're searching for your first home, a low-maintenance lock-and-leave residence, or an investment opportunity in one of Austin's most desirable neighborhoods, 5116 Heflin Lane #2 delivers exceptional design, an unbeatable location, and the best of the East Austin lifestyle. August 15th completion date!...
Contact an agent
Home facts
- Year built:2026
- Listing ID #:6033807
- Updated:July 14, 2026 at 10:53 AM
Rooms and interior
- Bedrooms:4
- Total bathrooms:3
- Full bathrooms:2
- Half bathrooms:1
- Flooring:Tile, Wood
- Kitchen Description:Stainless Steel Appliance(s)
- Living area:1,599 sq. ft.
Heating and cooling
- Cooling:Central
- Heating:Central
- Central air:Yes
Structure and exterior
- Roof:Shingle
- Year built:2026
- Building area:1,599 sq. ft.
- Lot area:0.12 Acres
- Lot Features:Level
- Construction Materials:HardiPlank Type
- Exterior Features:Private Yard
- Foundation Description:Slab
Schools
- High school:Northeast Early College
- Elementary school:Norman-Sims
Utilities
- Water:Public
- Sewer:Public Sewer
Finances and disclosures
- Price:$525,000
- Price per sq. ft.:$328.33
- Tax amount:$7,501 (2026)
Features and amenities
- Appliances:Stainless Steel Appliance(s)
Parking
- Total parking spaces:2
- Parking description:Driveway, Garage, Garage Door Opener, Garage Faces Front
- Garage:Yes
- Garage spaces:1
New listings near 5116 Heflin Ln #2
- New
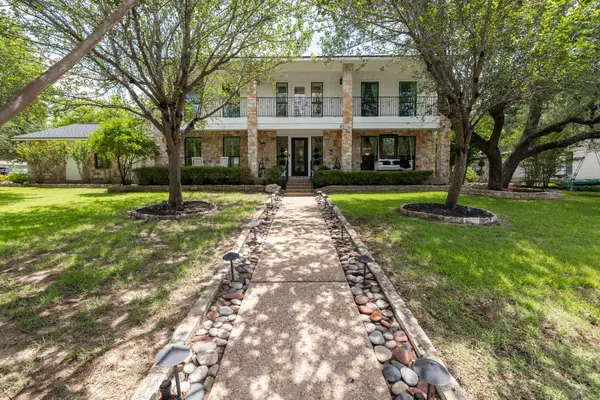 $950,000Active3 beds 3 baths2,442 sq. ft.
10507 Plumewood Dr, Austin, TX 78750
MLS# 4146587Listed by: KELLER WILLIAMS - LAKE TRAVIS - New
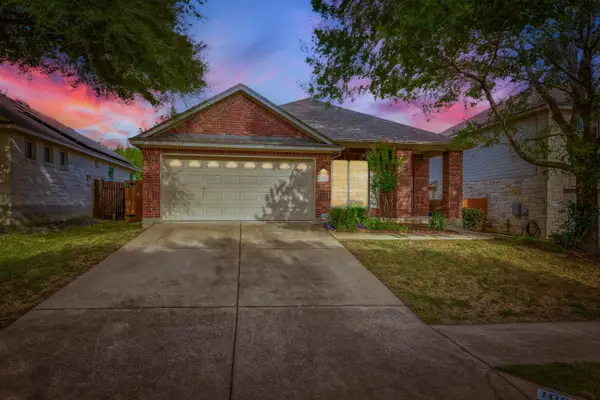 $385,000Active3 beds 2 baths1,708 sq. ft.
10013 Isle Royale Way, Austin, TX 78747
MLS# 5897888Listed by: HORIZON REALTY - New
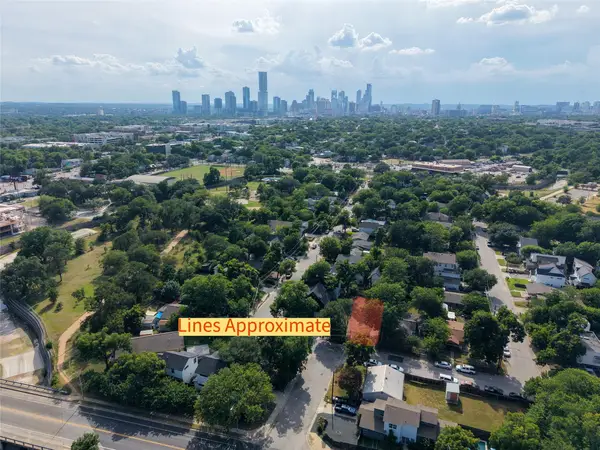 $725,000Active0.15 Acres
802 Maude St, Austin, TX 78702
MLS# 5910896Listed by: WHITE HOUSE GLOBAL PROPERTIES - New
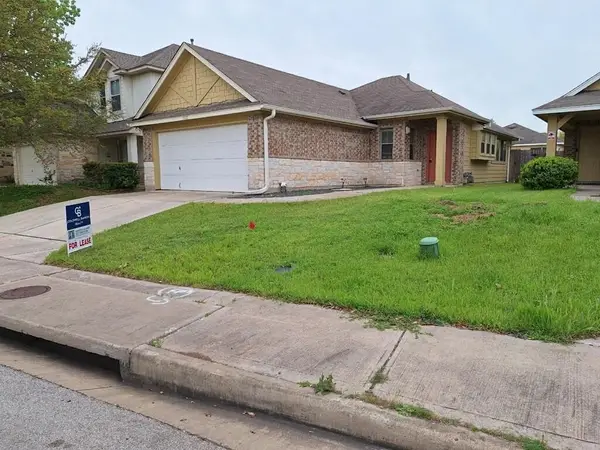 $265,000Active3 beds 2 baths1,300 sq. ft.
15111 Parrish Ln Ln, Austin, TX 78725
MLS# 1520109Listed by: COLDWELL BANKER REALTY - New
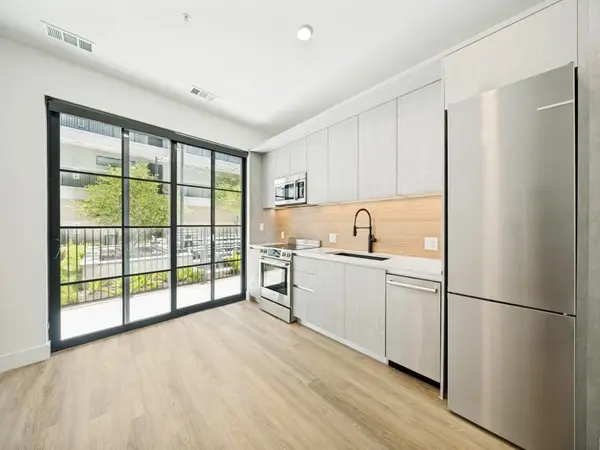 $152,310Active1 beds 1 baths534 sq. ft.
4315 S Congress Ave #220, Austin, TX 78745
MLS# 6276985Listed by: SPROUT REALTY - New
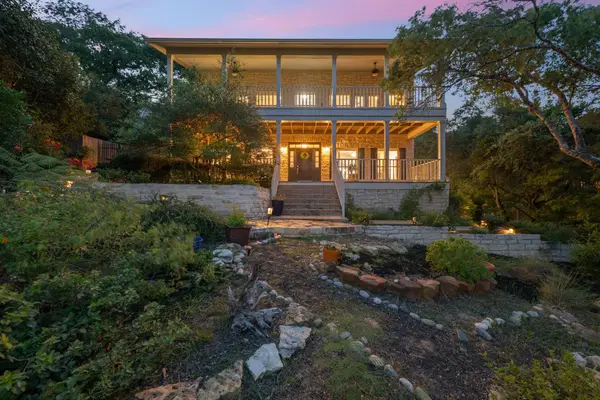 $1,400,000Active3 beds 3 baths2,934 sq. ft.
6004 Mount Bonnell Rd, Austin, TX 78731
MLS# 1124197Listed by: PHYLLIS BROWNING COMPANY - New
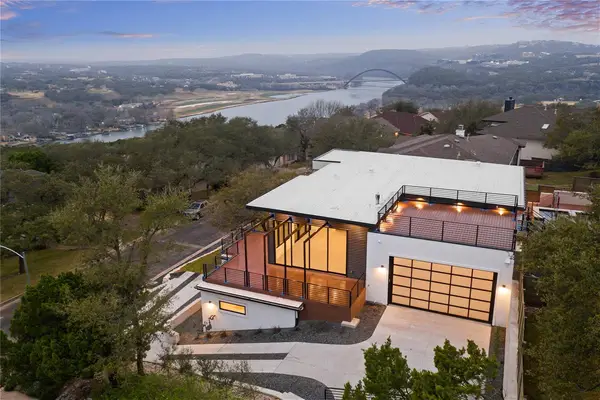 $2,799,000Active4 beds 4 baths4,012 sq. ft.
5819 Westslope Dr, Austin, TX 78731
MLS# 2396973Listed by: CHRISTIES INTL REAL ESTATE LONE STAR - New
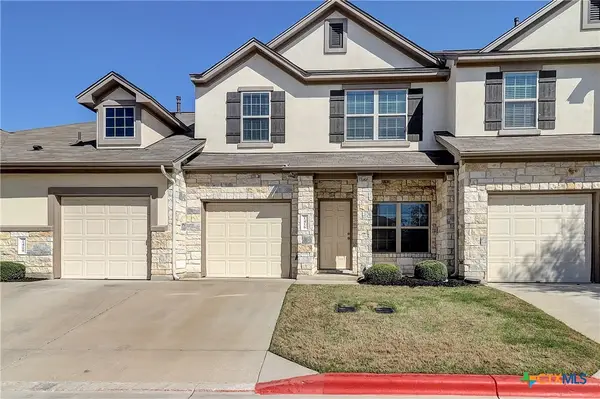 $299,999Active3 beds 3 baths1,565 sq. ft.
1416 Bichon Bend, Austin, TX 78748
MLS# 619244Listed by: KELLER WILLIAMS REALTY NW - New
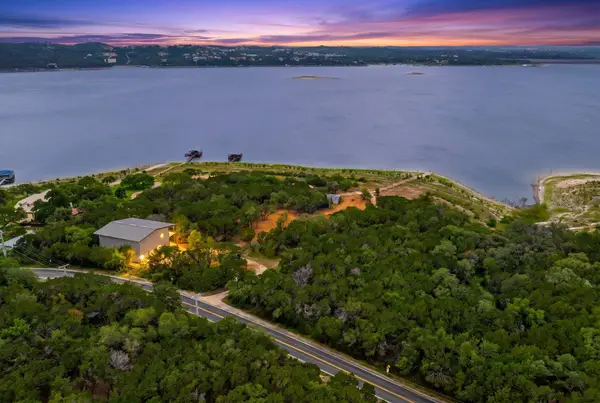 $4,800,000Active1 beds 2 baths4,380 sq. ft.
7100 Comanche Trl, Austin, TX 78732
MLS# 6989873Listed by: TRAVIS REAL ESTATE - New
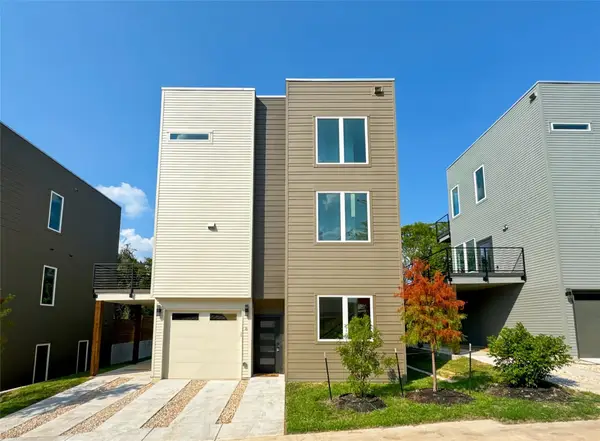 $500,000Active3 beds 4 baths1,908 sq. ft.
2309 Montopolis Dr #8, Austin, TX 78741
MLS# 7862894Listed by: LUISA MAURO REAL ESTATE


Protect your home and budget from life's surprises with an Assurant Home Warranty, backed by a partner that supports you through every step of homeownership. Explore Plans.
©2026 Century 21 Real Estate LLC. All rights reserved. CENTURY 21®, the CENTURY 21 Logo and C21® are service marks owned by Century 21 Real Estate LLC. Century 21 Real Estate LLC fully supports the principles of the Fair Housing Act and the Equal Opportunity Act. Each office is independently owned and operated. Listing information is deemed reliable but not guaranteed accurate.