
5204 Deerwood Ct, Austin, TX 78730
Local realty services provided by:CENTURY 21 Judge Fite Company
Listed by: jeff arsenault
Office: fathom realty
MLS#:4129454
Source:ACTRIS
Price summary
- Price:$850,000
- Price per sq. ft.:$272.26
- Monthly HOA dues:$40
About this home
River Place Retreat w/ Pool on a Quiet Cul-de-Sac
Situated on a peaceful cul-de-sac near Sun Tree Park, this well-maintained 4-bed, 3.5-bath home offers a highly desirable floor plan and a move-in-ready opportunity in one of Austin’s most sought-after communities. The open-concept layout centers around a spacious kitchen with raised breakfast bar flowing into the family room, where large windows overlook the covered patio and sparkling pool. The main level includes a private primary suite and dedicated study. Upstairs features three bedrooms, two full baths, and an oversized game room—one of River Place’s most popular layouts.
The backyard is designed for relaxation and fun, with a covered patio for outdoor dining, a refreshing pool, ample green space, and a storage shed to keep the detached two-car garage organized. Recent updates include fresh interior paint, new carpet, updated lighting, and refreshed plumbing fixtures and bath hardware.
Residents enjoy River Place’s exceptional lifestyle: scenic parks, playgrounds, soccer fields, tennis courts, and access to REI’s top-rated hiking trail system. Weekends can be spent golfing at the River Place Country Club, boating on nearby Lake Austin and Lake Travis, or dining waterside. The home is minutes from Ski Shores, City Park, and Four Points shopping and restaurants.
Zoned to award-winning River Place Elementary, Four Points Middle School, and Vandegrift High School’s acclaimed IB program, this property offers an outstanding floor plan, excellent schools, and easy access to Austin’s best outdoor amenities—a rare pool home on a quiet cul-de-sac in River Place....
Contact an agent
Home facts
- Year built:1993
- Subdivision & Development:River Place Sec 02-B
- Listing ID #:4129454
- Updated:September 05, 2026 at 06:44 PM
Rooms and interior
- Bedrooms:4
- Total bathrooms:4
- Full bathrooms:3
- Half bathrooms:1
- Flooring:Carpet, Tile, Wood
- Kitchen Description:Built-In Electric Oven, Cooktop, Dishwasher, Double Oven, Gas Cooktop, Microwave, Stainless Steel Appliance(s), Vented Exhaust Fan
- Living area:3,122 sq. ft.
Heating and cooling
- Cooling:Forced Air, Zoned
- Heating:Fireplace(s), Forced Air, Natural Gas, Zoned
- Central air:Yes
Structure and exterior
- Roof:Composition
- Year built:1993
- Building area:3,122 sq. ft.
- Lot area:0.24 Acres
- Lot Features:Cul-De-Sac, Landscaped, Level, Near Golf Course, Sprinkler - Automatic, Trees-Large (Over 40 Ft)
- Construction Materials:Brick, Masonry All Sides, Wood Siding
- Exterior Features:Gutters Full
- Foundation Description:Slab
Schools
- High school:Vandegrift
- Elementary school:River Place
Utilities
- Water:Public
- Sewer:Public Sewer
Finances and disclosures
- Price:$850,000
- Price per sq. ft.:$272.26
- Tax amount:$19,019 (2026)
Features and amenities
- Appliances:Built-In Electric Oven, Cooktop, Dishwasher, Double Oven, Gas Cooktop, Microwave, RNGHD, Stainless Steel Appliance(s), Vented Exhaust Fan, Water Heater
- Amenities:Pantry, Storage
Parking
- Total parking spaces:4
- Parking description:Detached, Driveway, Garage, Garage Door Opener
- Garage:Yes
- Garage spaces:2
New listings near 5204 Deerwood Ct
- New
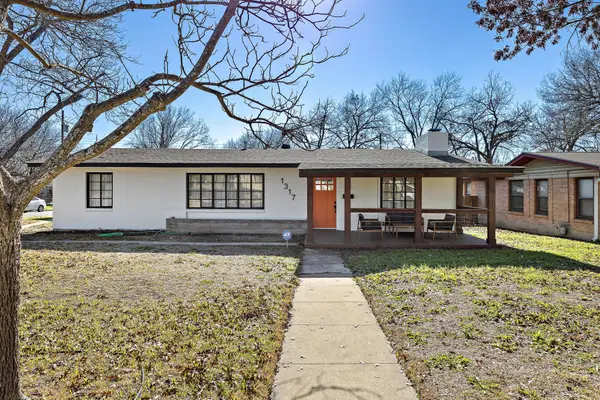 $615,000Active3 beds 2 baths1,864 sq. ft.
1317 Cloverleaf Dr, Austin, TX 78723
MLS# 8218237Listed by: DOMUM REALTY INC - New
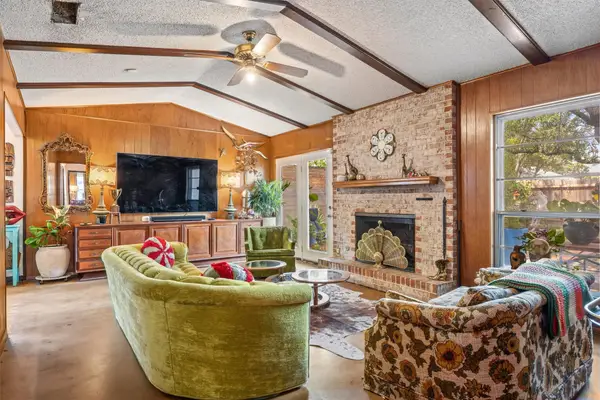 $739,990Active3 beds 2 baths1,998 sq. ft.
3304 Whitepine Drive, Austin, TX 78757
MLS# 60174263Listed by: REAL BROKER, LLC - New
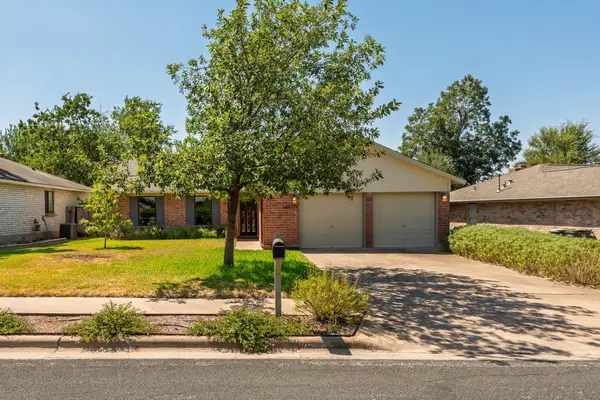 $426,000Active3 beds 2 baths1,549 sq. ft.
12000 Swan Dr, Austin, TX 78750
MLS# 2605728Listed by: JBGOODWIN REALTORS NW - Open Sun, 2 to 4pmNew
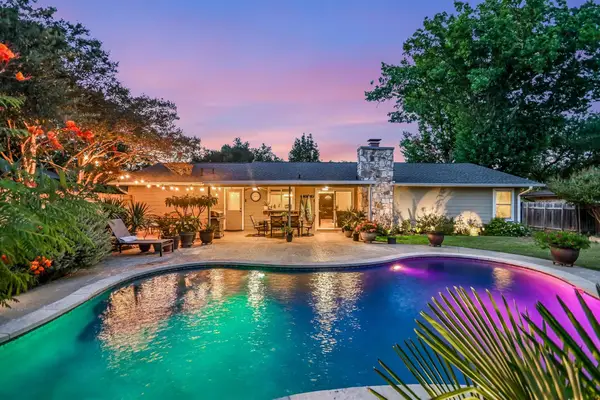 $439,000Active3 beds 2 baths1,488 sq. ft.
10909 Rustic Manor Ln, Austin, TX 78750
MLS# 3305698Listed by: MORELAND PROPERTIES - New
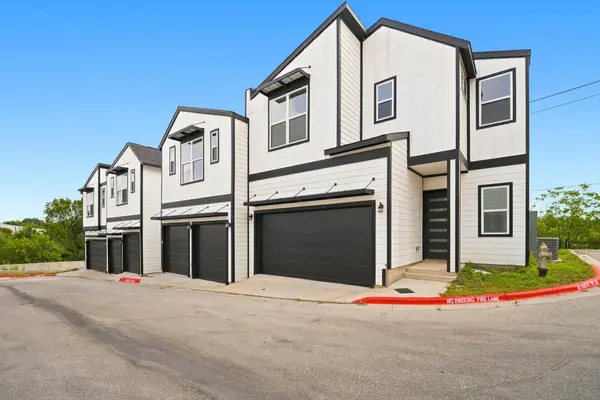 $405,000Active2 beds 3 baths1,318 sq. ft.
1300 Mckie Dr #33, Austin, TX 78752
MLS# 7012423Listed by: REALTY OF AMERICA, LLC - Open Sun, 12 to 2pmNew
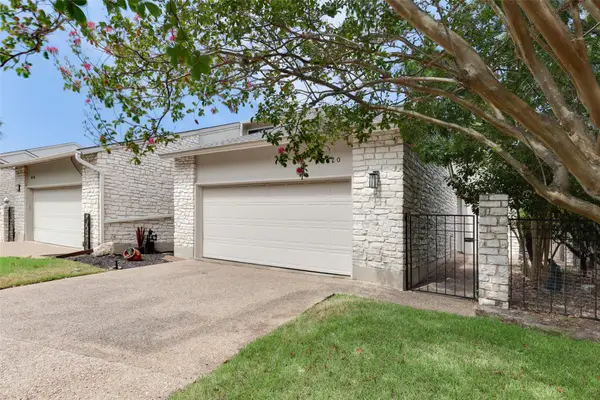 $598,000Active3 beds 2 baths1,985 sq. ft.
8120 Meandering Way, Austin, TX 78759
MLS# 3485938Listed by: EVERGREEN PROPERTIES - New
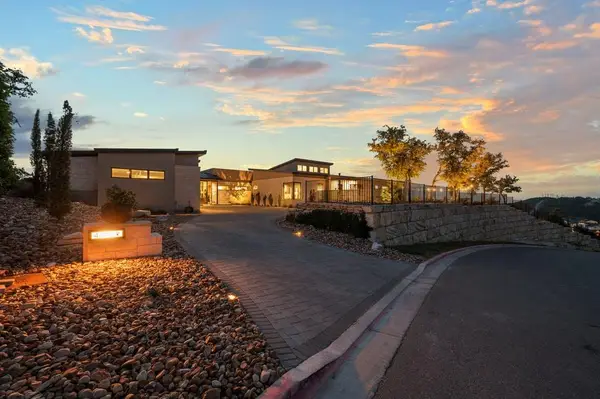 $4,695,000Active4 beds 5 baths5,088 sq. ft.
411 Treasure Peak Pass, Austin, TX 78738
MLS# 3445371Listed by: CLARK REALTORS - New
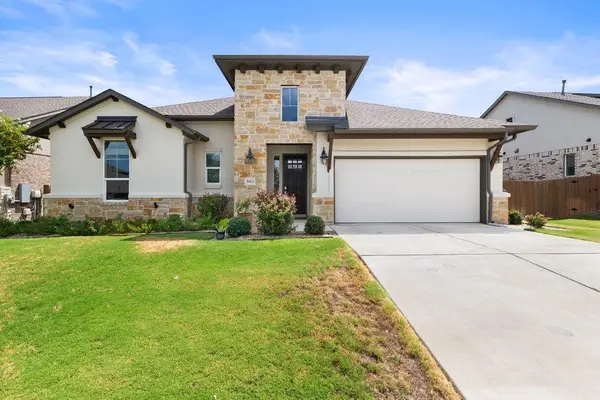 $599,000Active3 beds 3 baths2,366 sq. ft.
5913 Cimarron Ridge Ln, Austin, TX 78738
MLS# 6957016Listed by: MORELAND PROPERTIES - New
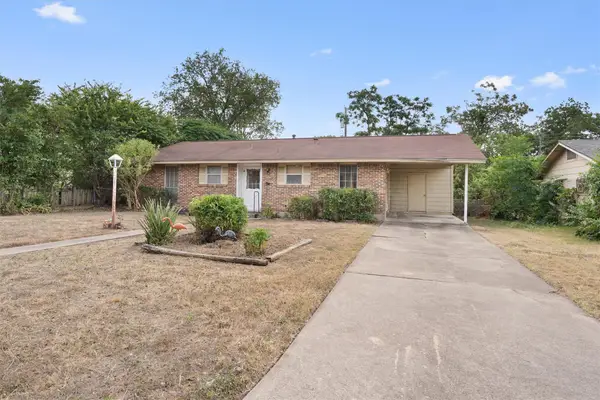 $330,000Active3 beds 1 baths988 sq. ft.
201 Cinderella Dr, Austin, TX 78752
MLS# 8050084Listed by: MODUS REAL ESTATE


Protect your home and budget from life's surprises with an Assurant Home Warranty, backed by a partner that supports you through every step of homeownership. Explore Plans.
©2026 Century 21 Real Estate LLC. All rights reserved. CENTURY 21®, the CENTURY 21 Logo and C21® are service marks owned by Century 21 Real Estate LLC. Century 21 Real Estate LLC fully supports the principles of the Fair Housing Act and the Equal Opportunity Act. Each office is independently owned and operated. Listing information is deemed reliable but not guaranteed accurate.