
5436 Juniper Junction Ln #83, Austin, TX 78744
Local realty services provided by:CENTURY 21 North East
Listed by: philip silberman
Office: silberman realty
MLS#:6882201
Source:ACTRIS
5436 Juniper Junction Ln #83,Austin, TX 78744
$289,500
- 3 Beds
- 3 Baths
- 1,479 sq. ft.
- Townhouse
- Active
Upcoming open houses
- Sat, Sep 1901:00 pm - 03:00 pm
Price summary
- Price:$289,500
- Price per sq. ft.:$195.74
- Monthly HOA dues:$202
About this home
The two-story structure at 5436 Juniper Junction Ln # 83 offers a distinct residential profile in Austin. This property features three bedrooms and two full bathrooms, providing a functional arrangement across a total living area of 1479.0 square feet.
Inside, the home spans two stories of interior space. The layout accommodates daily living and hosting with its designated bedroom and bathroom count, offering a clear separation of personal and shared areas.
Situated on a 0.11-acre lot, the exterior space provides outdoor possibilities in the 78744 postal code area. The property grounds occupy a surveyed lot size of 4931.0 square feet.
This Austin residence presents an opportunity to secure a home with established dimensions and structural features. Prospective buyers can coordinate a viewing to experience the layout and property settings firsthand.
Contact an agent
Home facts
- Year built:2015
- Subdivision & Development:Arbor Ridge Condo Amd
- Listing ID #:6882201
- Updated:September 17, 2026 at 12:47 AM
Rooms and interior
- Bedrooms:3
- Total bathrooms:3
- Full bathrooms:2
- Half bathrooms:1
- Flooring:Carpet, Terrazzo
- Kitchen Description:Dishwasher, Free-Standing Electric Oven, Free-Standing Refrigerator
- Living area:1,479 sq. ft.
Heating and cooling
- Cooling:Central
- Heating:Central
- Central air:Yes
Structure and exterior
- Roof:Shingle
- Year built:2015
- Building area:1,479 sq. ft.
- Lot area:0.11 Acres
- Foundation Description:Slab
Schools
- High school:Akins
- Elementary school:Widen
Utilities
- Water:MUD
Finances and disclosures
- Price:$289,500
- Price per sq. ft.:$195.74
Features and amenities
- Appliances:Dishwasher, Free-Standing Electric Oven, Free-Standing Refrigerator, Washer/Dryer
- Laundry features:Washer/Dryer
Parking
- Total parking spaces:2
- Parking description:Attached
- Garage:Yes
- Garage spaces:2
New listings near 5436 Juniper Junction Ln #83
- New
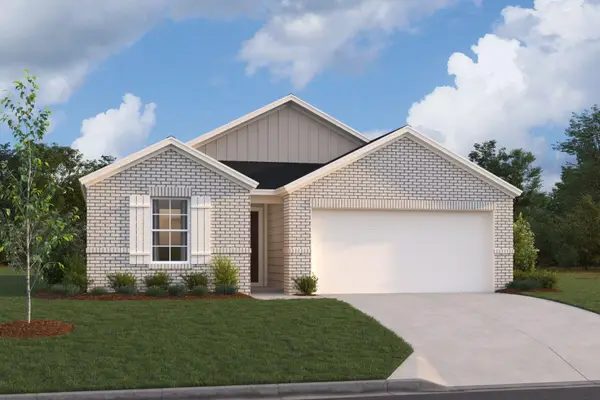 $364,990Active4 beds 2 baths1,732 sq. ft.
9408 Corvallis Dr, Austin, TX 78747
MLS# 1605865Listed by: M/I HOMES REALTY - New
 $849,900Active3 beds 4 baths2,678 sq. ft.
1509 Corsac Way, Austin, TX 78727
MLS# 2838159Listed by: DASH REALTY - New
 $350,000Active2 beds 3 baths1,408 sq. ft.
2004 Tripshaw Ln #73C, Austin, TX 78741
MLS# 3590981Listed by: KUPER SOTHEBY'S INT'L REALTY - Open Sat, 11am to 1pmNew
 $350,000Active3 beds 3 baths1,273 sq. ft.
2409 Dowd Ln, Austin, TX 78728
MLS# 3622011Listed by: REDFIN CORPORATION - New
 $359,990Active3 beds 2 baths1,690 sq. ft.
9405 Corvallis Dr, Austin, TX 78747
MLS# 4379523Listed by: M/I HOMES REALTY - New
 $424,990Active4 beds 3 baths2,323 sq. ft.
4517 Bridal Veil Dr, Austin, TX 78747
MLS# 9368885Listed by: M/I HOMES REALTY - New
 $725,000Active0.41 Acres
6401 Dry Cliff Cv, Austin, TX 78731
MLS# 9916930Listed by: COMPASS RE TEXAS, LLC - New
 $389,000Active3 beds 3 baths1,495 sq. ft.
4708 Velasco Pl, Austin, TX 78749
MLS# 1139033Listed by: CENTRAL METRO REALTY - New
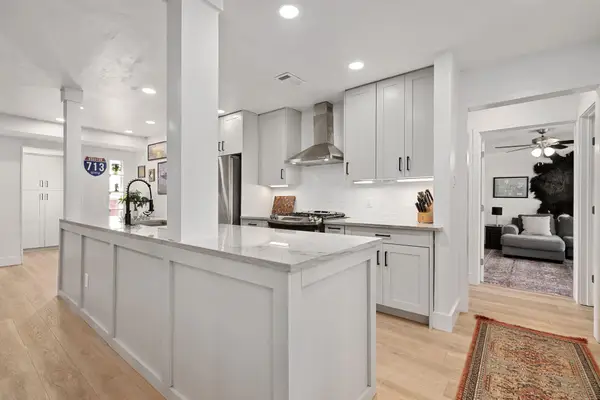 $489,000Active3 beds 2 baths1,718 sq. ft.
4709 York Hill Dr, Austin, TX 78723
MLS# 1593388Listed by: KW-AUSTIN PORTFOLIO REAL ESTATE - New
 $419,000Active1 beds 2 baths1,048 sq. ft.
3600 S Lamar Blvd #202, Austin, TX 78704
MLS# 1693017Listed by: MORELAND PROPERTIES


Protect your home and budget from life's surprises with an Assurant Home Warranty, backed by a partner that supports you through every step of homeownership. Explore Plans.
©2026 Century 21 Real Estate LLC. All rights reserved. CENTURY 21®, the CENTURY 21 Logo and C21® are service marks owned by Century 21 Real Estate LLC. Century 21 Real Estate LLC fully supports the principles of the Fair Housing Act and the Equal Opportunity Act. Each office is independently owned and operated. Listing information is deemed reliable but not guaranteed accurate.