
5736 Lomita Verde Cir, Austin, TX 78749
Local realty services provided by:CENTURY 21 North East
Listed by: nicole marburger
Office: compass re texas, llc.
MLS#:7913410
Source:ACTRIS
5736 Lomita Verde Cir,Austin, TX 78749
$650,000
- 4 Beds
- 3 Baths
- 2,401 sq. ft.
- Single family
- Active
Upcoming open houses
- Fri, May 2901:30 pm - 03:30 pm
- Sat, May 3001:00 pm - 03:00 pm
- Sun, May 3101:00 pm - 03:00 pm
Price summary
- Price:$650,000
- Price per sq. ft.:$270.72
- Monthly HOA dues:$30.08
About this home
Nestled in a quiet pocket in the highly desirable Village at Western Oaks, this beautifully maintained home offers the perfect blend of comfort, functionality, and location. Thoughtfully updated with a new roof, fresh interior and exterior paint, upgraded bathroom fixtures, new ceramic tile flooring in the primary bathroom and laundry room (all completed in 2026), plus carpet replaced in 2023, this move-in-ready home combines modern updates with everyday comfort.
Inside, soaring vaulted ceilings and an open, light-filled floorplan create an inviting atmosphere that feels both spacious and welcoming. The highly sought-after layout features a primary suite on the main level, offering privacy and convenience, while upstairs you'll find additional bedrooms and a versatile second living area or game room perfect for entertaining, hobbies, or a home office.
Step outside to enjoy the covered back patio, ideal for morning coffee, weekend barbecues, or simply relaxing beneath the shade of the property's mature trees. An exra-large storage shed (8'x20') provides ample space for tools, lawn equipment, and seasonal items, helping keep the garage organized and clutter-free.
Located within walking distance or a short drive to top-rated Mills Elementary, Gorzycki Middle School, and Bowie High School, the home also offers exceptional convenience to H-E-B, restaurants, coffee shops, parks, and everyday amenities. Residents love the peaceful neighborhood atmosphere, mature landscaping, and strong sense of community that make Village at Western Oaks one of Southwest Austin's most sought-after neighborhoods.
This is more than just a house—it's an opportunity to enjoy the lifestyle, convenience, and community that make Southwest Austin such a special place to call home....
Contact an agent
Home facts
- Year built:1998
- Listing ID #:7913410
- Updated:May 28, 2026 at 06:49 PM
Rooms and interior
- Bedrooms:4
- Total bathrooms:3
- Full bathrooms:2
- Half bathrooms:1
- Flooring:Carpet, Tile
- Kitchen Description:Dishwasher, Disposal, Free-Standing Range, Gas Range, Microwave
- Living area:2,401 sq. ft.
Heating and cooling
- Cooling:Central
- Heating:Central, Natural Gas
- Central air:Yes
Structure and exterior
- Roof:Composition, Shingle
- Year built:1998
- Building area:2,401 sq. ft.
- Lot area:0.15 Acres
- Lot Features:Cul-De-Sac, Level, Many Trees, Trees-Large (Over 40 Ft)
- Construction Materials:Brick, HardiPlank Type, Masonry Partial
- Foundation Description:Slab
Schools
- High school:Bowie
- Elementary school:Mills
Utilities
- Water:Public
- Sewer:Public Sewer
Finances and disclosures
- Price:$650,000
- Price per sq. ft.:$270.72
Features and amenities
- Appliances:Dishwasher, Disposal, Free-Standing Range, Gas Range, Microwave
- Amenities:Pantry
Parking
- Total parking spaces:4
- Parking description:Attached, Door-Multi, Garage, Garage Faces Front
- Garage:Yes
- Garage spaces:2
New listings near 5736 Lomita Verde Cir
- Open Sat, 1 to 3pmNew
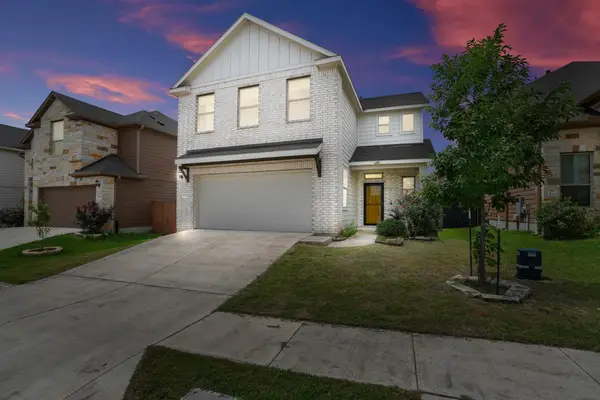 $499,000Active4 beds 3 baths2,615 sq. ft.
521 Falkland Trce, Pflugerville, TX 78660
MLS# 1321703Listed by: DOUGLAS ELLIMAN REAL ESTATE - New
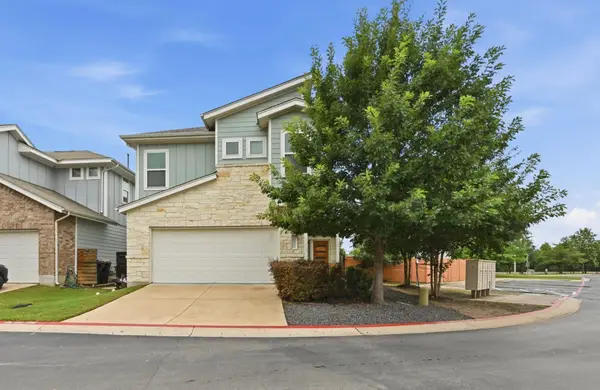 $548,888Active3 beds 3 baths1,884 sq. ft.
5900 Swayden Ln, Austin, TX 78745
MLS# 1883928Listed by: KELLER WILLIAMS REALTY - New
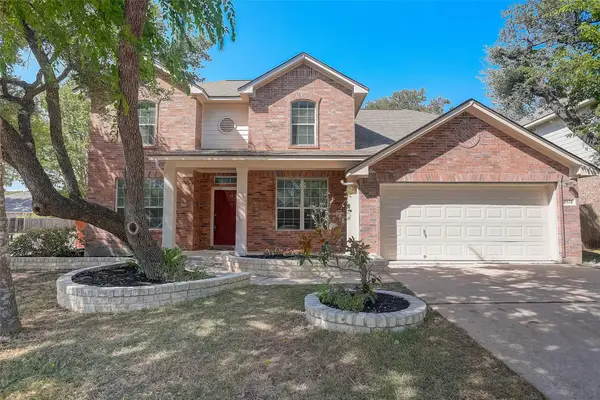 $535,000Active4 beds 4 baths2,847 sq. ft.
2624 Lou John St, Austin, TX 78727
MLS# 4528832Listed by: BRAMLETT PARTNERS - Open Sat, 12 to 3pmNew
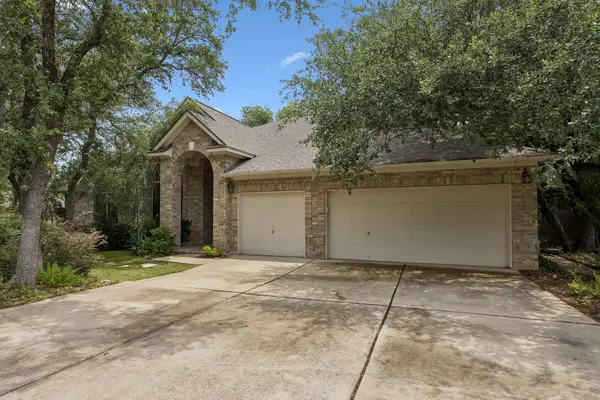 $695,000Active5 beds 3 baths2,840 sq. ft.
17030 Conway Springs Ct, Austin, TX 78717
MLS# 6616187Listed by: FOUR22 REALTY GROUP, LIMITED L - New
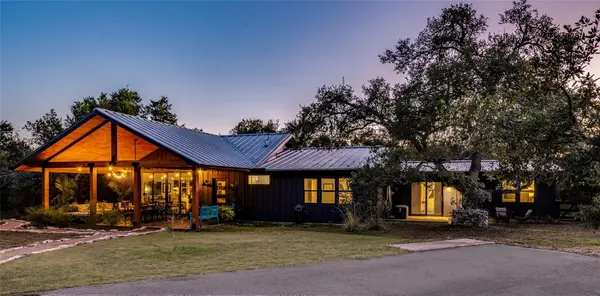 $1,495,000Active3 beds 2 baths2,500 sq. ft.
11309 Zyle Ln, Austin, TX 78737
MLS# 6678991Listed by: MY CASTLE REALTY - Open Sun, 11am to 1pmNew
 $699,900Active4 beds 3 baths2,107 sq. ft.
2229 Independence Dr #A63, Austin, TX 78745
MLS# 8067209Listed by: CHRISTIES INTL REAL ESTATE LONE STAR - New
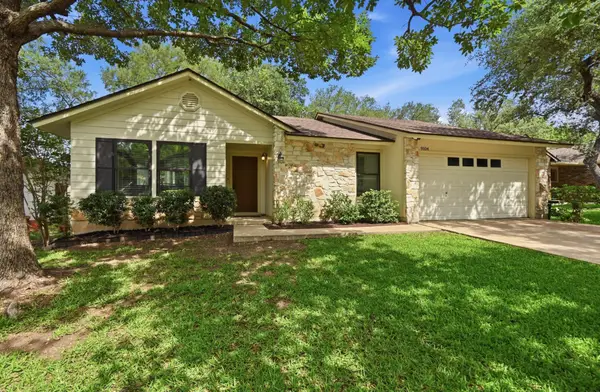 $395,000Active3 beds 2 baths1,346 sq. ft.
9104 Wagtail Dr, Austin, TX 78748
MLS# 8208435Listed by: KELLER WILLIAMS REALTY - New
 $1,775,000Active3 beds 3 baths2,194 sq. ft.
3112 Clawson Rd, Austin, TX 78704
MLS# 8804877Listed by: MORELAND PROPERTIES - Open Sat, 11am to 1pmNew
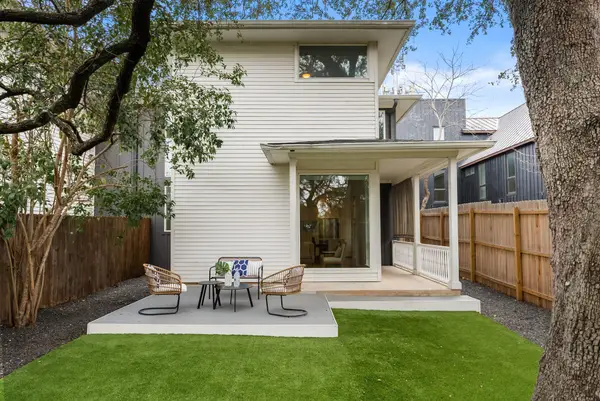 $750,000Active3 beds 3 baths1,909 sq. ft.
3812 Wadford St #A, Austin, TX 78704
MLS# 1130887Listed by: COMPASS RE TEXAS, LLC


Protect your home and budget from life's surprises with an Assurant Home Warranty, backed by a partner that supports you through every step of homeownership. Explore Plans.
©2026 Century 21 Real Estate LLC. All rights reserved. CENTURY 21®, the CENTURY 21 Logo and C21® are service marks owned by Century 21 Real Estate LLC. Century 21 Real Estate LLC fully supports the principles of the Fair Housing Act and the Equal Opportunity Act. Each office is independently owned and operated. Listing information is deemed reliable but not guaranteed accurate.