
5804 Parkwood Dr, Austin, TX 78735
Local realty services provided by:CENTURY 21 North East
Listed by: jamie strelec, james strelec
Office: texcen realty
MLS#:1276475
Source:ACTRIS
5804 Parkwood Dr,Austin, TX 78735
$450,000Last list price
- 3 Beds
- 2 Baths
- - sq. ft.
- Single family
- Sold
Sorry, we are unable to map this address
Price summary
- Price:$450,000
About this home
Recent updates include a new HVAC system March of 2026 and water heater November of 2025 for added peace of mind. Tile roof. Water softener. BACKS UP TO LAND!!!! Tucked away on just shy of half an acre in highly sought-after Southwest Austin, this rare ranch-style property offers the perfect blend of privacy, nature, and convenience. Situated on an expansive 0.3673-acre lot backing to raw land, you’ll enjoy peaceful views with no rear neighbors—just towering shade trees, beautiful natural surroundings, and the sound of birdsong from your own private backyard oasis. Inside, the home features a flexible floor plan with a large converted garage flex space ideal for a second living area, game room, office, gym, or creative studio. Relax and unwind on the shaded front and back porches while taking in the serene setting. The property also includes two storage sheds, providing plenty of room for tools, hobbies, or outdoor equipment. Located just minutes from downtown Austin and conveniently near Oak Hill Elementary School, Small Middle School, St. Andrew's Episcopal School, and the YMCA of Austin, this location offers easy access to schools, recreation, shopping, dining, and major roadways—all with NO HOA....
Contact an agent
Home facts
- Year built:1983
- Subdivision & Development:Oak Park Resub Sec 02 & Sec 03
- Listing ID #:1276475
- Updated:July 31, 2026 at 06:41 AM
Rooms and interior
- Bedrooms:3
- Total bathrooms:2
- Full bathrooms:2
- Flooring:Carpet, Laminate, Tile
- Kitchen Description:Built-In Electric Range, Built-In Oven(s), Built-In Range, Disposal, Double Oven, Electric Oven, Microwave, Oven, Range, Refrigerator
Heating and cooling
- Cooling:Central, Electric
- Heating:Central, Electric, Fireplace(s), Hot Water
- Central air:Yes
Structure and exterior
- Roof:Tile
- Year built:1983
- Lot Features:Back Yard, Curbs, Front Yard, Many Trees, Native Plants, Public Maintained Road, Trees-Heavy, Trees-Large (Over 40 Ft)
- Construction Materials:Brick, Stucco, Wood Siding
- Exterior Features:Private Yard
- Foundation Description:Slab
Schools
- High school:Austin
- Elementary school:Oak Hill
Utilities
- Water:Public
- Sewer:Public Sewer
Finances and disclosures
- Price:$450,000
- Tax amount:$11,547 (2025)
Features and amenities
- Appliances:Built-In Electric Range, Built-In Oven(s), Built-In Range, Disposal, Double Oven, Electric Oven, Electric Water Heater, Microwave, Oven, RNGHD, Range, Refrigerator, Water Softener, Water Softener Owned
Parking
- Total parking spaces:4
- Parking description:Attached Carport, Carport, Converted Garage, Covered, Driveway
New listings near 5804 Parkwood Dr
- New
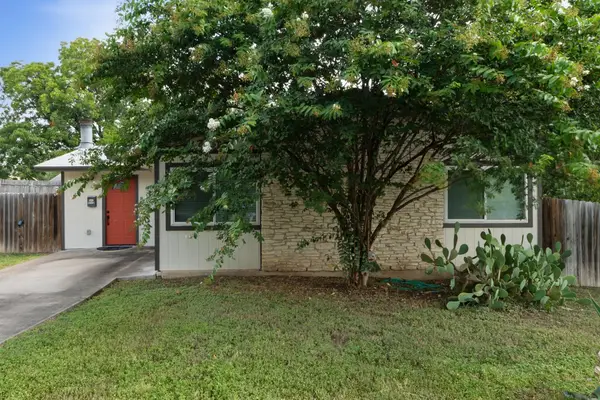 $295,000Active4 beds 2 baths1,240 sq. ft.
4712 Little Hill Cir, Austin, TX 78725
MLS# 1113485Listed by: KNIPPA PROPERTIES - Open Sat, 1 to 3pmNew
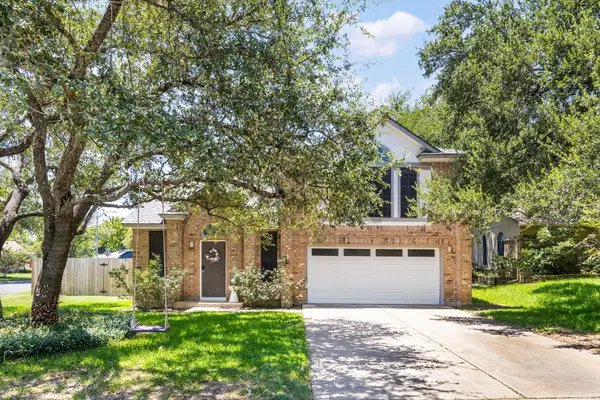 $525,000Active3 beds 3 baths1,823 sq. ft.
13020 Tamayo Dr, Austin, TX 78729
MLS# 1935357Listed by: EXP REALTY, LLC - New
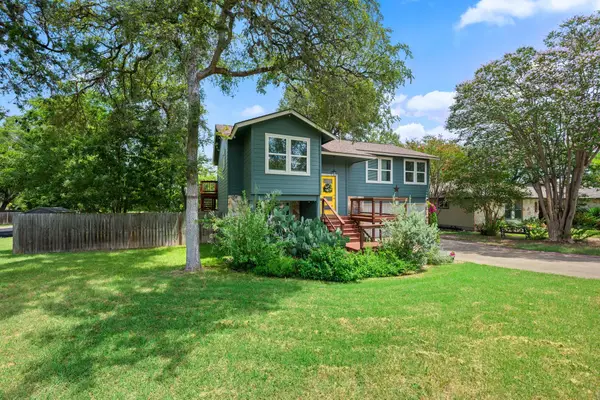 $599,000Active3 beds 3 baths1,836 sq. ft.
7336 Gaines Mill Ln, Austin, TX 78745
MLS# 2771622Listed by: RE/MAX FINE PROPERTIES - New
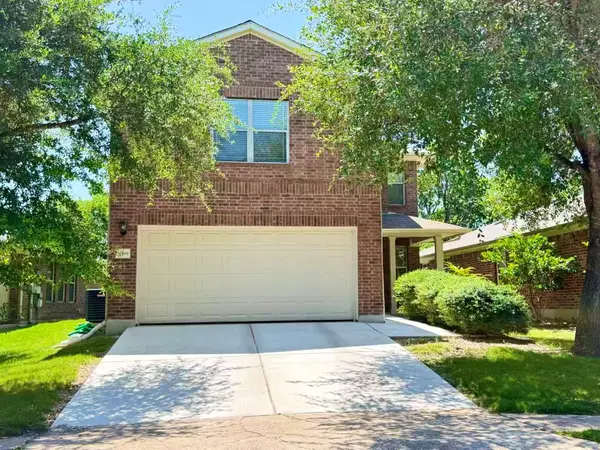 $330,000Active5 beds 3 baths1,986 sq. ft.
11509 Church Canyon Dr, Austin, TX 78754
MLS# 3916844Listed by: KELLER WILLIAMS REALTY - New
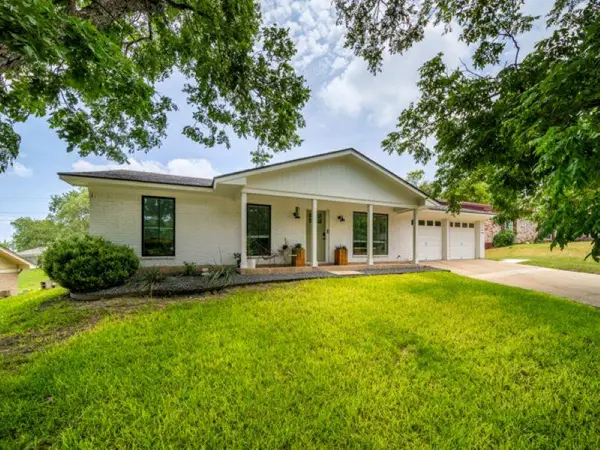 $550,000Active3 beds 2 baths1,756 sq. ft.
11911 Hornsby St, Austin, TX 78753
MLS# 4955577Listed by: SPROUT REALTY - New
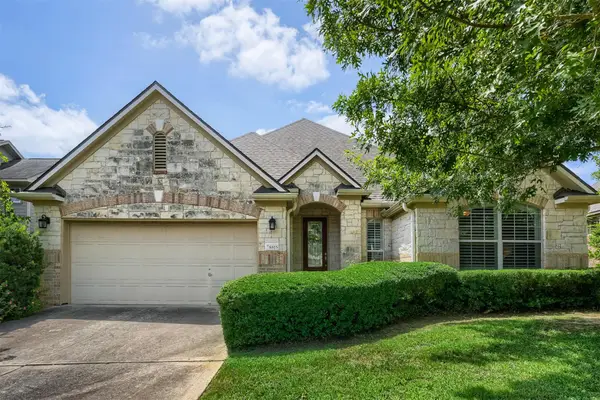 $729,000Active3 beds 2 baths2,785 sq. ft.
8815 Towana Trl, Austin, TX 78736
MLS# 4984573Listed by: STANBERRY REALTORS - New
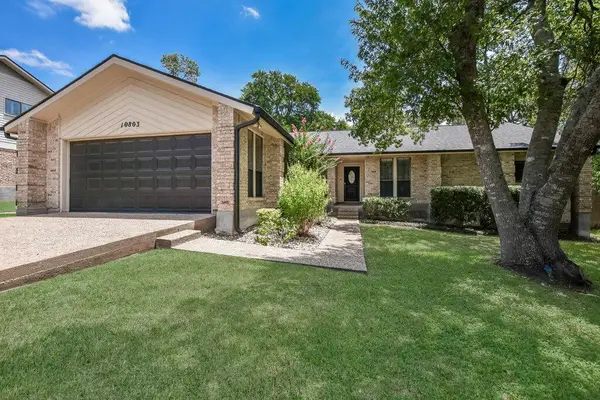 $775,000Active4 beds 3 baths2,333 sq. ft.
10803 Leafwood Ln, Austin, TX 78750
MLS# 7056416Listed by: GOLDSHER PROPERTIES - Open Sat, 10am to 1pmNew
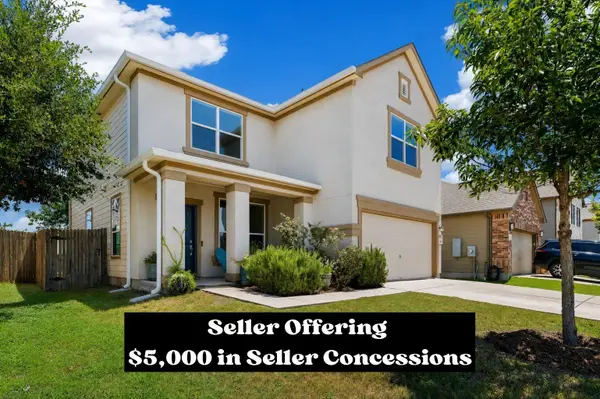 $325,000Active3 beds 3 baths2,281 sq. ft.
12917 Stoney Ridge Bnd, Del Valle, TX 78617
MLS# 9288753Listed by: EXP REALTY, LLC - New
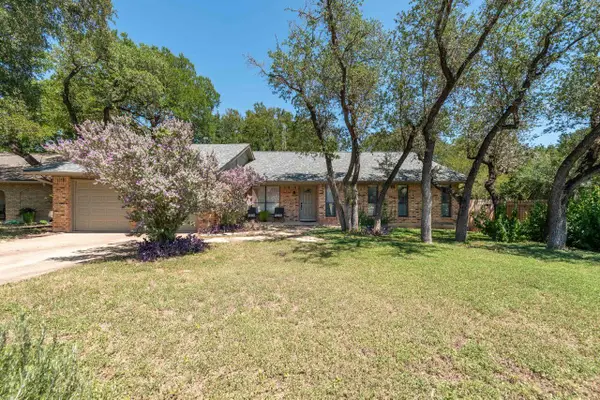 $695,000Active3 beds 2 baths1,960 sq. ft.
4615 Trail West Dr, Austin, TX 78735
MLS# 6894244Listed by: WALZEL PROPERTIES - CORPORATE OFFICE - New
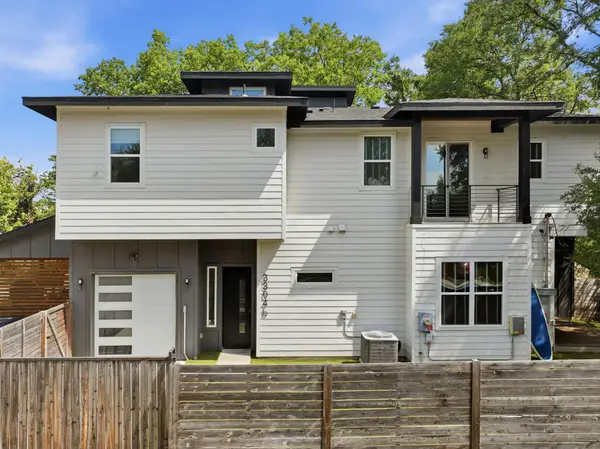 $649,900Active3 beds 3 baths1,772 sq. ft.
3304 E 17th St #B, Austin, TX 78721
MLS# 1978339Listed by: COOPER, REALTORS


Protect your home and budget from life's surprises with an Assurant Home Warranty, backed by a partner that supports you through every step of homeownership. Explore Plans.
©2026 Century 21 Real Estate LLC. All rights reserved. CENTURY 21®, the CENTURY 21 Logo and C21® are service marks owned by Century 21 Real Estate LLC. Century 21 Real Estate LLC fully supports the principles of the Fair Housing Act and the Equal Opportunity Act. Each office is independently owned and operated. Listing information is deemed reliable but not guaranteed accurate.