
5907 Nancy Dr #1, Austin, TX 78745
Local realty services provided by:CENTURY 21 North East
Listed by: desiree gutierrez
Office: compass re texas, llc.
MLS#:8832533
Source:ACTRIS
5907 Nancy Dr #1,Austin, TX 78745
$1,203,690
- 4 Beds
- 3 Baths
- 2,818 sq. ft.
- Single family
- Active
Upcoming open houses
- Sat, Sep 1910:00 am - 01:00 pm
Price summary
- Price:$1,203,690
- Price per sq. ft.:$427.14
About this home
5907 Nancy Drive is more than a home—it is a complete South Austin lifestyle. Modern, light-filled interiors open to a private outdoor retreat oasis designed for family, wellness, and gathering.
Built in 2022, this four-bedroom, three-bath residence offers approximately 2,818 square feet with soaring ceilings, wide-plank wood flooring, walls of windows, and elevated finishes throughout. The expansive living area flows into a striking kitchen centered around an oversized quartz waterfall island, with custom cabinetry, gas cooking, and stainless steel appliances.
The main-level primary suite offers privacy and calm, with a generous walk-in closet and spa-inspired bath featuring a double vanity and custom tile work. Upstairs, three additional bedrooms and dedicated spaces for play and lounging create an ideal setting for children, guests, and family life.
Outside, the home becomes something truly special. An expansive wood deck leads to a pool, sauna, cold plunge, green space, children’s playscape, covered outdoor living, and fire pit. Swim in the morning, gather for dinner at sunset, or move between the sauna and cold plunge—this is everyday living that feels like a retreat.
Additional features include multi-zone HVAC, a tankless water heater, dual-pane windows, dedicated laundry room, an attached garage currently used as a gym, and additional off-street parking.
Minutes from South Austin favorites along Menchaca, South First, and South Lamar, 5907 Nancy offers modern construction, move-in-ready ease, generous family living, and an outdoor experience rarely found in 78745.
Unit 2 is also available separately, creating the rare opportunity to purchase both residences as a complete South Austin compound....
Contact an agent
Home facts
- Year built:2022
- Subdivision & Development:Windswept Acres Sec 02
- Listing ID #:8832533
- Updated:September 16, 2026 at 05:48 PM
Rooms and interior
- Bedrooms:4
- Total bathrooms:3
- Full bathrooms:3
- Flooring:Tile, Wood
- Living area:2,818 sq. ft.
Heating and cooling
- Cooling:Central
- Heating:Central, Natural Gas
- Central air:Yes
Structure and exterior
- Roof:Composition, Metal
- Year built:2022
- Building area:2,818 sq. ft.
- Lot area:0.13 Acres
- Lot Features:Back Yard, Level, Trees-Moderate
- Construction Materials:HardiPlank Type, Stucco
- Exterior Features:Exterior Steps, Private Yard
- Foundation Description:Slab
Schools
- High school:Crockett
- Elementary school:Odom
Utilities
- Water:Public
- Sewer:Public Sewer
Finances and disclosures
- Price:$1,203,690
- Price per sq. ft.:$427.14
- Tax amount:$20,541 (2026)
Features and amenities
- Appliances:See Remarks
Parking
- Total parking spaces:2
- Parking description:Attached, Driveway, Garage, Garage Door Opener, Off Street
- Garage:Yes
- Garage spaces:1
New listings near 5907 Nancy Dr #1
- New
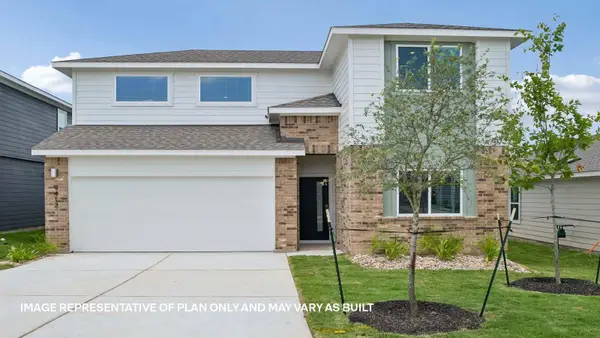 $413,747Active4 beds 3 baths2,267 sq. ft.
9511 Buckstitch Saddle Dr, Austin, TX 78653
MLS# 1026566Listed by: D.R. HORTON, AMERICA'S BUILDER - New
 $355,000Active3 beds 3 baths1,404 sq. ft.
8909 Mountain Shadows Cv #B, Austin, TX 78735
MLS# 2520101Listed by: REDFIN CORPORATION - New
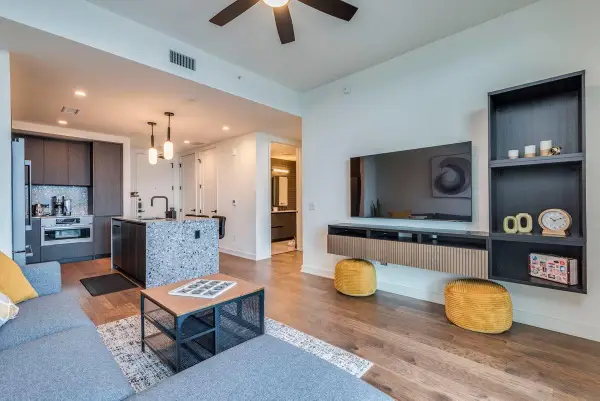 $550,000Active1 beds 1 baths697 sq. ft.
84 East Ave #1902, Austin, TX 78701
MLS# 2592574Listed by: CAVALIER REAL ESTATE - New
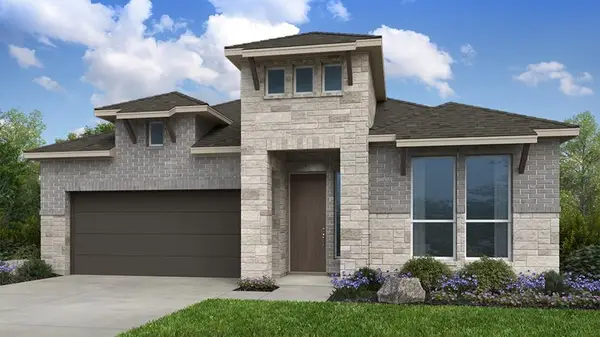 $579,110Active4 beds 3 baths2,351 sq. ft.
8913 Golden Lion Dr, Austin, TX 78744
MLS# 2804529Listed by: ALEXANDER PROPERTIES - New
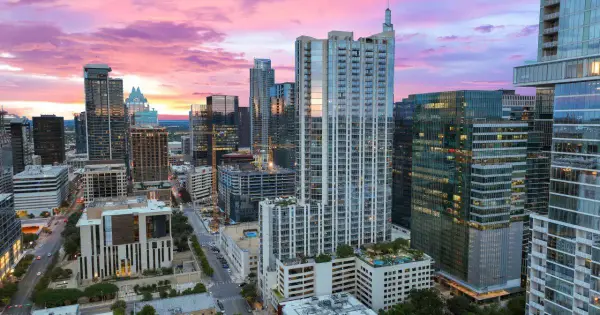 $429,000Active1 beds 1 baths801 sq. ft.
360 Nueces St #1301, Austin, TX 78701
MLS# 3418824Listed by: BERKSHIRE HATHAWAY TX REALTY - New
 $3,125,000Active4 beds 4 baths2,778 sq. ft.
3601 Cherry Ln, Austin, TX 78703
MLS# 3567774Listed by: KELLER WILLIAMS REALTY - New
 $465,000Active3 beds 2 baths1,971 sq. ft.
2608 Century Park Blvd, Austin, TX 78727
MLS# 3798010Listed by: KEEPING IT REALTY - Open Sat, 12 to 2pmNew
 $479,000Active1 beds 1 baths832 sq. ft.
360 Nueces St #1114, Austin, TX 78701
MLS# 4391903Listed by: ENGEL & VOLKERS AUSTIN - New
 $225,000Active2 beds 2 baths1,432 sq. ft.
8330 Fathom Cir #505, Austin, TX 78750
MLS# 4538411Listed by: COMPASS RE TEXAS, LLC - New
 $759,000Active5 beds 3 baths2,245 sq. ft.
6708 Notre Dame Dr, Austin, TX 78723
MLS# 4776483Listed by: UNITED REAL ESTATE AUSTIN


Protect your home and budget from life's surprises with an Assurant Home Warranty, backed by a partner that supports you through every step of homeownership. Explore Plans.
©2026 Century 21 Real Estate LLC. All rights reserved. CENTURY 21®, the CENTURY 21 Logo and C21® are service marks owned by Century 21 Real Estate LLC. Century 21 Real Estate LLC fully supports the principles of the Fair Housing Act and the Equal Opportunity Act. Each office is independently owned and operated. Listing information is deemed reliable but not guaranteed accurate.