
6004 Mount Bonnell Rd, Austin, TX 78731
Local realty services provided by:CENTURY 21 North East
Listed by: lea anne erwin, ashley amini
Office: phyllis browning company
MLS#:1124197
Source:ACTRIS
Price summary
- Price:$1,350,000
- Price per sq. ft.:$460.12
- Monthly HOA dues:$63
About this home
Set on a nearly .40-acre lot with commanding views of the Cat Mountain Greenbelt, this beautifully updated 2,934-square-foot residence offers a rare blend of privacy, space, and exceptional outdoor living in one of Austin’s most sought-after hillside neighborhoods.
Thoughtfully oriented to the southeast, the home captures beautiful natural light and showcases its stunning surroundings from two expansive porches and an intimate back porch—perfect for morning coffee, entertaining, or relaxing while taking in the sweeping views.
Inside are three oversized bedrooms, two full baths, one half bath, a flexible office/flex space, and two generous living areas. The updated kitchen and interiors offer comfortable modern living, while the detached two-car garage provides added convenience and storage.
Just moments from the Cat Mountain HOA Clubhouse, pool, and tennis courts, this property offers the ideal combination of a large private lot, beautiful views, and easy access to coveted neighborhood amenities....
Contact an agent
Home facts
- Year built:1992
- Subdivision & Development:Cat Mountain Villas Sec 02-A
- Listing ID #:1124197
- Updated:September 16, 2026 at 03:14 PM
Rooms and interior
- Bedrooms:3
- Total bathrooms:3
- Full bathrooms:2
- Half bathrooms:1
- Flooring:Carpet, Tile, Wood
- Kitchen Description:Built-In Oven(s), Dishwasher, Exhaust Fan, Free-Standing Refrigerator, Gas Cooktop, Gas Range, Microwave, Refrigerator, Stainless Steel Appliance(s)
- Living area:2,934 sq. ft.
Heating and cooling
- Cooling:Central
- Heating:Central, Fireplace(s)
- Central air:Yes
Structure and exterior
- Roof:Composition, Shingle
- Year built:1992
- Building area:2,934 sq. ft.
- Lot area:0.4 Acres
- Lot Features:Back Yard, Close to Clubhouse, Curbs, Front Yard, Landscaped, Native Plants, Sprinkler - Automatic, Trees-Heavy, Trees-Large (Over 40 Ft)
- Construction Materials:Masonry All Sides, Stone
- Exterior Features:Balcony, Exterior Steps, Private Entrance, Private Yard
- Foundation Description:Slab
Schools
- High school:McCallum
- Elementary school:Highland Park
Utilities
- Water:Public
- Sewer:Public Sewer
Finances and disclosures
- Price:$1,350,000
- Price per sq. ft.:$460.12
- Tax amount:$17,728 (2026)
Features and amenities
- Appliances:Built-In Oven(s), Dishwasher, Exhaust Fan, Free-Standing Refrigerator, Gas Cooktop, Gas Range, Intercom, Microwave, Refrigerator, Stainless Steel Appliance(s), Washer/Dryer
- Laundry features:Washer/Dryer
- Amenities:Bookcases, Chandelier, Pantry
Parking
- Total parking spaces:6
- Parking description:Detached, Garage, Garage Door Opener, Garage Faces Front, Oversized
- Garage:Yes
- Garage spaces:2
New listings near 6004 Mount Bonnell Rd
- New
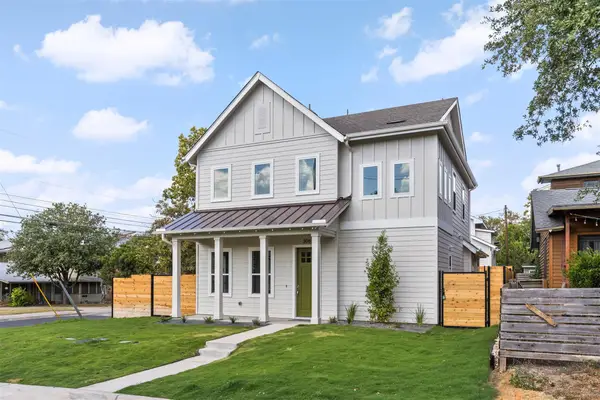 $1,375,000Active4 beds 4 baths2,392 sq. ft.
308 Ben Howell Dr, Austin, TX 78704
MLS# 1712332Listed by: COMPASS RE TEXAS, LLC - New
 $815,000Active4 beds 3 baths2,020 sq. ft.
3105 Borden Rd, Austin, TX 78757
MLS# 9188584Listed by: ALL CITY REAL ESTATE LTD. CO - New
 $1,695,000Active3 beds 2 baths2,934 sq. ft.
515 Yaupon Valley Rd, Austin, TX 78746
MLS# 9691673Listed by: COMPASS RE TEXAS, LLC - New
 $275,000Active2 beds 3 baths1,391 sq. ft.
9201 Brodie Ln #2903, Austin, TX 78748
MLS# 9708418Listed by: BRADFIELD REAL ESTATE LLC - New
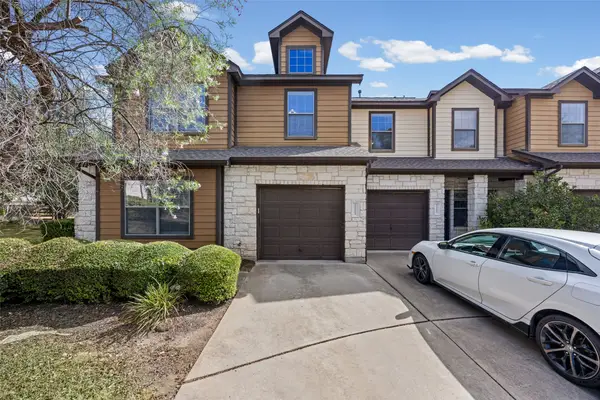 $399,900Active3 beds 3 baths1,821 sq. ft.
11113 Lost Maples Trail, Austin, TX 78748
MLS# 43328930Listed by: HOMEPLUS REALTY GROUP - Open Sat, 2 to 4pmNew
 $325,000Active3 beds 3 baths1,795 sq. ft.
3417 Couch Dr, Pflugerville, TX 78660
MLS# 7457884Listed by: COMPASS RE TEXAS, LLC - New
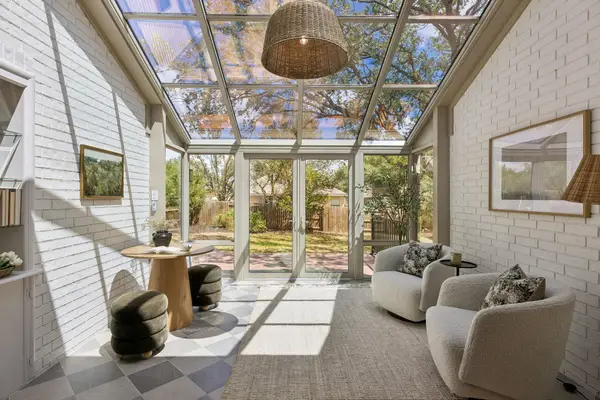 $875,000Active4 beds 2 baths2,337 sq. ft.
11205 Readvill Ln, Austin, TX 78739
MLS# 9539218Listed by: BRAMLETT PARTNERS - New
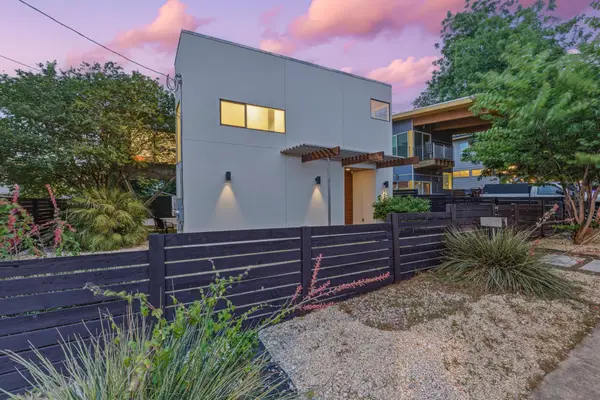 $1,000,000Active4 beds 3 baths2,219 sq. ft.
1606 Salina St, Austin, TX 78702
MLS# 9634578Listed by: DEN PROPERTY GROUP - New
 $490,000Active5 beds 3 baths2,874 sq. ft.
11012 Pack Wagon Trl, Austin, TX 78754
MLS# 3635972Listed by: EXP REALTY, LLC 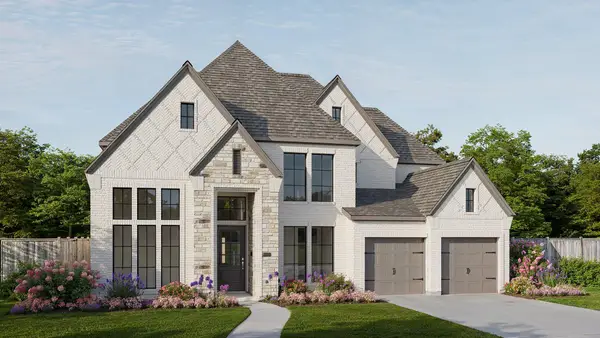 $1,064,900Pending5 beds 5 baths3,834 sq. ft.
571 Bird Holw, Austin, TX 78737
MLS# 9725531Listed by: PERRY HOMES REALTY, LLC


Protect your home and budget from life's surprises with an Assurant Home Warranty, backed by a partner that supports you through every step of homeownership. Explore Plans.
©2026 Century 21 Real Estate LLC. All rights reserved. CENTURY 21®, the CENTURY 21 Logo and C21® are service marks owned by Century 21 Real Estate LLC. Century 21 Real Estate LLC fully supports the principles of the Fair Housing Act and the Equal Opportunity Act. Each office is independently owned and operated. Listing information is deemed reliable but not guaranteed accurate.