
6102 Forest Hills Dr, Austin, TX 78746
Local realty services provided by:CENTURY 21 North East
Listed by: matt kemps, drew nelson
Office: serhant texas, llc.
MLS#:3119739
Source:ACTRIS
6102 Forest Hills Dr,Austin, TX 78746
$4,225,000
- 5 Beds
- 6 Baths
- 5,404 sq. ft.
- Single family
- Active
Price summary
- Price:$4,225,000
- Price per sq. ft.:$781.83
About this home
Income in place, Westlake address. 6102 Forest Hills Drive is a 2025 custom home on a gated 0.56-acre lot in Eanes ISD, offered subject to a corporate lease through May 31, 2029 at $22,500 to $24,000 per month, with a two-year renewal option at $24,720. The buyer takes the lease and the $24,000 security deposit at closing; the home rented at $25,000 per month for the prior 13 months. 5,414 sq ft on two levels: primary suite and a second bedroom on the main floor; three en-suite bedrooms, a game room with wet bar, media room and second laundry upstairs. Thermador kitchen with six-burner range, steam oven, oversized island, bar with wine cooler and a second pantry with its own refrigerator, sink and dishwasher. Living room with linear fireplace and glass walls opening to the covered deck, pool and spa. Three-car garage, parking for six, electronic gate, iron fencing and security cameras. On-site septic, no HOA. Gross lease: owner carries taxes and insurance; tenant pays utilities, upkeep, landscaping and pool service. Suited to a 1031 exchange buyer who needs a finished, leased replacement property that can close before year-end, or a future owner-occupant who collects rent until 2029. Offering memorandum, lease abstract and financials available on request. Occupied; showings by appointment after a letter of intent, with 72 hours notice. Please do not disturb the occupants. Optional second purchase: the permitted build site at 6300 Forest Hills Drive, 720 feet away....
Contact an agent
Home facts
- Year built:2025
- Subdivision & Development:Knollwood A
- Listing ID #:3119739
- Updated:November 04, 2026 at 09:51 PM
Rooms and interior
- Bedrooms:5
- Total bathrooms:6
- Full bathrooms:5
- Half bathrooms:1
- Flooring:Wood
- Kitchen Description:Bar Fridge, Built-In Gas Range, Built-In Refrigerator, Dishwasher, Disposal, Double Oven, Free-Standing Refrigerator, Microwave, Wine Refrigerator
- Living area:5,404 sq. ft.
Heating and cooling
- Cooling:Central
- Heating:Central
- Central air:Yes
Structure and exterior
- Roof:Metal
- Year built:2025
- Building area:5,404 sq. ft.
- Lot area:0.56 Acres
- Lot Features:Back Yard, Front Yard, Gentle Sloping, Landscaped, Trees-Moderate
- Construction Materials:Stone, Stucco
- Exterior Features:Exterior Steps, Outdoor Grill, Private Yard
- Foundation Description:Slab
Schools
- High school:Westlake
- Elementary school:Forest Trail
Utilities
- Water:Public
- Sewer:Septic Tank
Finances and disclosures
- Price:$4,225,000
- Price per sq. ft.:$781.83
- Tax amount:$35,673 (2026)
Features and amenities
- Appliances:Bar Fridge, Built-In Gas Range, Built-In Refrigerator, Dishwasher, Disposal, Double Oven, Free-Standing Refrigerator, Microwave, Tankless Water Heater, Water Purifier, Wine Refrigerator
- Amenities:Pantry
Parking
- Total parking spaces:6
- Parking description:Attached, Driveway, Electric Gate
- Garage:Yes
- Garage spaces:3
New listings near 6102 Forest Hills Dr
- New
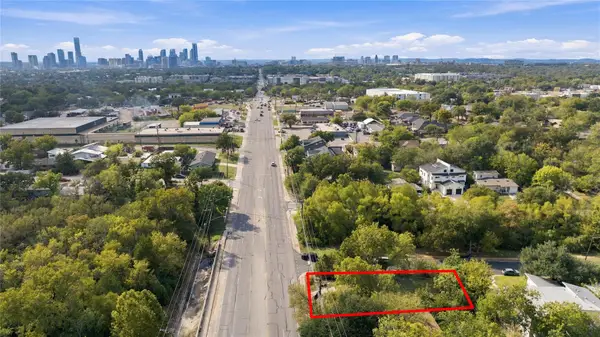 $350,000Active0.17 Acres
3400 E Martin Luther King Jr Blvd, Austin, TX 78721
MLS# 3341314Listed by: COMPASS RE TEXAS, LLC - New
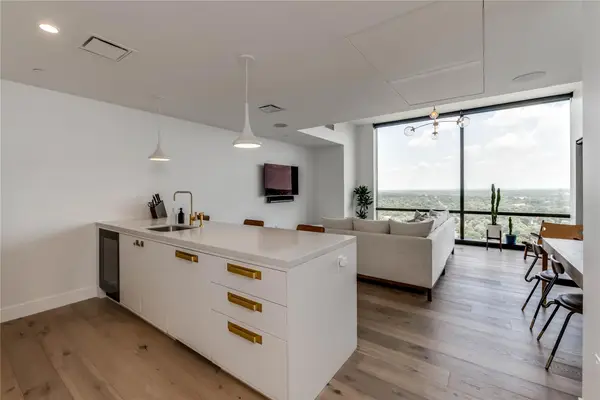 $500,000Active1 beds 1 baths837 sq. ft.
70 Rainey St #1805, Austin, TX 78701
MLS# 4375932Listed by: MORELAND PROPERTIES - New
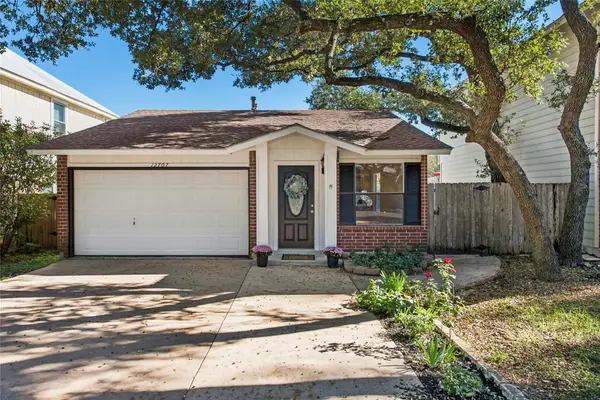 $315,000Active2 beds 1 baths772 sq. ft.
12707 Marimba Trl, Austin, TX 78729
MLS# 9145566Listed by: COLDWELL BANKER REALTY - New
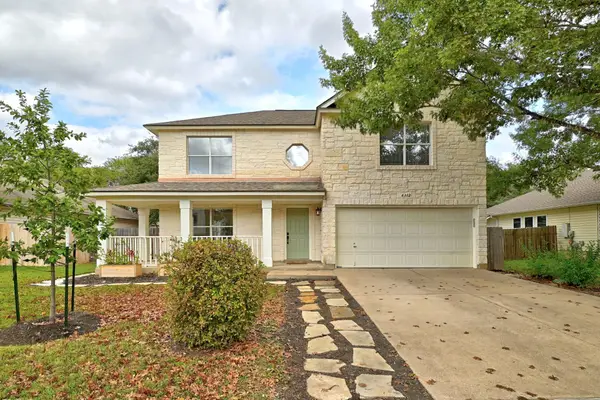 $525,000Active4 beds 3 baths2,178 sq. ft.
4312 Dos Cabezas Dr, Austin, TX 78749
MLS# 4612847Listed by: COMPASS RE TEXAS, LLC - Open Sun, 1 to 4pmNew
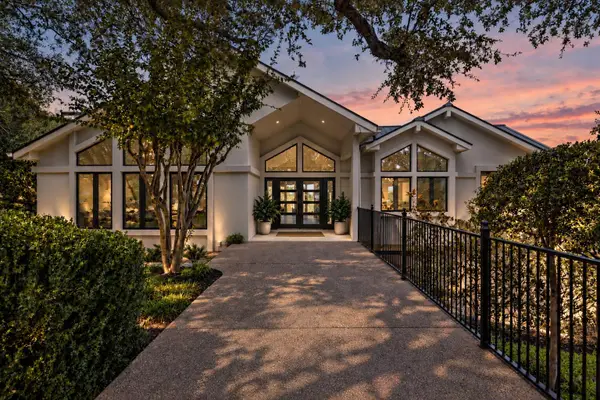 $4,500,000Active6 beds 8 baths8,772 sq. ft.
3304 Barton Creek Blvd, Austin, TX 78735
MLS# 4773200Listed by: KUPER SOTHEBY'S INT'L REALTY - Open Sat, 2 to 4pmNew
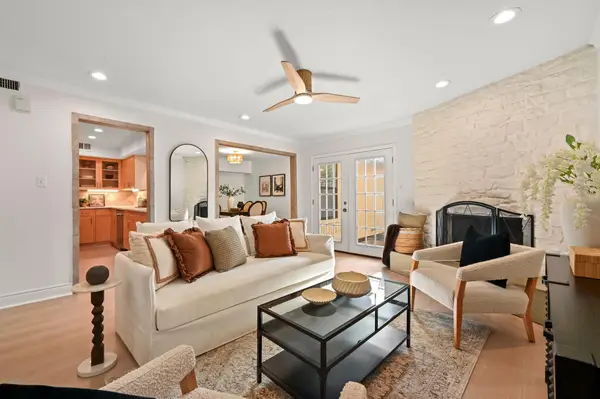 $274,000Active3 beds 2 baths1,514 sq. ft.
8518 Fathom Cir #132, Austin, TX 78750
MLS# 5736281Listed by: EXP REALTY, LLC - New
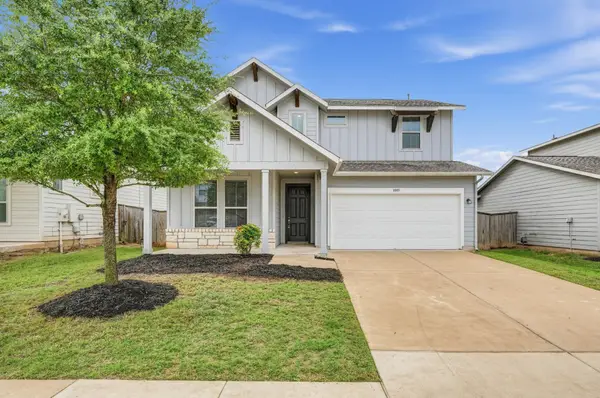 $334,900Active4 beds 3 baths2,246 sq. ft.
8005 Turnberry Ln, Austin, TX 78744
MLS# 5927642Listed by: ENTERA REALTY LLC - New
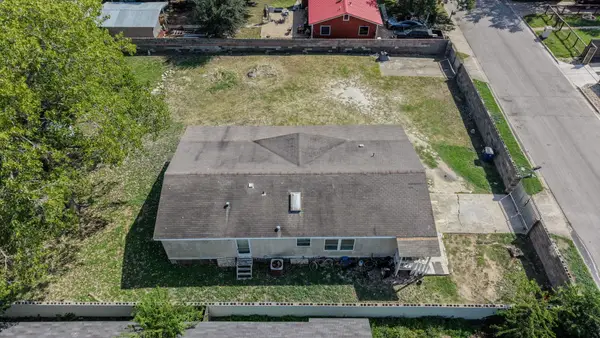 $250,000Active0.18 Acres
1125 Brookswood Ave, Austin, TX 78721
MLS# 6048440Listed by: REALTY OF AMERICA, LLC - Open Sat, 2:30 to 5pmNew
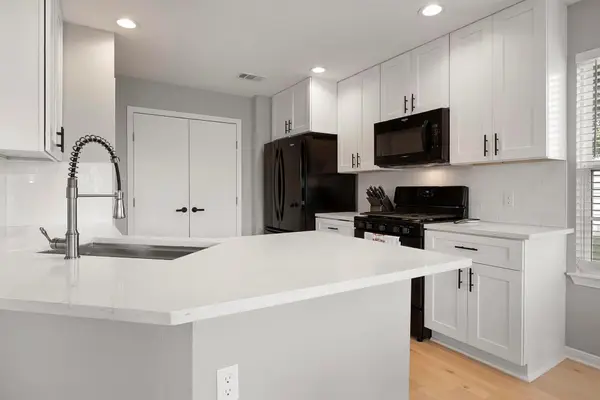 $319,900Active3 beds 3 baths1,658 sq. ft.
8044 Tee Dr, Austin, TX 78747
MLS# 6417748Listed by: WATERLOO REALTY, LLC - New
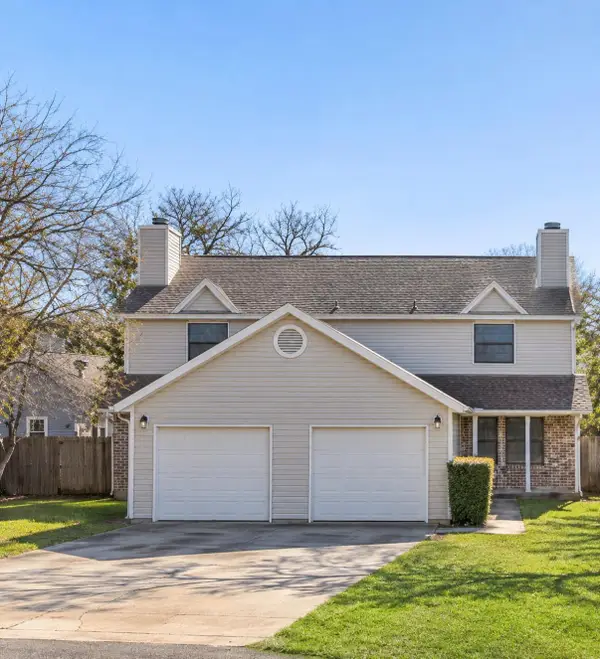 $399,000Active-- beds -- baths2,040 sq. ft.
3001 Jadewood Ct, Austin, TX 78748
MLS# 7040147Listed by: KELLER WILLIAMS REALTY


Protect your home and budget from life's surprises with an Assurant Home Warranty, backed by a partner that supports you through every step of homeownership. Explore Plans.
©2026 Century 21 Real Estate LLC. All rights reserved. CENTURY 21®, the CENTURY 21 Logo and C21® are service marks owned by Century 21 Real Estate LLC. Century 21 Real Estate LLC fully supports the principles of the Fair Housing Act and the Equal Opportunity Act. Each office is independently owned and operated. Listing information is deemed reliable but not guaranteed accurate.