
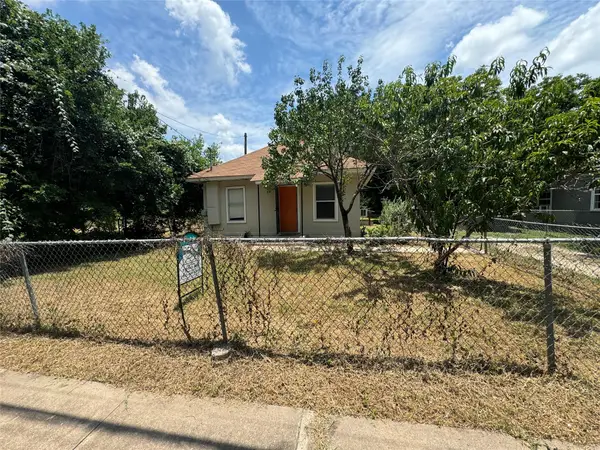
6403 Hickman Ave, Austin, TX 78723
Local realty services provided by:CENTURY 21 North East
Listed by: andrea hamilton, julia hotze
Office: christies intl real estate lone star
MLS#:8278893
Source:ACTRIS
6403 Hickman Ave,Austin, TX 78723
$1,250,000
- 2 Beds
- 2 Baths
- 2,441 sq. ft.
- Single family
- Active
Price summary
- Price:$1,250,000
- Price per sq. ft.:$512.09
About this home
Designed by the highly acclaimed and award winning architect, Mark Dubois of Dubois Studios (NYC & ATX), 6403 Hickman is lovely down to the last detail. Originally built in 1960, the property was completely reimagined in 2019 and transformed into a multi-structure sanctuary. The objective was to create a private space for recharging at home, and a working art studio suitable for a world class art collection with epic entertaining spaces. Studio Dubois understood the assignment and designed a space with a deep emphasis on natural light, craftsmanship, and seamless connection between indoor and outdoor spaces.
The main house contains two bedrooms and two bathrooms, two living rooms and a screened in porch, with handcrafted millwork and floods of natural light coming in from every angle. Beyond the screened-in porch is a guest house with easy studio access via a shared patio. The flexible layout and open spaces perfectly suit any type of maker space, home office, yoga studio or endless other uses. Existing plumbing also allows for an easy conversion into a kitchenette and living space to extend guest habitation space and allow for more secondary income and longer stays.
The home is located in the heart of Windsor Park, one of Austin's most beloved and rapidly evolving neighborhoods. Known for its towering trees, oversized lots, and strong sense of community, Windsor Park offers the perfect balance of quiet residential living and urban convenience. The neighborhood offers proximity to Mueller, local favorites along Manor Road, neighborhood parks, coffee shops, and restaurants, all while being just minutes from Downtown Austin. Truly endless possibilities....
Contact an agent
Home facts
- Year built:1960
- Subdivision & Development:Roberts Terrace
- Listing ID #:8278893
- Updated:August 13, 2026 at 09:46 PM
Rooms and interior
- Bedrooms:2
- Total bathrooms:2
- Full bathrooms:2
- Flooring:Tile, Wood
- Kitchen Description:Bar Fridge, Free-Standing Gas Oven, Microwave, Refrigerator
- Living area:2,441 sq. ft.
Heating and cooling
- Cooling:Central
- Heating:Central
- Central air:Yes
Structure and exterior
- Roof:Composition
- Year built:1960
- Building area:2,441 sq. ft.
- Lot area:0.2 Acres
- Lot Features:Back Yard, Front Yard, Landscaped, Public Maintained Road, Sprinkler - Automatic
- Construction Materials:Cement Siding
- Exterior Features:Private Yard
- Foundation Description:Slab
Schools
- High school:Northeast Early College
- Elementary school:Harris
Utilities
- Water:Public
- Sewer:Public Sewer
Finances and disclosures
- Price:$1,250,000
- Price per sq. ft.:$512.09
- Tax amount:$11,269 (2026)
Features and amenities
- Appliances:Bar Fridge, Free-Standing Gas Oven, Microwave, Refrigerator, Washer/Dryer Stacked
- Laundry features:Washer/Dryer Stacked
- Amenities:Pantry
Parking
- Total parking spaces:2
- Parking description:Carport, Covered
New listings near 6403 Hickman Ave
- New
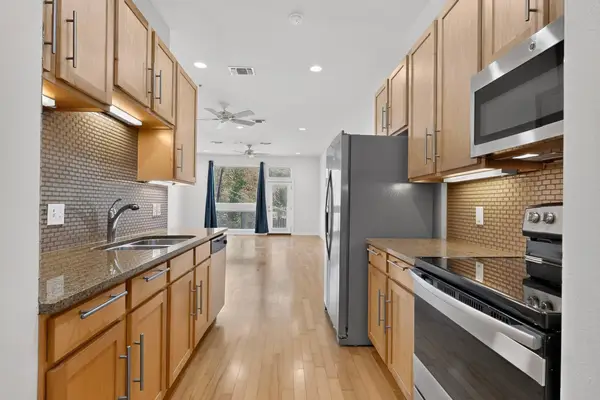 $215,000Active1 beds 1 baths651 sq. ft.
2931 E 12th St #206, Austin, TX 78702
MLS# 3343331Listed by: EXP REALTY, LLC - New
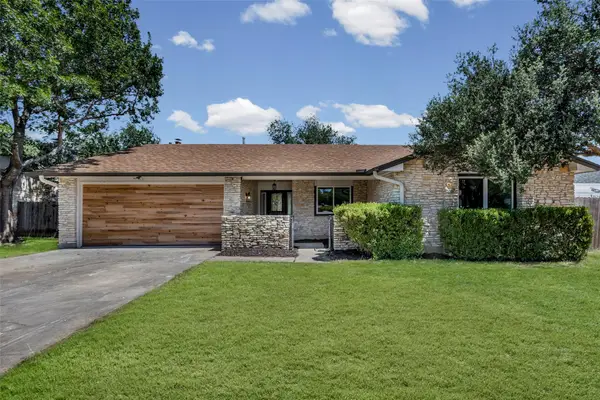 $499,000Active4 beds 2 baths1,898 sq. ft.
11205 Timbrook Trl, Austin, TX 78750
MLS# 9668563Listed by: SPYGLASS REALTY 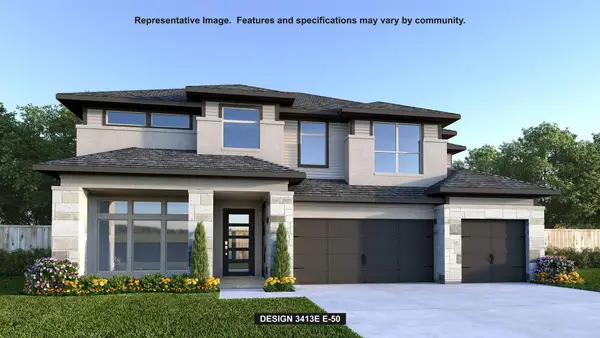 $882,900Pending5 beds 6 baths3,675 sq. ft.
9201 Dingo Dr, Austin, TX 78744
MLS# 7414057Listed by: PERRY HOMES REALTY, LLC- Open Fri, 5 to 7pmNew
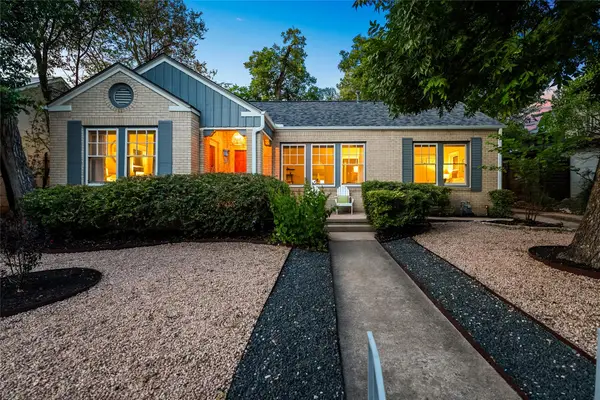 $1,299,000Active3 beds 2 baths1,578 sq. ft.
1406 W 13th St, Austin, TX 78703
MLS# 1045827Listed by: CHRISTIES INTL REAL ESTATE LONE STAR - Open Sat, 11am to 1pmNew
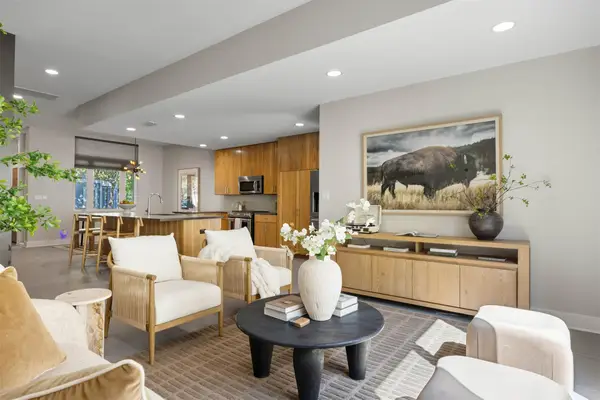 $799,900Active2 beds 3 baths1,776 sq. ft.
3921 Threadgill St, Austin, TX 78723
MLS# 1313753Listed by: CHRISTIES INTL REAL ESTATE LONE STAR - Open Sun, 12 to 2pmNew
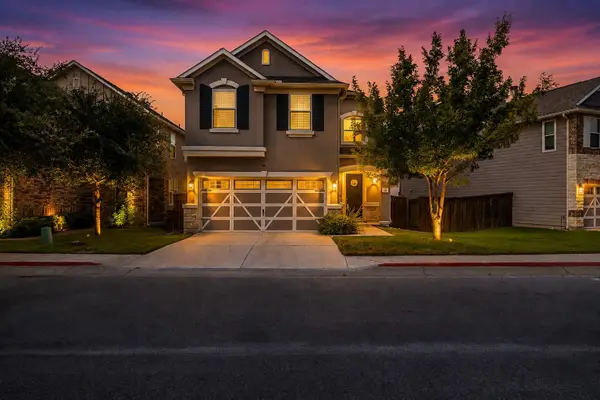 $495,000Active3 beds 3 baths2,068 sq. ft.
817 Sand Hill Branch Dr #46, Austin, TX 78748
MLS# 2446922Listed by: KELLER WILLIAMS - LAKE TRAVIS - New
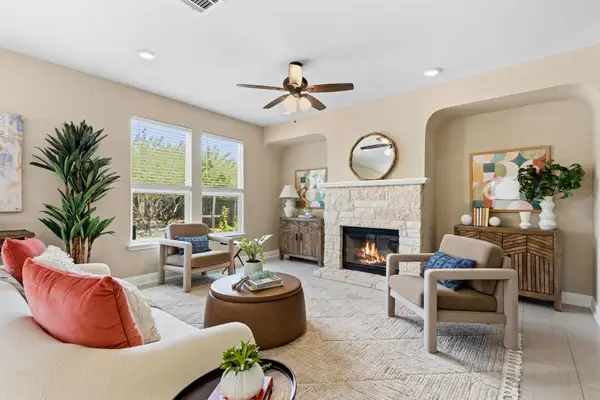 $425,000Active4 beds 3 baths2,305 sq. ft.
7526 Rio Pass, Austin, TX 78724
MLS# 3141521Listed by: NBC REALTY INC - Open Sat, 1 to 3pmNew
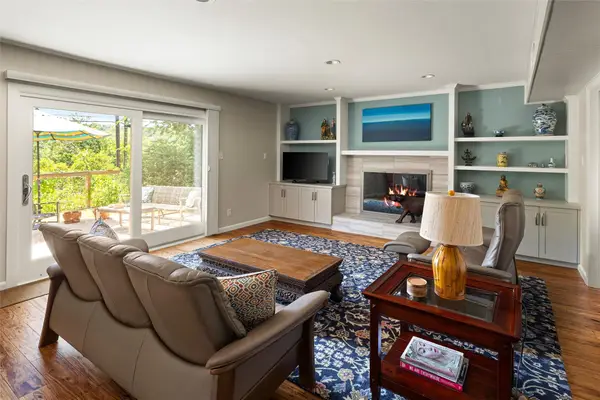 $995,000Active4 beds 3 baths2,512 sq. ft.
3503 Hillbrook Cir, Austin, TX 78731
MLS# 3273580Listed by: BRAMLETT PARTNERS - New
 $274,900Active2 beds 1 baths703 sq. ft.
1133 Saucedo St, Austin, TX 78721
MLS# 3292275Listed by: DIRECT EFFECT REAL ESTATE


Protect your home and budget from life's surprises with an Assurant Home Warranty, backed by a partner that supports you through every step of homeownership. Explore Plans.
©2026 Century 21 Real Estate LLC. All rights reserved. CENTURY 21®, the CENTURY 21 Logo and C21® are service marks owned by Century 21 Real Estate LLC. Century 21 Real Estate LLC fully supports the principles of the Fair Housing Act and the Equal Opportunity Act. Each office is independently owned and operated. Listing information is deemed reliable but not guaranteed accurate.