
6607 Lost Horizon Dr, Austin, TX 78759
Local realty services provided by:CENTURY 21 North East
Listed by: jordan richardson
Office: kuper sotheby's int'l realty
MLS#:6997142
Source:ACTRIS
6607 Lost Horizon Dr,Austin, TX 78759
$849,990
- 5 Beds
- 3 Baths
- 2,304 sq. ft.
- Single family
- Active
Upcoming open houses
- Fri, Aug 2104:00 pm - 06:00 pm
- Sat, Aug 2210:00 am - 12:00 pm
Price summary
- Price:$849,990
- Price per sq. ft.:$368.92
About this home
Perched at one of Austin's highest elevations, this stunningly renovated 5-bedroom, 2.5-bath home in coveted Great Hills offers breathtaking hill country views and sunset vistas.
The 2,304-square-foot home was fully renovated top to bottom in 2025. The primary suite opens to a wall of windows framing the hills, and upstairs, a large flex room (game room, office, or guest suite) shares the same panoramic backdrop. The showstopper is an expansive two-level deck with bistro lights, perfect for sunset views or morning coffee - a true entertainer's sanctuary.
Inside, every detail is elevated: luxury vinyl plank flooring on the main level, plush carpet in the bedrooms, designer tile in all bathrooms, and electric window shades in the primary bedroom, office, and dining room. A double-sided gas fireplace anchors the living area and downstairs bedroom, while custom accent walls and a statement chandelier add character. The kitchen features new Bosch stainless appliances, fresh cabinetry, black granite counters, a designer backsplash, and a coffee bar. Bathrooms boast new vanities, quartz counters, spa-inspired tile, and a bidet. The primary suite retreat offers abundant natural light plus a walk-in shower, soaking tub, double vanity, and premium finishes.
Recent updates let you move right in: 2025 roof, tankless water heater, reinforced deck, replaced windows (especially upstairs, sun-facing), added attic insulation, new HVAC ductwork with digital thermostats and room sensors, Bosch appliances including refrigerator, an LG dual-washer laundry system, built-in garage storage and workbench, and a reverse-osmosis drinking water system.
Beyond your door: walk to two neighborhood parks with basketball and tennis courts and trails, or stroll to the elementary school and its resident goats and chickens. Minutes from Trader Joe's, Great Hills Country Club, and the Arboretum, and zoned to acclaimed schools, this elevated gem has it all....
Contact an agent
Home facts
- Year built:1992
- Subdivision & Development:Great Hills Ph 02 Sec 01
- Listing ID #:6997142
- Updated:August 20, 2026 at 11:45 PM
Rooms and interior
- Bedrooms:5
- Total bathrooms:3
- Full bathrooms:2
- Half bathrooms:1
- Flooring:Carpet, Tile, Vinyl, Wood
- Kitchen Description:Dishwasher, Disposal, Electric Oven, Electric Range, Exhaust Fan, Microwave, Stainless Steel Appliance(s)
- Living area:2,304 sq. ft.
Heating and cooling
- Cooling:Central
- Heating:Central, Fireplace(s), Natural Gas
- Central air:Yes
Structure and exterior
- Roof:Composition, Shingle
- Year built:1992
- Building area:2,304 sq. ft.
- Lot area:0.23 Acres
- Lot Features:Back Yard, Front Yard, Landscaped
- Construction Materials:Brick, Wood Siding
- Exterior Features:Exterior Steps, Gutters Full, Private Yard
- Foundation Description:Slab
Schools
- High school:Westwood
- Elementary school:Caraway
Utilities
- Water:Public
- Sewer:Public Sewer
Finances and disclosures
- Price:$849,990
- Price per sq. ft.:$368.92
Features and amenities
- Appliances:Dishwasher, Disposal, Electric Oven, Electric Range, Exhaust Fan, Microwave, RNGHD, Stainless Steel Appliance(s), Water Heater
- Amenities:Chandelier, Pantry
Parking
- Total parking spaces:4
- Parking description:Attached, Driveway, Garage, Garage Door Opener, Garage Faces Front
- Garage:Yes
- Garage spaces:2
New listings near 6607 Lost Horizon Dr
- New
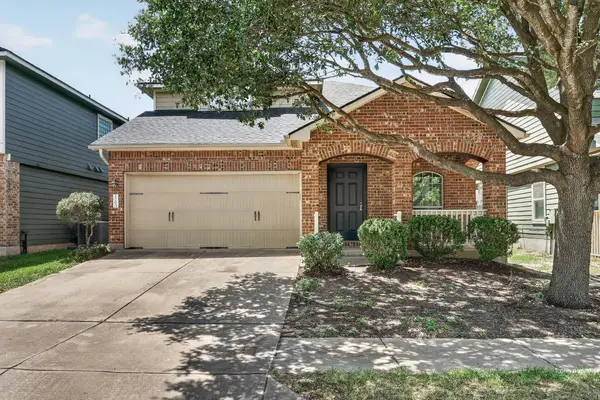 $449,900Active3 beds 3 baths2,019 sq. ft.
1703 Comfort Dr, Austin, TX 78748
MLS# 5859812Listed by: KELLER WILLIAMS REALTY - New
 $499,995Active3 beds 3 baths2,108 sq. ft.
11301 Fletcher Hall Ln, Austin, TX 78717
MLS# 6024331Listed by: KELLER WILLIAMS REALTY - New
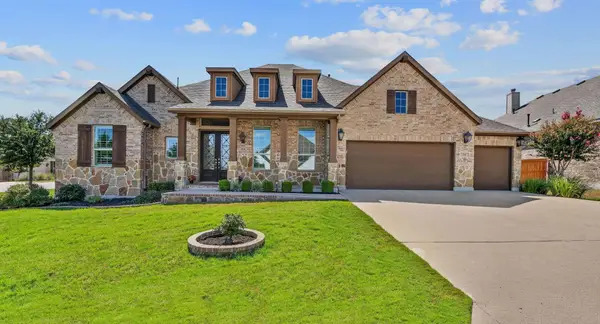 $785,000Active4 beds 4 baths3,279 sq. ft.
158 Short Bush Pass, Austin, TX 78737
MLS# 8360659Listed by: EXP REALTY, LLC - New
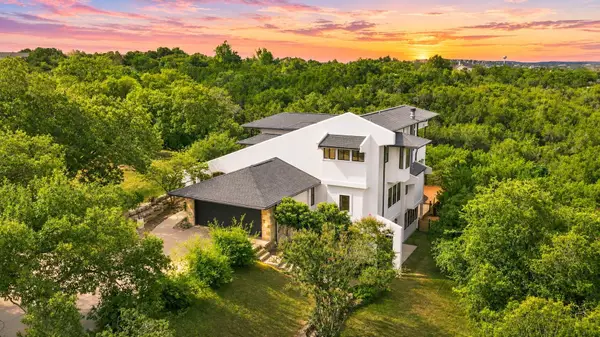 $2,399,000Active5 beds 4 baths3,959 sq. ft.
8204 Malish Ct, Austin, TX 78746
MLS# 1255610Listed by: AUSTINREALESTATE.COM - New
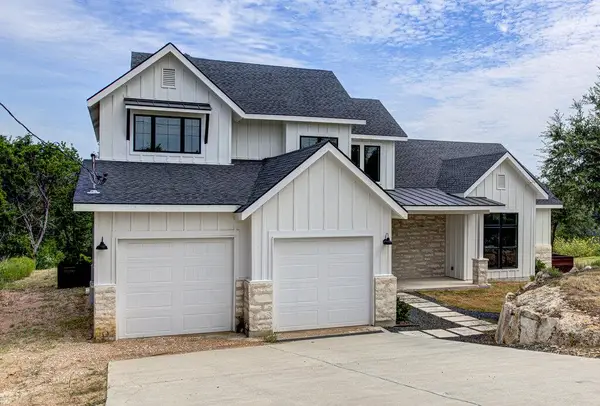 $939,900Active4 beds 3 baths2,937 sq. ft.
14210 Fort Smith Trl, Austin, TX 78734
MLS# 1844341Listed by: TRUSTAR REAL ESTATE - New
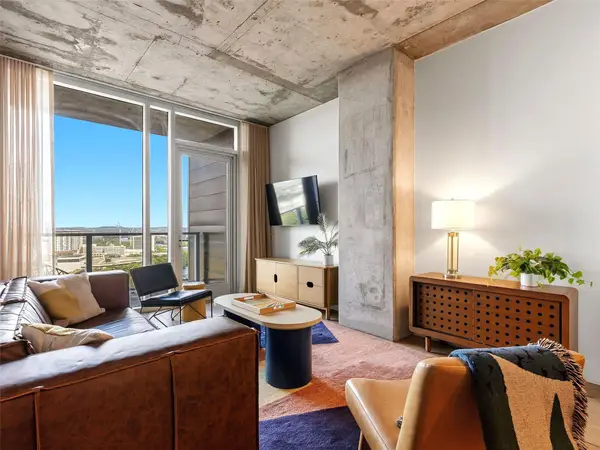 $895,900Active2 beds 1 baths1,036 sq. ft.
48 East Ave #2011, Austin, TX 78701
MLS# 2119324Listed by: KUPER SOTHEBY'S INT'L REALTY - New
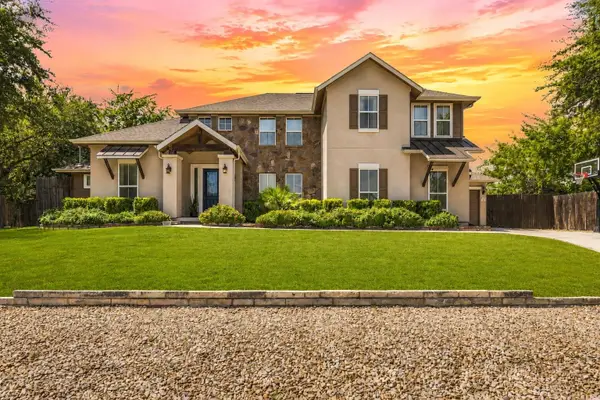 $1,199,000Active4 beds 4 baths3,565 sq. ft.
1010 Canyon Edge Dr, Austin, TX 78733
MLS# 2720589Listed by: AUSTINREALESTATE.COM - New
 $450,000Active2 beds 3 baths1,367 sq. ft.
8110 Ranch Road 2222 #39, Austin, TX 78730
MLS# 3261894Listed by: TEIFKE REAL ESTATE - New
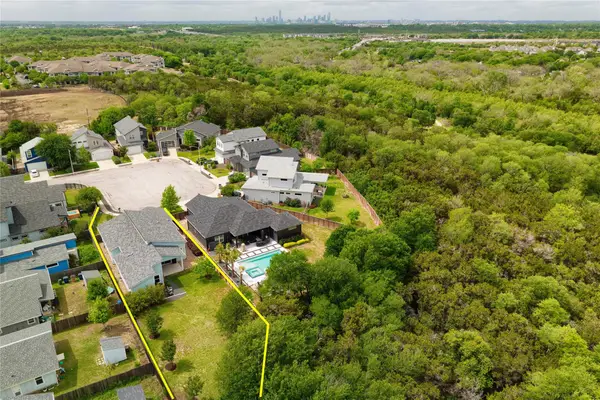 $650,000Active3 beds 2 baths2,193 sq. ft.
6312 Keegans Dr, Austin, TX 78724
MLS# 4417011Listed by: KELLER WILLIAMS REALTY - New
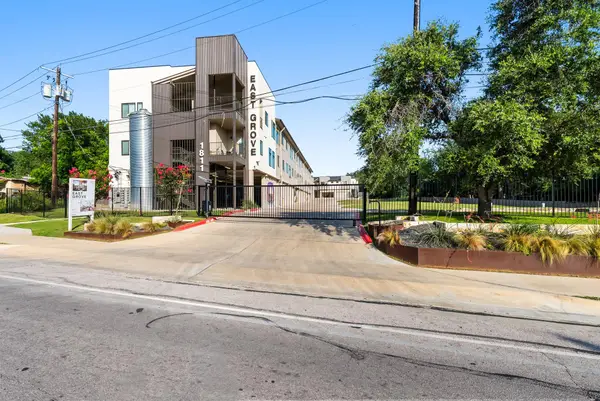 $309,000Active2 beds 2 baths1,043 sq. ft.
1811 Webberville Rd #1307, Austin, TX 78721
MLS# 4896219Listed by: AUSTIN MARKETING + DEVELOPMENT


Protect your home and budget from life's surprises with an Assurant Home Warranty, backed by a partner that supports you through every step of homeownership. Explore Plans.
©2026 Century 21 Real Estate LLC. All rights reserved. CENTURY 21®, the CENTURY 21 Logo and C21® are service marks owned by Century 21 Real Estate LLC. Century 21 Real Estate LLC fully supports the principles of the Fair Housing Act and the Equal Opportunity Act. Each office is independently owned and operated. Listing information is deemed reliable but not guaranteed accurate.