
6704 Broad Brook Dr, Austin, TX 78747
Local realty services provided by:CENTURY 21 North East
Listed by: alfredo bernal
Office: compass re texas, llc.
MLS#:9247756
Source:ACTRIS
Price summary
- Price:$389,990
- Price per sq. ft.:$192.59
- Monthly HOA dues:$10
About this home
The heavy lifting has already been tackled in this one-owner home. This isn't just a house that looks good; it’s a house that feels solid, thanks to a roof replaced within the last 5 years, brand-new energy-saving living room windows, and fresh paint inside and out. Downstairs, durable LVP flooring ties the main level together.
The kitchen has been completely refreshed with painted cabinetry, quartz counters, a modern backsplash, and recessed lighting that keeps everything bright. It flows naturally into the sun-drenched dining area, where glass doors lead out to a covered patio. The backyard feels like a true getaway since there isn’t a neighbor directly behind the home—just open space and privacy.
The layout features a dedicated office and a half bath on the main level, perfect for remote work, while all four bedrooms are tucked away upstairs. The primary suite’s bathroom has been fully renovated with a new vanity, modern fixtures, and a sleek LED mirror. Throughout the home, small but thoughtful upgrades like new ceiling fans and integrated USB/USB-C outlets make daily living just a little bit easier. Located in the established Springfield neighborhood, the streets here are lined with mature trees. You’re minutes away from the trails at McKinney Falls State Park and Onion Creek Metro Park, plus a brand-new neighborhood park is currently in the works just a few blocks away. For those looking for an easy commute, you’re perfectly positioned near Tesla’s Gigafactory and ABIA, with a straightforward drive east to the SpaceX, X, and Boring Co. campuses in Bastrop. You’ll also be close to the upcoming Velocity development, which is slated to bring a new H-E-B to the area.
With a low tax rate and minimal HOA dues, this home is as practical as it is inviting. Nearby school options include Blazier and other Austin ISD campuses through the district's transfer process, as well as IDEA and Wayside public charter campuses. Buyer to verify school assignments....
Contact an agent
Home facts
- Year built:2002
- Subdivision & Development:Springfield Ph C
- Listing ID #:9247756
- Updated:November 05, 2026 at 04:55 PM
Rooms and interior
- Bedrooms:4
- Total bathrooms:3
- Full bathrooms:2
- Half bathrooms:1
- Flooring:Carpet, Tile, Vinyl
- Kitchen Description:Dishwasher, Disposal, Gas Cooktop, Microwave, Oven
- Living area:2,025 sq. ft.
Heating and cooling
- Cooling:Central
- Heating:Central
- Central air:Yes
Structure and exterior
- Roof:Composition, Shingle
- Year built:2002
- Building area:2,025 sq. ft.
- Lot area:0.13 Acres
- Lot Features:Back Yard, Curbs, Few Trees, Landscaped, Trees-Large (Over 40 Ft)
- Construction Materials:Brick, Masonry Partial
- Exterior Features:Exterior Steps, Private Yard
- Foundation Description:Slab
Schools
- High school:Akins
- Elementary school:Palm
Utilities
- Water:Public
- Sewer:Public Sewer
Finances and disclosures
- Price:$389,990
- Price per sq. ft.:$192.59
- Tax amount:$6,283 (2026)
Features and amenities
- Appliances:Dishwasher, Disposal, Gas Cooktop, Microwave, Oven
- Amenities:Pantry
Parking
- Total parking spaces:4
- Parking description:Attached, Door-Single, Driveway, Enclosed, Garage, Garage Door Opener, Garage Faces Front, Side By Side
- Garage:Yes
- Garage spaces:2
New listings near 6704 Broad Brook Dr
- New
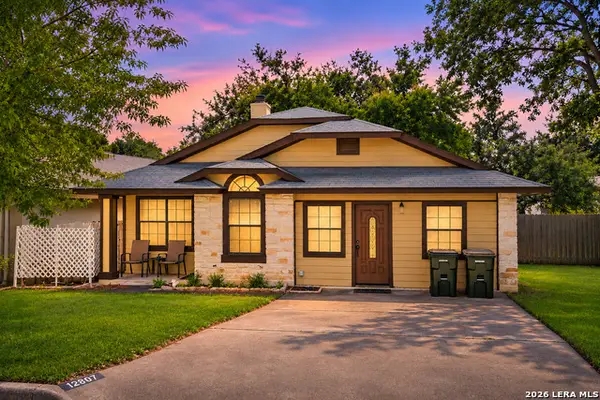 $255,000Active3 beds 2 baths1,257 sq. ft.
12807 Steeple Chase Dr, Austin, TX 78729
MLS# 2028393Listed by: EXP REALTY - Open Sat, 1 to 3pmNew
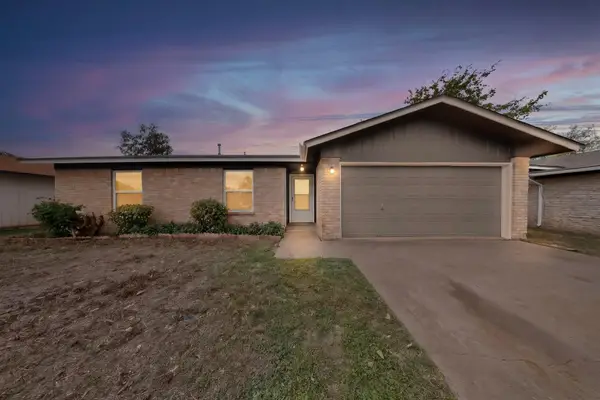 $385,000Active5 beds 2 baths1,266 sq. ft.
13102 Bourbon St, Austin, TX 78727
MLS# 5688943Listed by: JPAR ROUND ROCK - Open Sat, 2 to 4pmNew
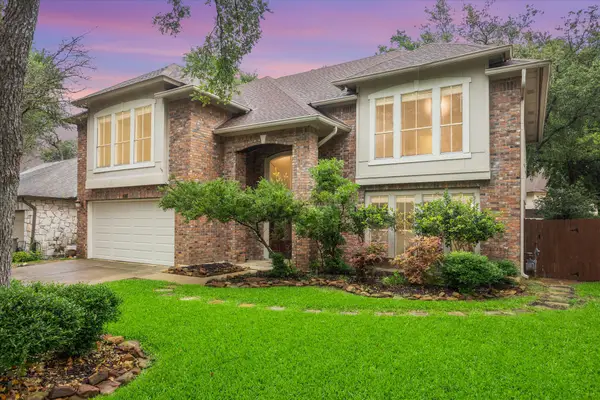 $539,900Active3 beds 3 baths2,590 sq. ft.
13111 Tilder Dr, Austin, TX 78729
MLS# 3755154Listed by: EXP REALTY, LLC - Open Sat, 11am to 2pmNew
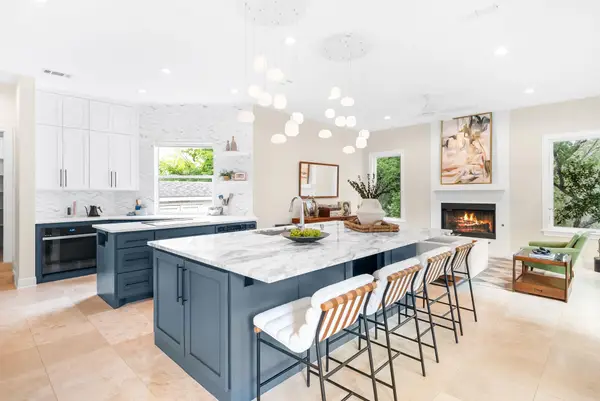 $2,195,000Active5 beds 4 baths4,424 sq. ft.
4301 Wild Plum Ct, Austin, TX 78731
MLS# 8507046Listed by: COMPASS RE TEXAS, LLC - New
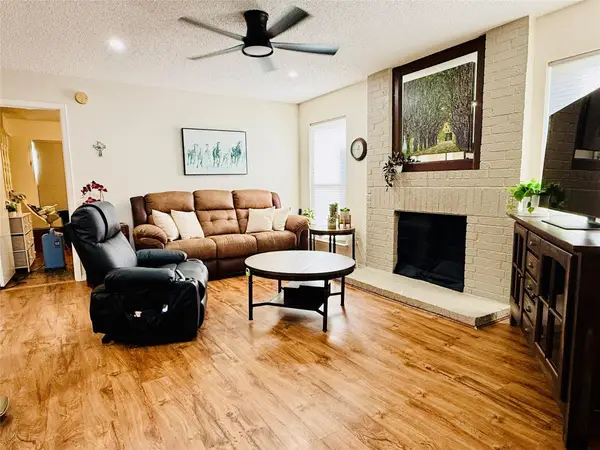 $150,000Active2 beds 2 baths952 sq. ft.
10616 Mellow Meadows #8D, Austin, TX 78750
MLS# 9285699Listed by: VENTURE PARTNERS R.E. - New
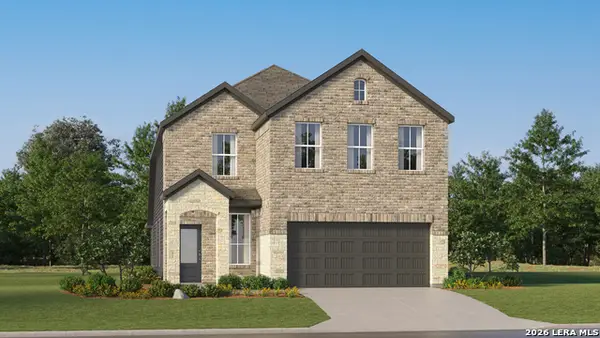 $277,874Active4 beds 3 baths2,267 sq. ft.
6517 Chalk Cave, Elmendorf, TX 78112
MLS# 2028368Listed by: KELLER WILLIAMS CITY-VIEW - New
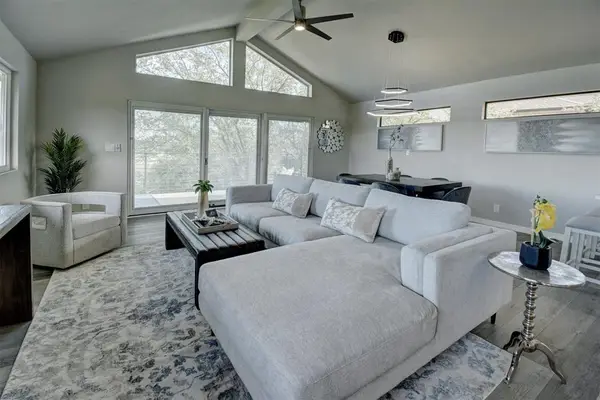 $495,000Active3 beds 2 baths1,750 sq. ft.
5001 Pryor Ln, Austin, TX 78734
MLS# 1563105Listed by: BRAMLETT PARTNERS - New
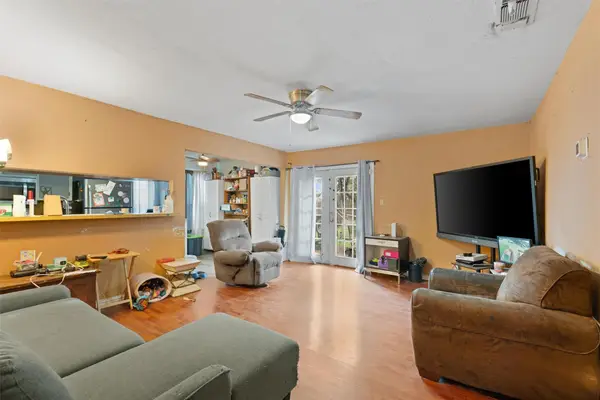 $199,990Active3 beds 2 baths969 sq. ft.
4806 Brushy Ridge Dr, Austin, TX 78744
MLS# 2624960Listed by: BRAMLETT PARTNERS - New
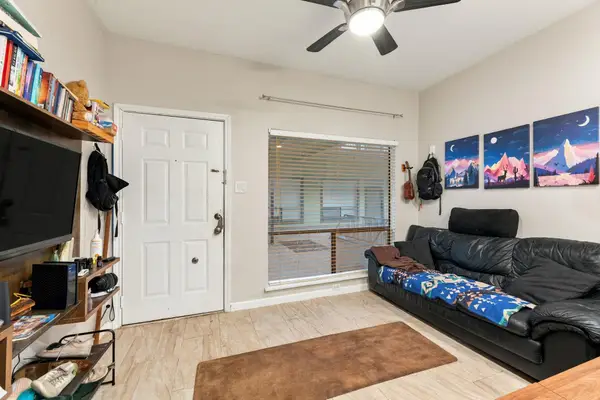 $199,900Active1 beds 1 baths369 sq. ft.
2815 Rio Grande St #113, Austin, TX 78705
MLS# 3416425Listed by: ADVENTUM FUNDS AND ADVISORY - Open Sat, 1 to 3pmNew
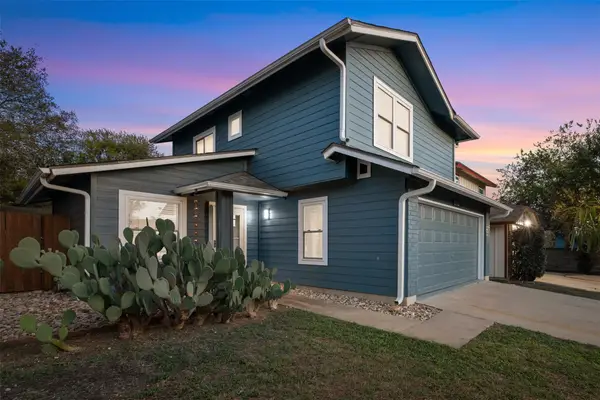 $386,000Active3 beds 2 baths1,046 sq. ft.
10615 Archdale Dr, Austin, TX 78748
MLS# 4215412Listed by: PROPERTIES PLUS


Protect your home and budget from life's surprises with an Assurant Home Warranty, backed by a partner that supports you through every step of homeownership. Explore Plans.
©2026 Century 21 Real Estate LLC. All rights reserved. CENTURY 21®, the CENTURY 21 Logo and C21® are service marks owned by Century 21 Real Estate LLC. Century 21 Real Estate LLC fully supports the principles of the Fair Housing Act and the Equal Opportunity Act. Each office is independently owned and operated. Listing information is deemed reliable but not guaranteed accurate.