
7017 Armagh Dr, Austin, TX 78754
Local realty services provided by:CENTURY 21 Judge Fite Company
Listed by: bobby orr
Office: christies intl real estate lone star
MLS#:3841000
Source:ACTRIS
7017 Armagh Dr,Austin, TX 78754
$330,000
- 3 Beds
- 2 Baths
- 1,670 sq. ft.
- Single family
- Active
Price summary
- Price:$330,000
- Price per sq. ft.:$197.6
- Monthly HOA dues:$48.33
About this home
Welcome to 7017 Armagh Drive, a maintained single-story home nestled in the desirable Bellingham Meadows community of Northeast Austin. Designed with an inviting open-concept floor plan, this home features rich espresso-toned, wood-look porcelain tile flooring throughout, with no carpet anywhere in the home, creating a cohesive and elegant appearance. The spacious living area showcases elegant tray ceilings and a stylish ceiling fan, while large windows flood the space with natural light. The kitchen offers granite countertops, a center island, ample cabinetry, and a seamless flow into the dining and living areas, making it ideal for everyday living and entertaining. The spacious primary suite provides a comfortable retreat, complete with a large bathroom, while the secondary bedrooms offer flexibility for guests or a home office. Step outside to a covered back patio overlooking a peaceful greenbelt, where mature trees, raised garden beds, and scenic views create an inviting outdoor setting. With no immediate rear neighbors, the backyard offers privacy and a space to relax and enjoy the natural surroundings. Ideally situated in one of Northeast Austin's growing corridors, Bellingham Meadows offers convenient access to Highways 290 and 130, as well as Parmer Lane, placing Downtown Austin, The Domain, Austin-Bergstrom International Airport (ABIA), and major employers within easy reach. Just minutes away, the newly opened East Village brings an exciting collection of dining destinations, coffee shops, and entertainment options to the area, along with concerts, community gatherings, and events throughout the year. Residents of Bellingham Meadows also enjoy access to neighborhood amenities, including a community swimming pool and outdoor recreational spaces. With its thoughtful design and finishes, peaceful greenbelt setting, and proximity to an expanding part of the city, 7017 Armagh offers an exceptional opportunity to enjoy the best of Northeast Austin living....
Contact an agent
Home facts
- Year built:2014
- Subdivision & Development:BELLINGHAM MEADOWS
- Listing ID #:3841000
- Updated:November 05, 2026 at 04:54 PM
Rooms and interior
- Bedrooms:3
- Total bathrooms:2
- Full bathrooms:2
- Flooring:Tile
- Kitchen Description:Dishwasher, Disposal, Gas Cooktop, Gas Range, Refrigerator
- Living area:1,670 sq. ft.
Heating and cooling
- Cooling:Central
- Heating:Central
- Central air:Yes
Structure and exterior
- Roof:Composition
- Year built:2014
- Building area:1,670 sq. ft.
- Lot area:0.14 Acres
- Lot Features:Back Yard, Front Yard, Level
- Construction Materials:Brick, Stone, Wood Siding
- Exterior Features:Gutters Full
- Foundation Description:Slab
Schools
- High school:Manor
- Elementary school:Bluebonnet Trail
Utilities
- Water:Public
- Sewer:Public Sewer
Finances and disclosures
- Price:$330,000
- Price per sq. ft.:$197.6
Features and amenities
- Appliances:Dishwasher, Disposal, Dryer, Gas Cooktop, Gas Range, RNGHD, Refrigerator, Washer
- Laundry features:Dryer, Washer
- Amenities:Pantry
Parking
- Total parking spaces:4
- Parking description:Garage, Garage Door Opener, Garage Faces Front, Side By Side
- Garage:Yes
- Garage spaces:2
New listings near 7017 Armagh Dr
- New
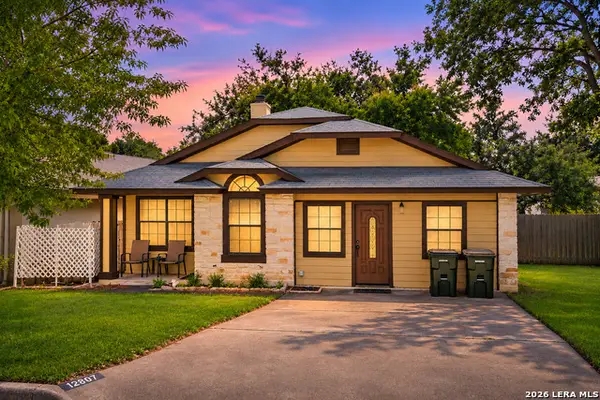 $255,000Active3 beds 2 baths1,257 sq. ft.
12807 Steeple Chase Dr, Austin, TX 78729
MLS# 2028393Listed by: EXP REALTY - Open Sat, 1 to 3pmNew
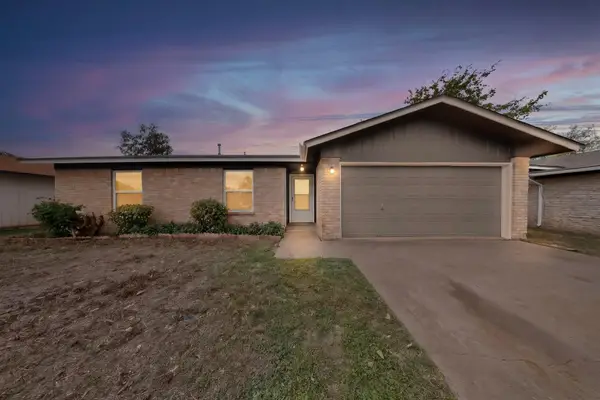 $385,000Active5 beds 2 baths1,266 sq. ft.
13102 Bourbon St, Austin, TX 78727
MLS# 5688943Listed by: JPAR ROUND ROCK - Open Sat, 2 to 4pmNew
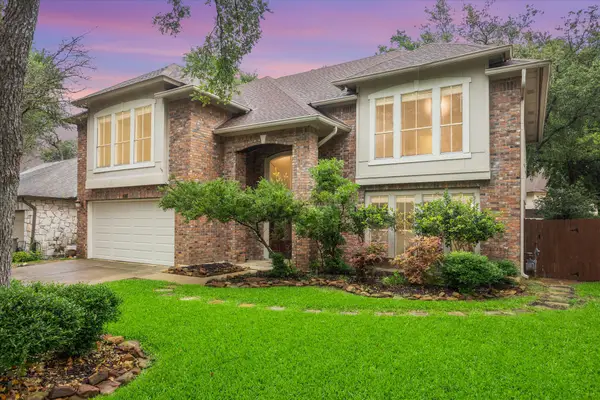 $539,900Active3 beds 3 baths2,590 sq. ft.
13111 Tilder Dr, Austin, TX 78729
MLS# 3755154Listed by: EXP REALTY, LLC - Open Sat, 11am to 2pmNew
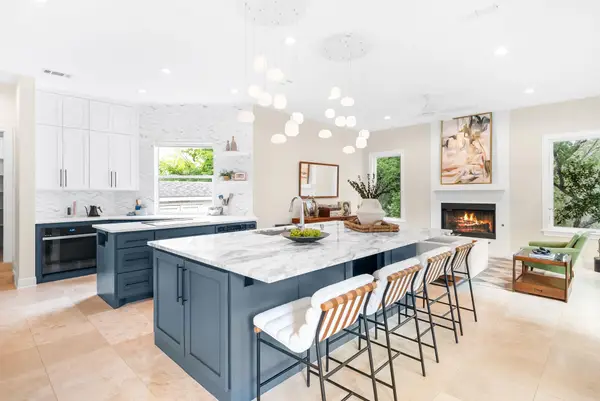 $2,195,000Active5 beds 4 baths4,424 sq. ft.
4301 Wild Plum Ct, Austin, TX 78731
MLS# 8507046Listed by: COMPASS RE TEXAS, LLC - New
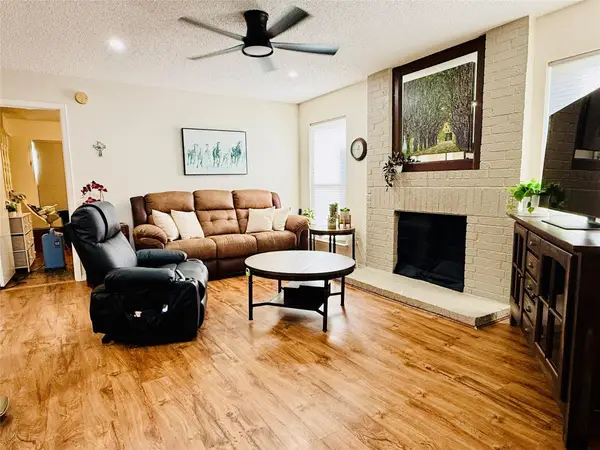 $150,000Active2 beds 2 baths952 sq. ft.
10616 Mellow Meadows #8D, Austin, TX 78750
MLS# 9285699Listed by: VENTURE PARTNERS R.E. - New
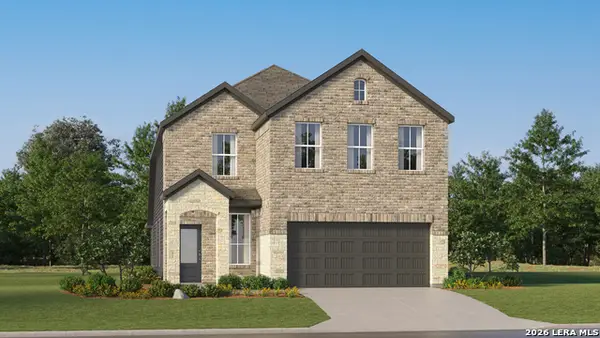 $277,874Active4 beds 3 baths2,267 sq. ft.
6517 Chalk Cave, Elmendorf, TX 78112
MLS# 2028368Listed by: KELLER WILLIAMS CITY-VIEW - New
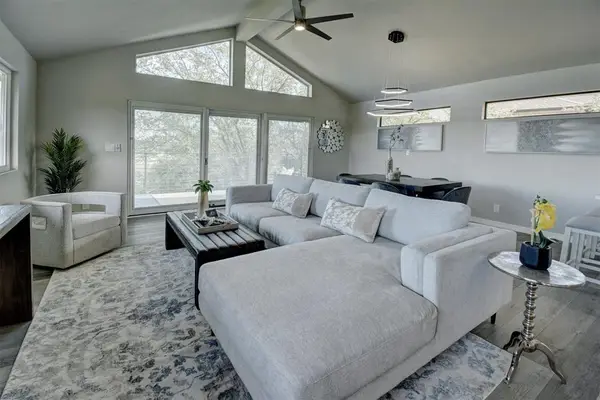 $495,000Active3 beds 2 baths1,750 sq. ft.
5001 Pryor Ln, Austin, TX 78734
MLS# 1563105Listed by: BRAMLETT PARTNERS - New
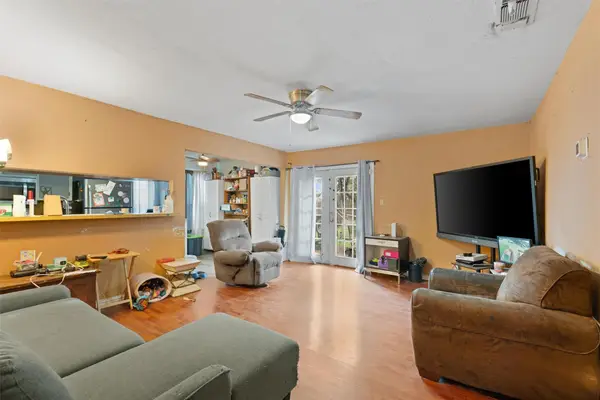 $199,990Active3 beds 2 baths969 sq. ft.
4806 Brushy Ridge Dr, Austin, TX 78744
MLS# 2624960Listed by: BRAMLETT PARTNERS - New
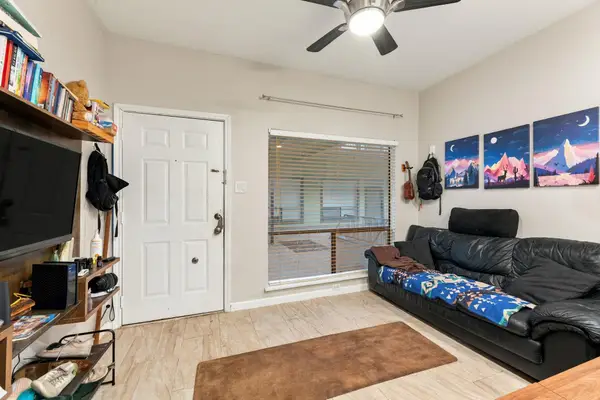 $199,900Active1 beds 1 baths369 sq. ft.
2815 Rio Grande St #113, Austin, TX 78705
MLS# 3416425Listed by: ADVENTUM FUNDS AND ADVISORY - Open Sat, 1 to 3pmNew
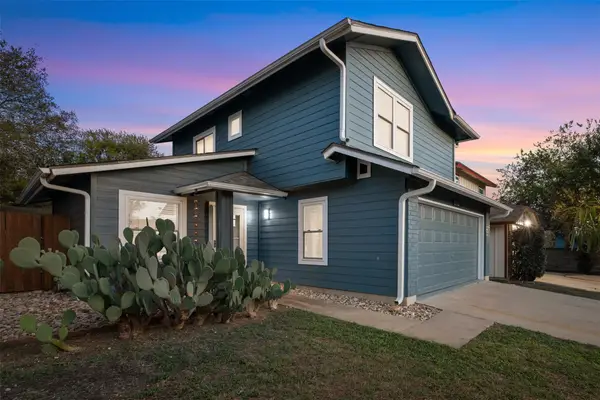 $386,000Active3 beds 2 baths1,046 sq. ft.
10615 Archdale Dr, Austin, TX 78748
MLS# 4215412Listed by: PROPERTIES PLUS


Protect your home and budget from life's surprises with an Assurant Home Warranty, backed by a partner that supports you through every step of homeownership. Explore Plans.
©2026 Century 21 Real Estate LLC. All rights reserved. CENTURY 21®, the CENTURY 21 Logo and C21® are service marks owned by Century 21 Real Estate LLC. Century 21 Real Estate LLC fully supports the principles of the Fair Housing Act and the Equal Opportunity Act. Each office is independently owned and operated. Listing information is deemed reliable but not guaranteed accurate.