
7120 Clifton Ln, Austin, TX 78746
Local realty services provided by:CENTURY 21 North East
Listed by: hannah lloyd
Office: moreland properties
MLS#:3610256
Source:ACTRIS
7120 Clifton Ln,Austin, TX 78746
$3,375,000
- 4 Beds
- 5 Baths
- 4,224 sq. ft.
- Single family
- Active
Price summary
- Price:$3,375,000
- Price per sq. ft.:$799.01
About this home
Style and sophistication come together in this striking Westlake home, where modern design, luxurious finishes and sweeping Hill Country views create an exceptional living experience. Massive floor-to-ceiling windows and 10-foot ceilings fill the open-concept interior with natural light while showcasing the surrounding landscape. Outdoors, an ash wood deck frames the stunning pool, offering an inviting setting to relax and take in the views.
Designed for entertaining, the kitchen features a large waterfall-edge island, new Thermador appliances, a wine bar and sleek minimalist cabinetry, with direct access to a private courtyard featuring turf grass and an outdoor fireplace. The kitchen flows seamlessly into the light-filled dining area and comfortable living room, where a central fireplace and captivating pool views provide a warm focal point. The sophisticated primary suite offers a serene retreat, while two additional first-floor guest bedrooms each feature a private en-suite full bathroom. A built-in home office nook provides a convenient, dedicated workspace.
The second floor offers remarkable flexibility and privacy. Its spacious game room with a wet bar can also function as an additional bedroom suite, complete with a full private bathroom—an ideal arrangement for overnight guests. A 600-square-foot rooftop deck captures panoramic Hill Country views and provides an unforgettable setting for entertaining, unwinding and watching fireworks over Barton Creek Country Club. The home also offers approximately 724 additional square feet of fully finished, air-conditioned flex space, perfect for a gym, music room, private office or studio.
Additional features include an electric-vehicle-compatible two-car garage and abundant storage beneath the pool deck. Zoned to acclaimed Eanes ISD and conveniently located near Westlake’s premier shopping, dining and entertainment, this home offers refined design and versatile living spaces just 20 minutes from downtown Austin....
Contact an agent
Home facts
- Year built:2022
- Subdivision & Development:Camelot West
- Listing ID #:3610256
- Updated:October 24, 2026 at 03:29 PM
Rooms and interior
- Bedrooms:4
- Total bathrooms:5
- Full bathrooms:4
- Half bathrooms:1
- Flooring:Tile, Wood
- Kitchen Description:Dishwasher, Disposal, ENERGY STAR Qualified Appliances, Gas Oven, Gas Range, Oven, Stainless Steel Appliance(s), Wine Cooler
- Living area:4,224 sq. ft.
Heating and cooling
- Cooling:Central, ENERGY STAR Qualified Equipment, Zoned
- Heating:Central, Fireplace(s), Zoned
- Central air:Yes
Structure and exterior
- Roof:Flat Tile
- Year built:2022
- Building area:4,224 sq. ft.
- Lot area:0.73 Acres
- Lot Features:Trees-Moderate
- Construction Materials:Concrete, Stucco
- Foundation Description:Slab
Schools
- High school:Westlake
- Elementary school:Forest Trail
Utilities
- Water:MUD
- Sewer:Septic Tank
Finances and disclosures
- Price:$3,375,000
- Price per sq. ft.:$799.01
Features and amenities
- Appliances:Dishwasher, Disposal, ENERGY STAR Qualified Appliances, Gas Oven, Gas Range, Oven, Stainless Steel Appliance(s), Wine Cooler
Parking
- Total parking spaces:4
- Parking description:Additional Parking, Attached, Door-Single, Garage Faces Front
- Garage:Yes
- Garage spaces:2
New listings near 7120 Clifton Ln
- New
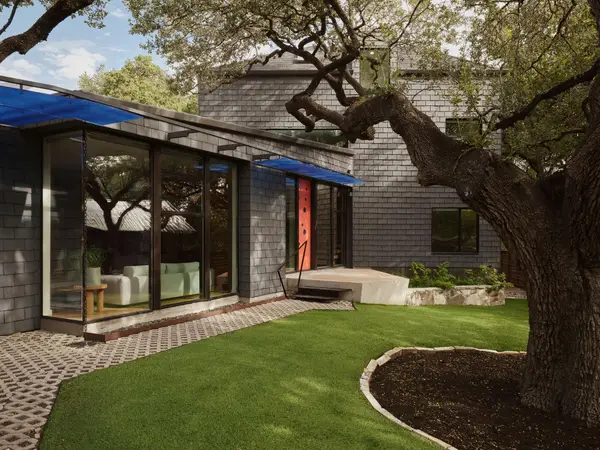 $1,850,000Active4 beds 3 baths2,860 sq. ft.
504 E Annie St, Austin, TX 78704
MLS# 5986578Listed by: LISTINGSPARK - Open Sat, 1 to 4pmNew
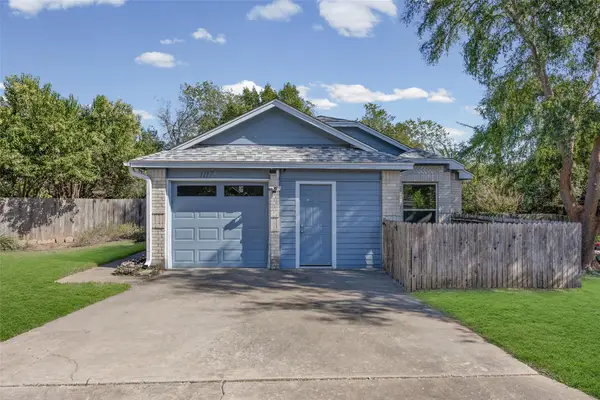 $361,000Active3 beds 2 baths1,387 sq. ft.
1117 Gatehouse Dr, Austin, TX 78753
MLS# 6822671Listed by: AUSTIN BEE REALTY - New
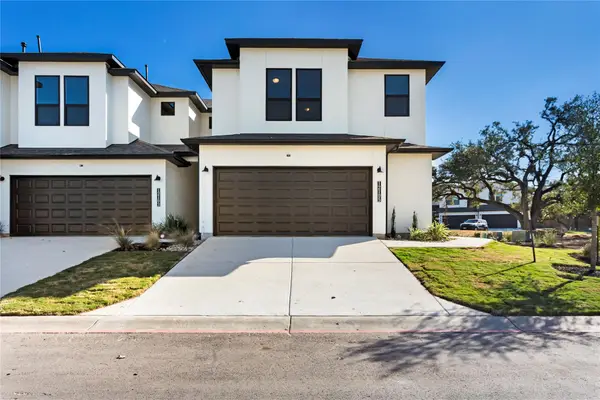 $375,000Active3 beds 3 baths1,721 sq. ft.
12105 Dunure Trl, Austin, TX 78717
MLS# 6136711Listed by: KOPA REAL ESTATE - Open Sat, 1 to 3pmNew
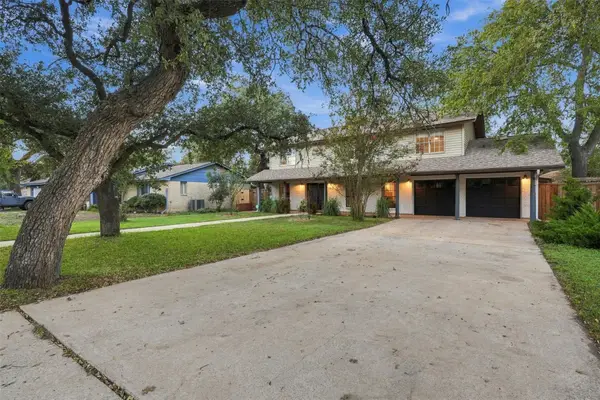 $655,000Active4 beds 3 baths2,244 sq. ft.
11902 Knights Brg, Austin, TX 78759
MLS# 1142470Listed by: NORTH PIER REALTY LLC - New
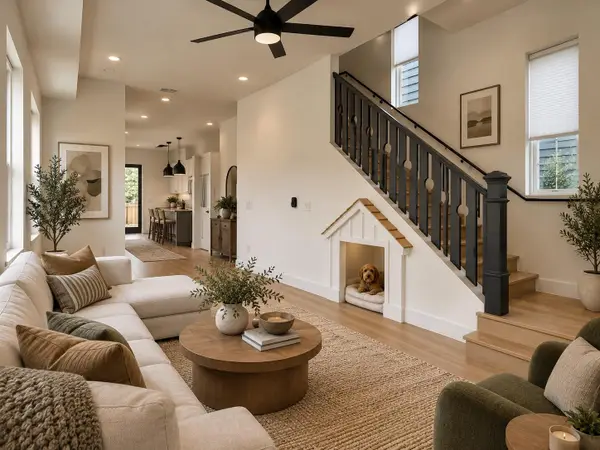 $1,500,000Active-- beds -- baths3,246 sq. ft.
5104 Duval St #2 & 3, Austin, TX 78751
MLS# 1528326Listed by: VOX REAL ESTATE, LLC - Open Sat, 1 to 3pmNew
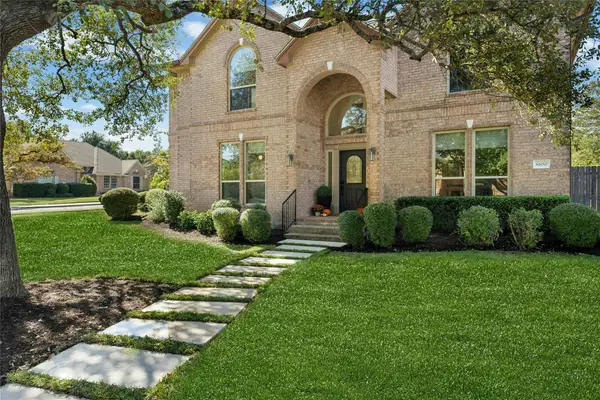 $1,250,000Active5 beds 4 baths3,395 sq. ft.
8100 Chardonnay Cv, Austin, TX 78750
MLS# 2856336Listed by: FRIEDMANN PARKS REALTY - New
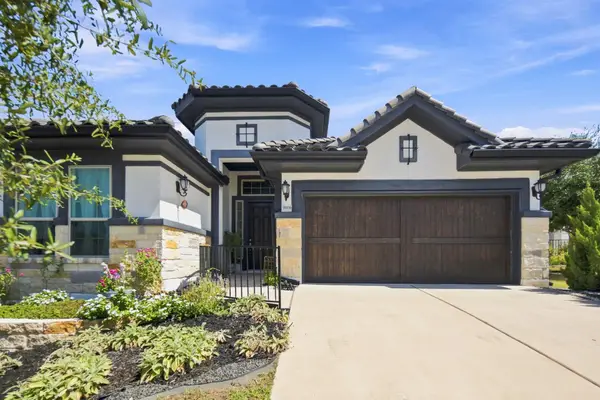 $715,000Active3 beds 2 baths2,134 sq. ft.
9906 Bayshore Bnd, Austin, TX 78726
MLS# 4547431Listed by: EPIQUE REALTY LLC - Open Sun, 12:30 to 3pmNew
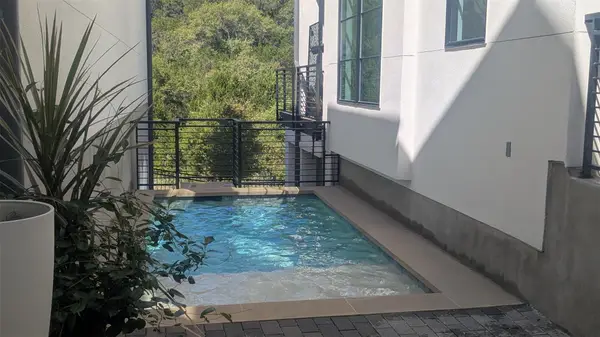 $1,699,900Active4 beds 5 baths3,740 sq. ft.
802 Alexia Ln, Austin, TX 78746
MLS# 4685752Listed by: COMPASS RE TEXAS, LLC - New
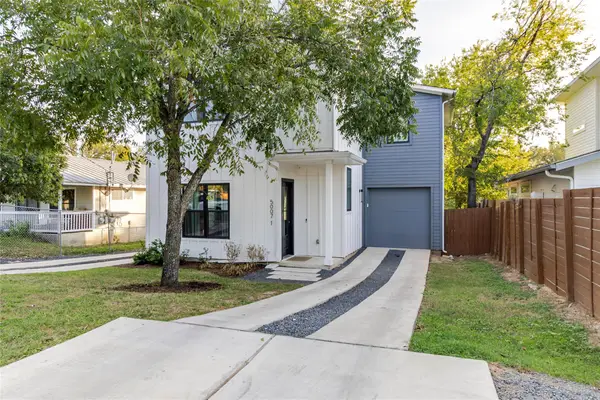 $737,000Active4 beds 4 baths2,276 sq. ft.
5007 Lott Ave #1, Austin, TX 78721
MLS# 5218964Listed by: MCLANE REALTY, LLC - New
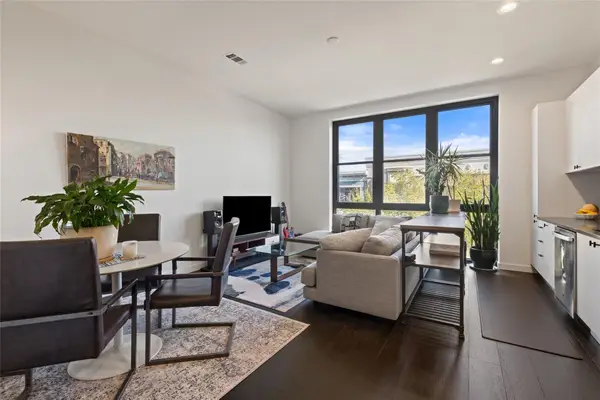 $319,000Active1 beds 1 baths862 sq. ft.
800 Embassy Dr #314, Austin, TX 78702
MLS# 7740633Listed by: MORELAND PROPERTIES


Protect your home and budget from life's surprises with an Assurant Home Warranty, backed by a partner that supports you through every step of homeownership. Explore Plans.
©2026 Century 21 Real Estate LLC. All rights reserved. CENTURY 21®, the CENTURY 21 Logo and C21® are service marks owned by Century 21 Real Estate LLC. Century 21 Real Estate LLC fully supports the principles of the Fair Housing Act and the Equal Opportunity Act. Each office is independently owned and operated. Listing information is deemed reliable but not guaranteed accurate.