
7511 Wildcat Pass, Austin, TX 78757
Local realty services provided by:CENTURY 21 North East
Listed by: yanci zhang
Office: compass re texas, llc.
MLS#:1177460
Source:ACTRIS
7511 Wildcat Pass,Austin, TX 78757
$620,000
- 3 Beds
- 3 Baths
- 1,498 sq. ft.
- Single family
- Active
Price summary
- Price:$620,000
- Price per sq. ft.:$413.89
- Monthly HOA dues:$130
About this home
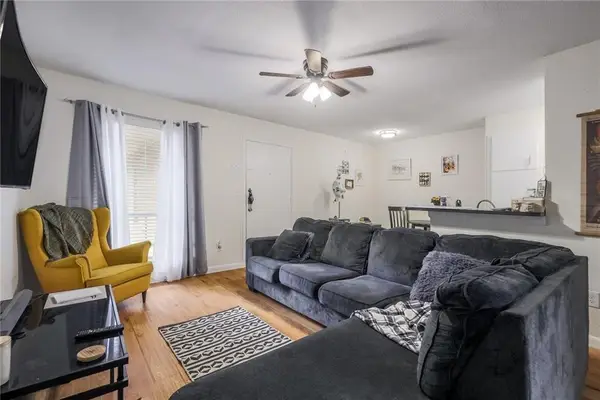
Welcome to this luxurious, fully upgraded 3BD/3BA home in highly sought-after Crestview! The bright, open-concept floor plan features stunning wood flooring, high ceilings, and abundant natural light. Entertain in the gourmet kitchen boasting granite countertops, a center island with a deep sink, a custom stainless vent hood, and high-end stainless appliances. The main level includes an elegant full guest bath and an included washer/dryer. Upstairs, retreat to the spacious primary suite offering a large walk-in closet and a spa-like en-suite bath with a granite double vanity and a glass-enclosed rain shower. The expansive secondary suite also features a walk-in closet and private en-suite rain shower. Enjoy zero-maintenance outdoor living with a covered rocking-chair front porch, a covered patio with an extended custom deck, and year-round green artificial turf. Complete with a 2-car garage and a tankless water heater. Unbeatable location just 6 miles from Downtown Austin, and minutes from the Crestview Train Station and 99 Ranch Market!...
Contact an agent
Home facts
- Year built:2016
- Subdivision & Development:Crestview Station Resub Of Lt
- Listing ID #:1177460
- Updated:October 19, 2026 at 04:53 PM
Rooms and interior
- Bedrooms:3
- Total bathrooms:3
- Full bathrooms:3
- Flooring:Carpet, Tile, Wood
- Kitchen Description:Dishwasher, Disposal, Exhaust Fan, Free-Standing Refrigerator, Gas Oven, Gas Range, Microwave, Stainless Steel Appliance(s)
- Living area:1,498 sq. ft.
Heating and cooling
- Cooling:Central
- Heating:Central, Natural Gas
- Central air:Yes
Structure and exterior
- Roof:Composition
- Year built:2016
- Building area:1,498 sq. ft.
- Lot area:0.08 Acres
- Lot Features:Interior Lot, Public Maintained Road, Trees-Small (Under 20 Ft), Trees-Sparse
- Construction Materials:Brick Veneer, Frame, Masonry All Sides
- Exterior Features:Gutters Full
- Foundation Description:Slab
Schools
- High school:McCallum
- Elementary school:Brentwood
Utilities
- Water:Public
- Sewer:Public Sewer
Finances and disclosures
- Price:$620,000
- Price per sq. ft.:$413.89
Features and amenities
- Appliances:Dishwasher, Disposal, Exhaust Fan, Free-Standing Refrigerator, Gas Oven, Gas Range, Microwave, RNGHD, Stainless Steel Appliance(s), Washer/Dryer, Water Heater
- Laundry features:Washer/Dryer
Parking
- Total parking spaces:4
- Parking description:Detached, Door-Single, Garage, Garage Faces Rear
- Garage:Yes
- Garage spaces:2
New listings near 7511 Wildcat Pass
- New
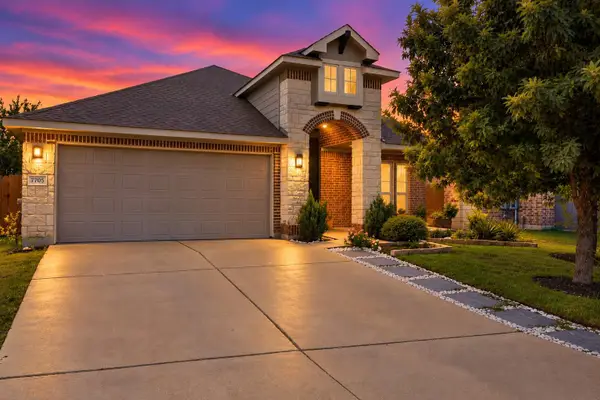 $525,000Active3 beds 2 baths2,061 sq. ft.
7705 Barbary Ct, Austin, TX 78744
MLS# 1748792Listed by: EXP REALTY, LLC - New
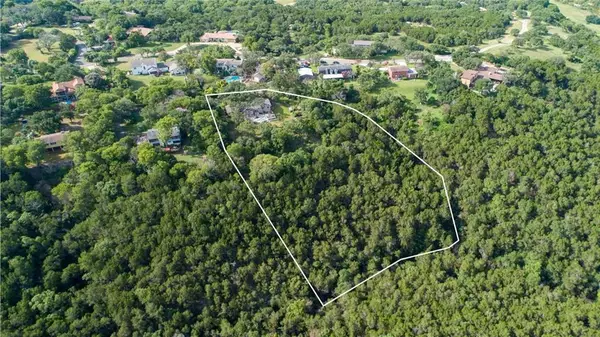 $1,595,000Active3 beds 2 baths2,285 sq. ft.
610 Lancelot Way, Austin, TX 78746
MLS# 2669773Listed by: COMPASS RE TEXAS, LLC - New
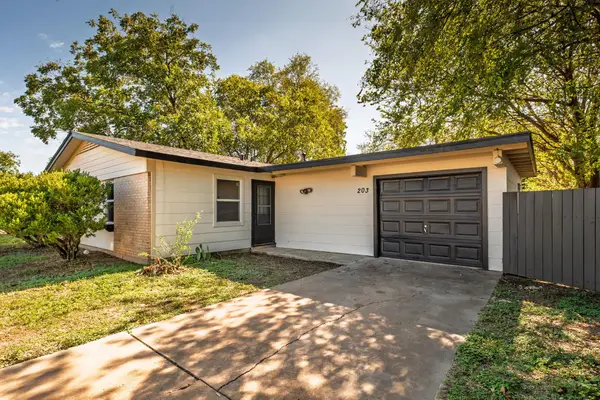 $294,500Active3 beds 1 baths1,008 sq. ft.
203 Cooper Dr, Austin, TX 78753
MLS# 2810218Listed by: COMPASS RE TEXAS, LLC - New
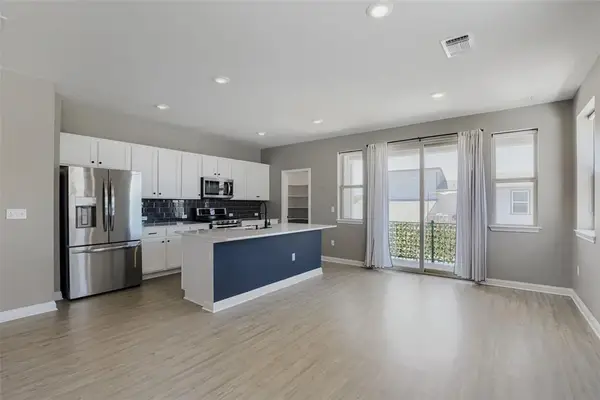 $299,900Active2 beds 2 baths1,422 sq. ft.
8306 Mandela Bnd, Austin, TX 78744
MLS# 4153298Listed by: COMPASS RE TEXAS, LLC - New
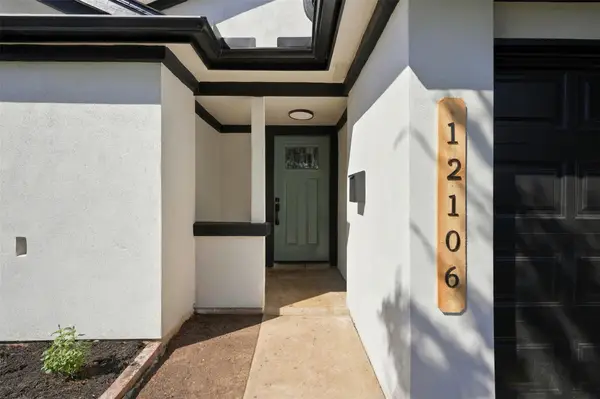 $349,500Active3 beds 2 baths1,158 sq. ft.
12106 Carnforth Dr, Austin, TX 78753
MLS# 4249886Listed by: OLVERA BOLTON PROPERTIES - New
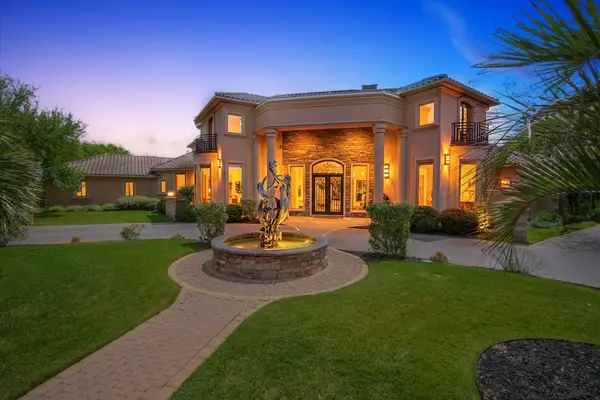 $4,500,000Active6 beds 9 baths9,406 sq. ft.
3575 Lost Creek Blvd, Austin, TX 78735
MLS# 4300619Listed by: HIPPIE HOLLOW REALTY - New
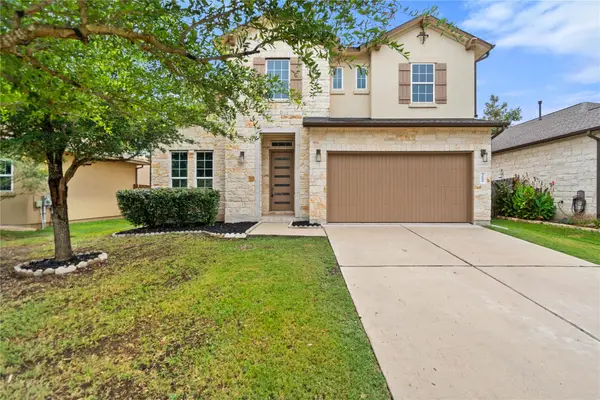 $779,900Active4 beds 4 baths2,909 sq. ft.
5009 Mandevilla Dr, Austin, TX 78739
MLS# 6333913Listed by: TEXAS ALLY REAL ESTATE GROUP - New
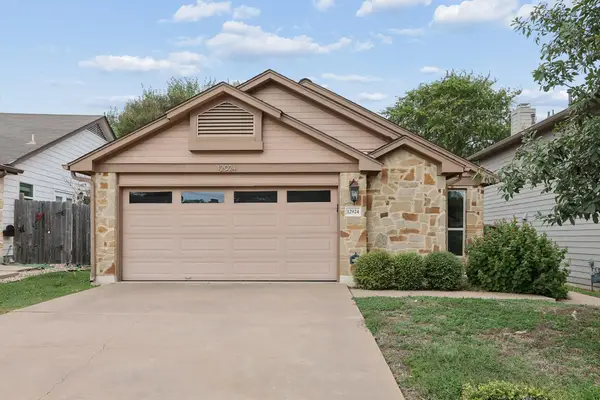 $265,000Active2 beds 2 baths1,186 sq. ft.
12924 Widge Dr, Austin, TX 78727
MLS# 7432828Listed by: MODUS REAL ESTATE - New
 $199,900Active1 beds 1 baths550 sq. ft.
2207 Leon St #203, Austin, TX 78705
MLS# 9008545Listed by: DIGGS REALTY


Protect your home and budget from life's surprises with an Assurant Home Warranty, backed by a partner that supports you through every step of homeownership. Explore Plans.
©2026 Century 21 Real Estate LLC. All rights reserved. CENTURY 21®, the CENTURY 21 Logo and C21® are service marks owned by Century 21 Real Estate LLC. Century 21 Real Estate LLC fully supports the principles of the Fair Housing Act and the Equal Opportunity Act. Each office is independently owned and operated. Listing information is deemed reliable but not guaranteed accurate.