
7604 Wildcat Pass, Austin, TX 78757
Local realty services provided by:CENTURY 21 Judge Fite Company
Listed by: john richardson
Office: compass re texas, llc.
MLS#:2760640
Source:ACTRIS
Price summary
- Price:$575,000
- Price per sq. ft.:$338.63
- Monthly HOA dues:$130
About this home
Crestview has long been one of Austin’s most loved neighborhoods, and this three-bedroom home offers a low-maintenance way to call it home. Inside, the entire main level is arranged as one connected living space. Tall ceilings and wide-plank tile run through the living, dining and kitchen areas, while large windows bring in plenty of natural light. The kitchen keeps the contrast crisp with white cabinetry, dark granite countertops and SS appliances. A center island adds seating for casual meals or catching up during dinner prep, and the gas range is ready for cooks who prefer a real flame. Upstairs, the primary bedroom’s high ceiling and elevated accent window draw the eye upward while bringing natural light into the room. Its ensuite includes a dual vanity, granite countertop and walk-in closet. Two additional bedrooms share a full bath, while a separate bonus room provides space for an office, workout area or hobbies without giving up a bedroom. A covered patio and extended deck provide plenty of space for dining and lounging without the upkeep of a traditional yard, while the two-car garage takes care of parking and storage. Within Crestview Station, shared amenities include a dog park, community garden, walking trails, playground, bocce court and grilling areas. Crestview restaurants and shops are nearby, and MetroRail offers a direct route downtown without planning the trip around traffic or parking. Low-maintenance living, a strong community spirit and downtown just one train ride away. Crestview keeps home, neighborhood and city closely connected. Buyer to verify all info....
Contact an agent
Home facts
- Year built:2016
- Subdivision & Development:Crestview Station Resub Of Lt
- Listing ID #:2760640
- Updated:September 17, 2026 at 01:15 PM
Rooms and interior
- Bedrooms:3
- Total bathrooms:3
- Full bathrooms:2
- Half bathrooms:1
- Flooring:Carpet, Tile
- Kitchen Description:Dishwasher, Disposal, Free-Standing Gas Range, Gas Oven, Microwave, Self Cleaning Oven, Stainless Steel Appliance(s)
- Living area:1,698 sq. ft.
Heating and cooling
- Cooling:Central
- Heating:Central
- Central air:Yes
Structure and exterior
- Roof:Composition
- Year built:2016
- Building area:1,698 sq. ft.
- Lot area:0.05 Acres
- Lot Features:Back Yard, Near Public Transit
- Construction Materials:Board & Batten Siding, Brick Veneer, Stucco
- Exterior Features:Private Yard
- Foundation Description:Slab
Schools
- High school:McCallum
- Elementary school:Brentwood
Utilities
- Water:Public
- Sewer:Public Sewer
Finances and disclosures
- Price:$575,000
- Price per sq. ft.:$338.63
- Tax amount:$7,936 (2026)
Features and amenities
- Appliances:Dishwasher, Disposal, Free-Standing Gas Range, Gas Oven, Microwave, Self Cleaning Oven, Stainless Steel Appliance(s)
- Amenities:Pantry
Parking
- Total parking spaces:4
- Parking description:Attached, Attached Carport, Door-Multi, Driveway, Garage, Garage Door Opener, Garage Faces Front, Inside Entrance, Kitchen Level
- Garage:Yes
- Garage spaces:2
New listings near 7604 Wildcat Pass
- New
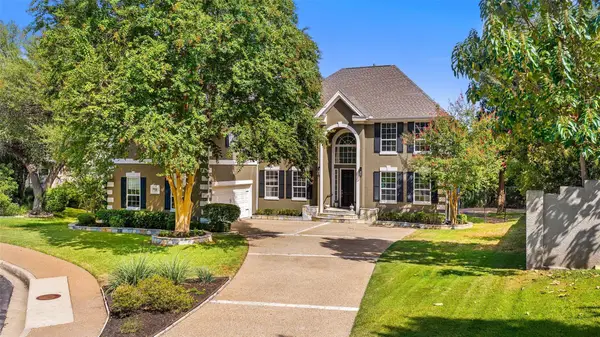 $2,800,000Active6 beds 6 baths7,000 sq. ft.
3209 Rustic River Cv, Austin, TX 78746
MLS# 1390785Listed by: MORELAND PROPERTIES - New
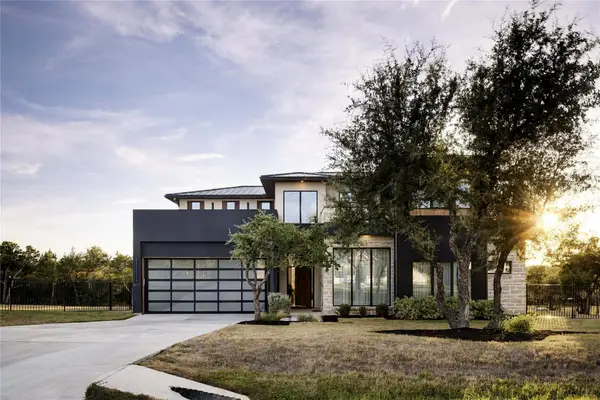 $2,250,000Active4 beds 5 baths3,656 sq. ft.
8112 Kuhn Dr, Austin, TX 78736
MLS# 4446798Listed by: CHRISTIES INTL REAL ESTATE LONE STAR - New
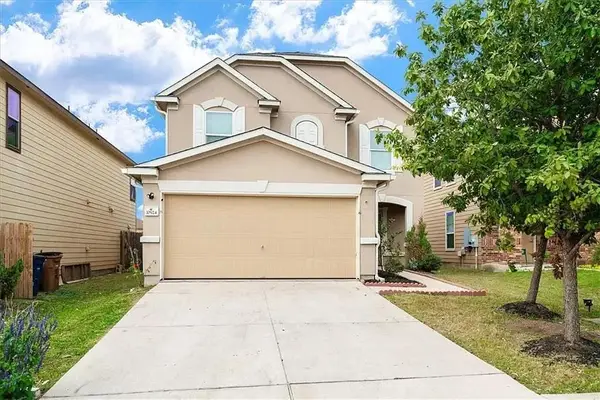 $324,900Active3 beds 3 baths1,788 sq. ft.
10924 Roderick Lawson Ln, Austin, TX 78754
MLS# 9101252Listed by: EXP REALTY, LLC - New
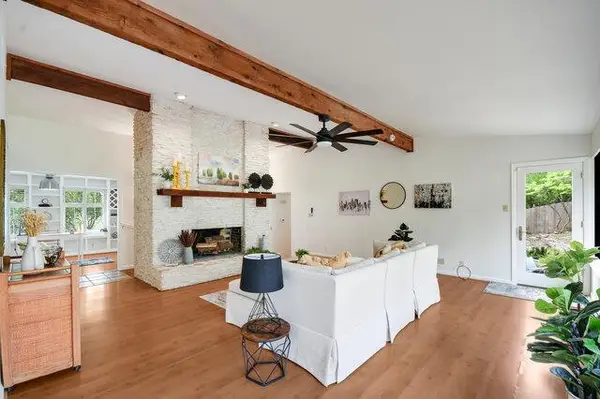 $1,099,000Active4 beds 2 baths2,152 sq. ft.
6304 Whitemarsh Valley Walk, Austin, TX 78746
MLS# 2394040Listed by: PACESETTER PROPERTIES - New
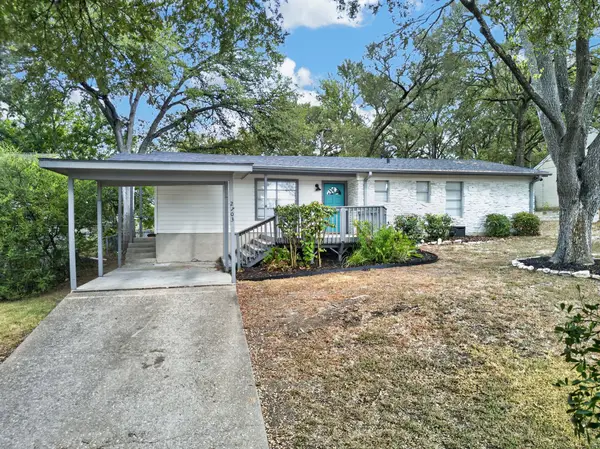 $499,000Active3 beds 2 baths1,250 sq. ft.
2703 Princeton Dr, Austin, TX 78741
MLS# 3467545Listed by: SPROUT REALTY - New
 $600,000Active1.35 Acres
8701 Rollins Dr, Austin, TX 78738
MLS# 5887802Listed by: KUPER SOTHEBY'S INT'L REALTY - New
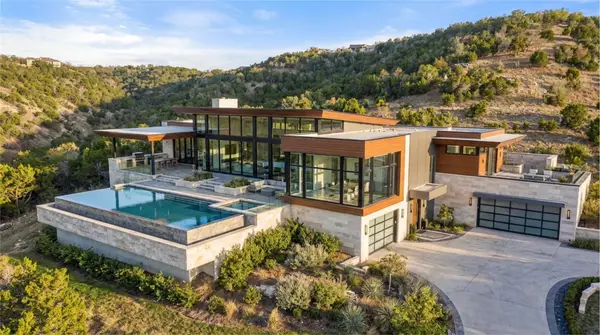 $2,995,000Active32.33 Acres
20640 Moreh Peak Pass, Austin, TX 78738
MLS# 9832626Listed by: KUPER SOTHEBY'S INT'L REALTY - New
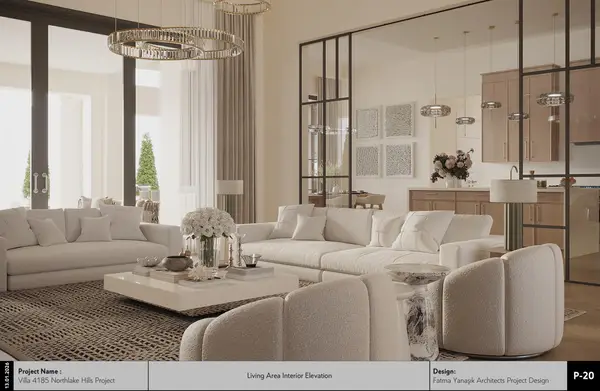 $3,500,000Active5 beds 7 baths5,318 sq. ft.
110 Bella Montagna Cir, Austin, TX 78734
MLS# 1422744Listed by: KUPER SOTHEBY'S INT'L REALTY - Open Sat, 12 to 4pmNew
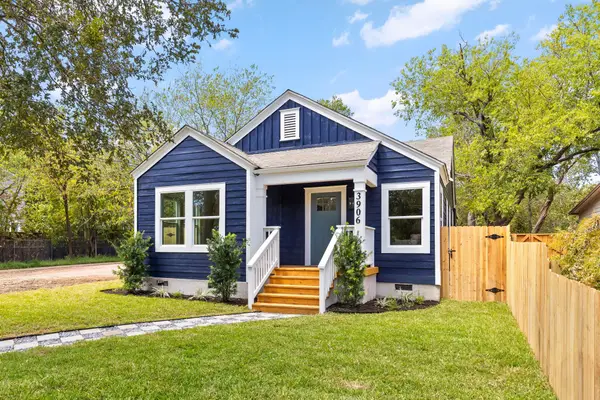 $849,000Active3 beds 2 baths1,722 sq. ft.
3906 Willbert Rd, Austin, TX 78751
MLS# 3474046Listed by: COMPASS RE TEXAS, LLC


Protect your home and budget from life's surprises with an Assurant Home Warranty, backed by a partner that supports you through every step of homeownership. Explore Plans.
©2026 Century 21 Real Estate LLC. All rights reserved. CENTURY 21®, the CENTURY 21 Logo and C21® are service marks owned by Century 21 Real Estate LLC. Century 21 Real Estate LLC fully supports the principles of the Fair Housing Act and the Equal Opportunity Act. Each office is independently owned and operated. Listing information is deemed reliable but not guaranteed accurate.