
7703 Keswick Dr, Austin, TX 78745
Local realty services provided by:CENTURY 21 Judge Fite Company
Listed by: dina flores
Office: bramlett partners
MLS#:6489928
Source:ACTRIS
7703 Keswick Dr,Austin, TX 78745
$649,000Last list price
- 3 Beds
- 2 Baths
- - sq. ft.
- Single family
- Sold
Sorry, we are unable to map this address
Price summary
- Price:$649,000
About this home
Fantastic turn-key home with a backyard oasis in the highly desirable Cherry Creek neighborhood of South Austin! This beautifully updated home showcases over $200,000 in thoughtful improvements, including an extensively renovated kitchen and bathrooms, updated flooring, custom landscaping, fencing, a recently replaced roof, and countless additional enhancements that create a truly move-in-ready experience. Inside, vaulted ceilings in the living room and a floorplan designed for entertaining create an open, inviting atmosphere. Step outside to discover the true highlight of the property—a stunning backyard retreat featuring a screened-in porch that opens to multiple outdoor living spaces, including beautifully landscaped grounds, raised garden beds, a cowboy pool with a separate sitting area, and expansive lawn space perfect for children, pets, yard games, and BBQs. Each outdoor area has been thoughtfully designed to create its own unique gathering space while flowing seamlessly together. Located just minutes from South Congress, the South Lamar corridor, Central Market, H-E-B, downtown Austin, and Austin-Bergstrom International Airport, this home offers the perfect combination of tranquility and convenience. Whether you're relaxing in your private outdoor oasis or enjoying everything South Austin has to offer just moments away, this exceptional Cherry Creek home delivers outstanding style, comfort, and location....
Contact an agent
Home facts
- Year built:1981
- Subdivision & Development:Cherry Creek Ph 07 Sec 03
- Listing ID #:6489928
- Updated:September 01, 2026 at 06:27 AM
Rooms and interior
- Bedrooms:3
- Total bathrooms:2
- Full bathrooms:2
- Flooring:Tile, Vinyl
- Kitchen Description:Dishwasher, Disposal, Exhaust Fan, Gas Range, Microwave, Oven
Heating and cooling
- Cooling:Central
- Heating:Central, Fireplace(s)
- Central air:Yes
Structure and exterior
- Roof:Composition, Shingle
- Year built:1981
- Lot Features:Back Yard, Front Yard, Garden, Landscaped, Level, Native Plants, Trees-Moderate
- Construction Materials:Brick, HardiPlank Type
- Exterior Features:Garden, Gutters Full, Private Yard
- Foundation Description:Slab
Schools
- High school:Crockett
- Elementary school:Cunningham
Utilities
- Water:Public
- Sewer:Public Sewer
Finances and disclosures
- Price:$649,000
- Tax amount:$12,920 (2026)
Features and amenities
- Appliances:Dishwasher, Disposal, Exhaust Fan, Gas Range, Microwave, Oven
- Amenities:Bookcases, Pantry, Storage
Parking
- Total parking spaces:4
- Parking description:Attached, Driveway, Garage, Garage Faces Front, Off Street, Side By Side
- Garage:Yes
- Garage spaces:2
New listings near 7703 Keswick Dr
- New
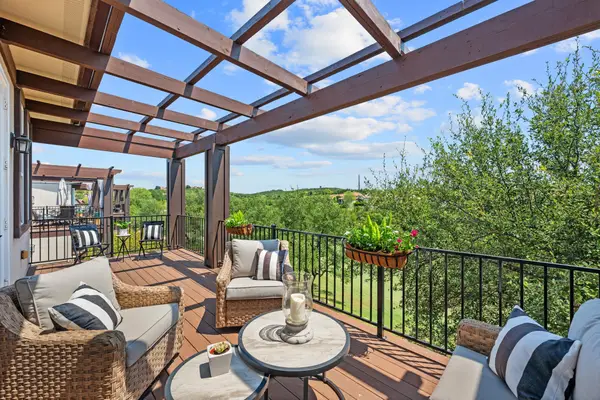 $469,000Active2 beds 2 baths1,720 sq. ft.
2601 N Quinlan Park Rd #508, Austin, TX 78732
MLS# 5639185Listed by: COMPASS RE TEXAS, LLC - New
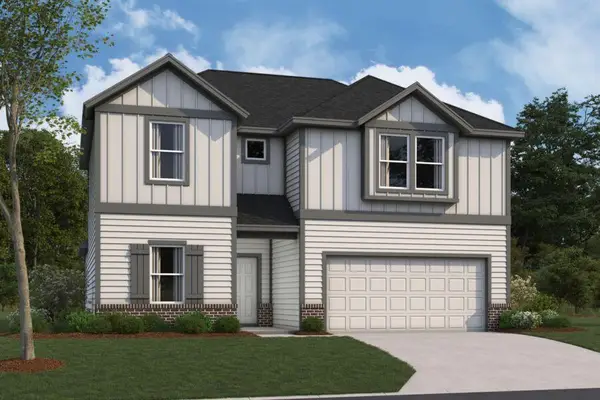 $429,990Active5 beds 3 baths2,543 sq. ft.
5100 Sea Salt Dr, Austin, TX 78747
MLS# 1633815Listed by: M/I HOMES REALTY - New
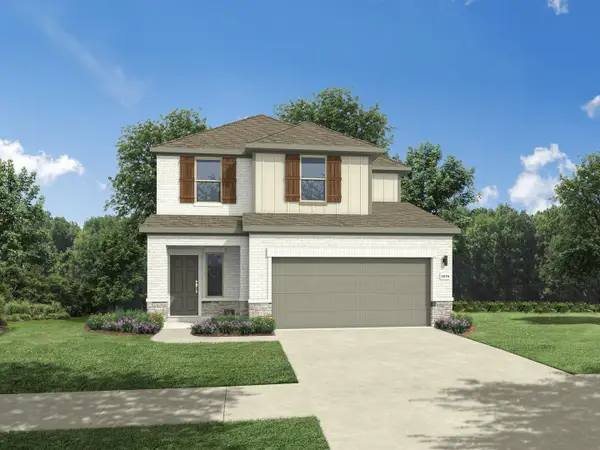 $405,990Active4 beds 3 baths2,025 sq. ft.
5625 Koshoa Dr, Austin, TX 78754
MLS# 2378898Listed by: HOMESUSA.COM - New
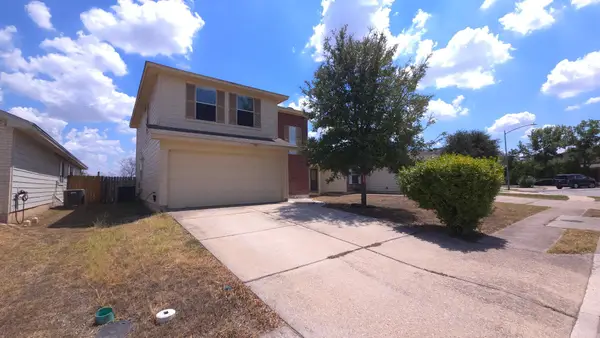 $298,000Active3 beds 3 baths1,590 sq. ft.
2405 Kale Dr, Austin, TX 78725
MLS# 4251883Listed by: DASH REALTY - New
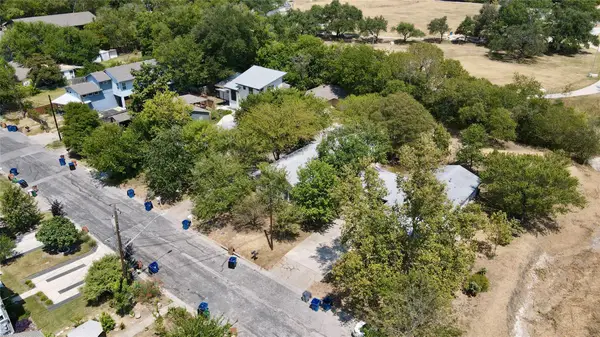 $1,000,000Active-- beds -- baths1,419 sq. ft.
402 Swanee Dr, Austin, TX 78752
MLS# 5411444Listed by: HARRISON-PEARSON ASSOC. INC - New
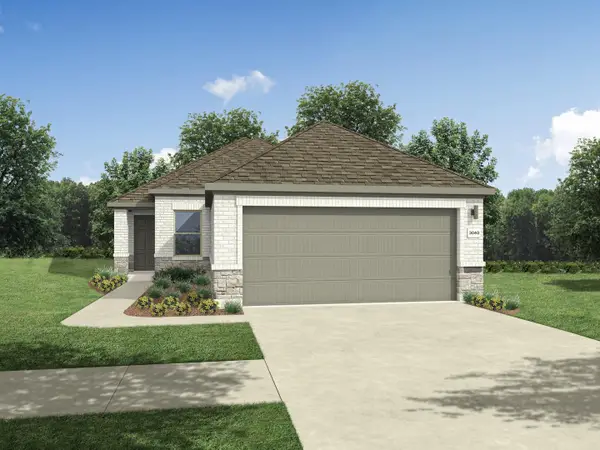 $369,990Active4 beds 2 baths1,526 sq. ft.
5701 Koshoa Dr, Austin, TX 78754
MLS# 5475767Listed by: HOMESUSA.COM - New
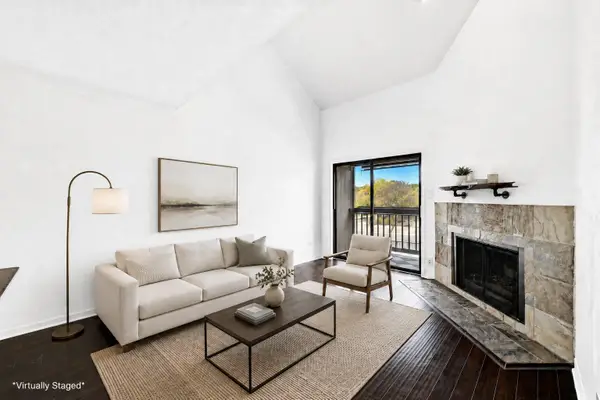 $140,000Active1 beds 1 baths598 sq. ft.
8888 Tallwood Dr #2307, Austin, TX 78759
MLS# 6134401Listed by: KELLER WILLIAMS REALTY - New
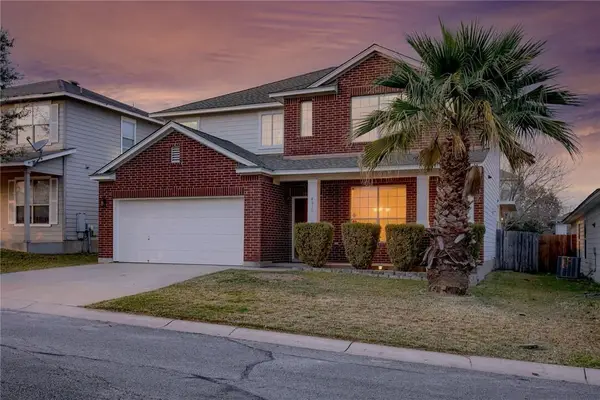 $400,000Active4 beds 2 baths2,487 sq. ft.
4810 Virginia Dare Ln #88, Austin, TX 78754
MLS# 6591996Listed by: BEYCOME BROKERAGE REALTY LLC - New
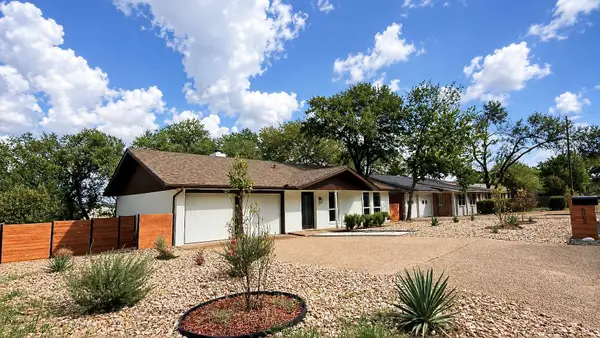 $499,900Active3 beds 2 baths1,402 sq. ft.
8005 Northforest Dr, Austin, TX 78759
MLS# 7872282Listed by: COMPASS RE TEXAS, LLC - New
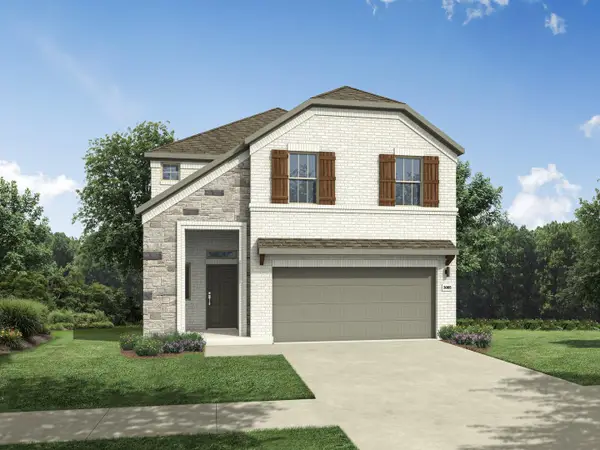 $419,990Active4 beds 3 baths2,299 sq. ft.
5705 Koshoa Dr, Austin, TX 78754
MLS# 8801154Listed by: HOMESUSA.COM


Protect your home and budget from life's surprises with an Assurant Home Warranty, backed by a partner that supports you through every step of homeownership. Explore Plans.
©2026 Century 21 Real Estate LLC. All rights reserved. CENTURY 21®, the CENTURY 21 Logo and C21® are service marks owned by Century 21 Real Estate LLC. Century 21 Real Estate LLC fully supports the principles of the Fair Housing Act and the Equal Opportunity Act. Each office is independently owned and operated. Listing information is deemed reliable but not guaranteed accurate.