
7704 Kiva Dr, Austin, TX 78749
Local realty services provided by:CENTURY 21 North East
Listed by: philip von backstrom
Office: devora realty
MLS#:1315913
Source:ACTRIS
Price summary
- Price:$895,000
- Price per sq. ft.:$453.16
About this home
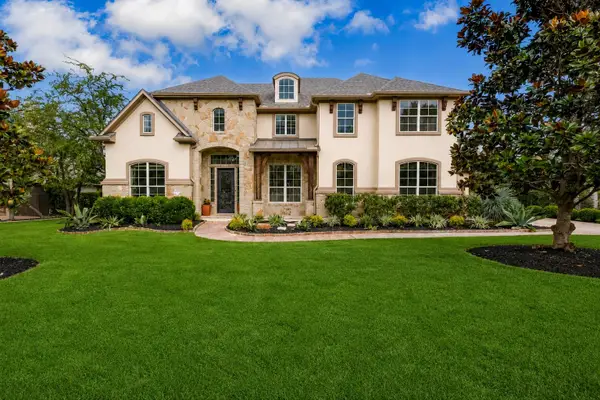
Welcome to 7704 Kiva Drive, a beautifully renovated single-story home in Austin's sought-after Beckett Meadows neighborhood. This 3-bedroom, 2-bath residence has undergone a complete transformation, with major system upgrades in 2021 followed by over $300,000 in additional renovations since 2022.
The 2021 phase addressed the essentials: a new roof, new outdoor HVAC condenser, new engineered wood flooring throughout, and fully renovated kitchen and bathrooms with quartz countertops.
Since 2022, the home has been elevated further with premium finishes and resort-style outdoor living. A custom iron front pivot door and matching rear iron French doors create a striking entrance, while premium Pella windows fill the home with natural light. Inside, solid core doors, all-new designer lighting and ceiling fans on Lutron Caseta smart controls, and Elfa modular closets throughout bring a refined, cohesive feel to every room. The primary bath was further enhanced with a newly installed shower.
Out back is a true backyard oasis: a brand-new gunite pool surrounded by professional landscaping and hardscaping, including a full irrigation system, mature trees and shrubbery, custom cut pavers, and decorative stone. A new HVAC furnace, coil, and ductwork, seamless gutters, and a new garage door round out the improvements.
Minutes from Dick Nichols Park, Convict Hill Quarry Park, Arbor Trails, and H-E-B, this move-in ready home pairs established-neighborhood charm with meticulous, high-end modernization inside and out....
Contact an agent
Home facts
- Year built:1991
- Subdivision & Development:Beckett Meadows Sec 01
- Listing ID #:1315913
- Updated:August 05, 2026 at 02:45 AM
Rooms and interior
- Bedrooms:3
- Total bathrooms:2
- Full bathrooms:2
- Flooring:Tile, Wood
- Kitchen Description:Dishwasher, Disposal, Exhaust Fan, Free-Standing Gas Range, Microwave, Stainless Steel Appliance(s)
- Living area:1,975 sq. ft.
Heating and cooling
- Cooling:Central
- Heating:Central, Natural Gas
- Central air:Yes
Structure and exterior
- Roof:Composition
- Year built:1991
- Building area:1,975 sq. ft.
- Lot area:0.19 Acres
- Lot Features:Interior Lot, Level
- Construction Materials:Brick, HardiPlank Type
- Exterior Features:Gutters Full, Private Yard
- Foundation Description:Slab
Schools
- High school:Austin
- Elementary school:Patton
Utilities
- Water:Public
- Sewer:Public Sewer
Finances and disclosures
- Price:$895,000
- Price per sq. ft.:$453.16
- Tax amount:$9,200 (2026)
Features and amenities
- Appliances:Dishwasher, Disposal, Exhaust Fan, Free-Standing Gas Range, Microwave, RNGHD, Stainless Steel Appliance(s), Water Heater
Parking
- Total parking spaces:4
- Parking description:Attached, Garage, Garage Faces Front
- Garage:Yes
- Garage spaces:2
New listings near 7704 Kiva Dr
- New
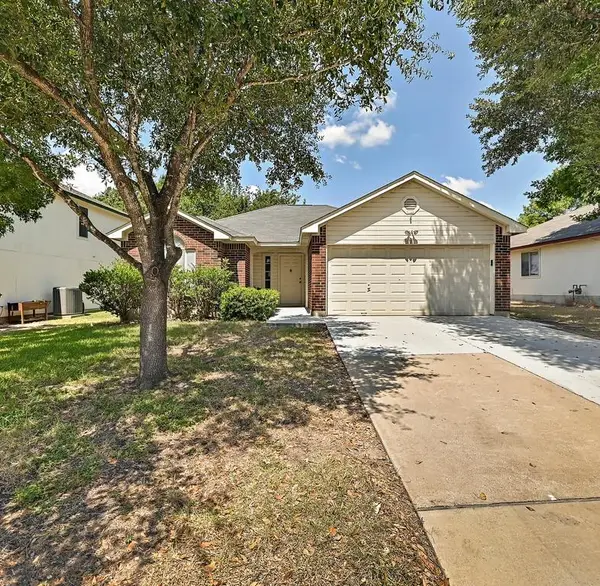 $230,000Active3 beds 2 baths1,178 sq. ft.
7212 Great Panda Cv, Del Valle, TX 78617
MLS# 2786882Listed by: VAN ZANDT PROPERTIES - New
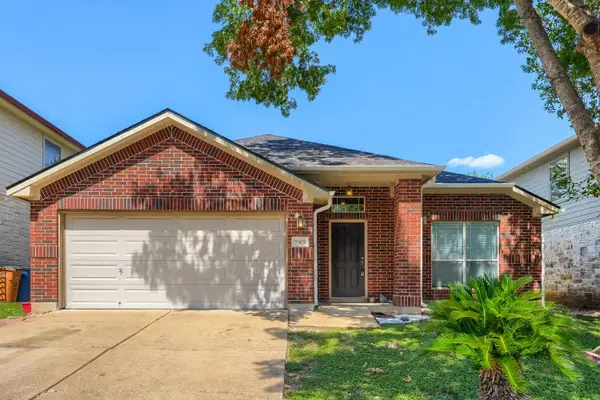 $350,000Active3 beds 2 baths1,880 sq. ft.
9305 Pioneer Forest Dr, Austin, TX 78744
MLS# 9999910Listed by: KELLER WILLIAMS REALTY - New
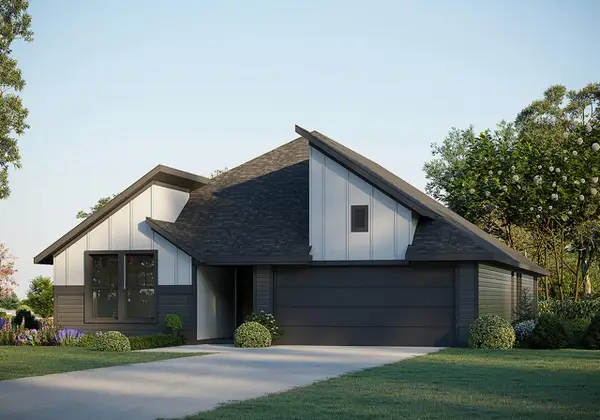 $461,215Active4 beds 3 baths2,153 sq. ft.
17204 Wind Chime Dr, Manor, TX 78653
MLS# 1492440Listed by: RIVERWAY PROPERTIES - New
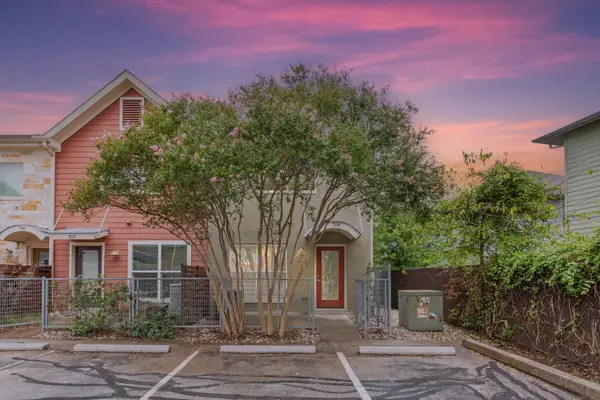 $319,000Active2 beds 3 baths1,208 sq. ft.
1101 Grove Blvd #708, Austin, TX 78741
MLS# 1692800Listed by: BAEMAYR REALTY GROUP, LLC - New
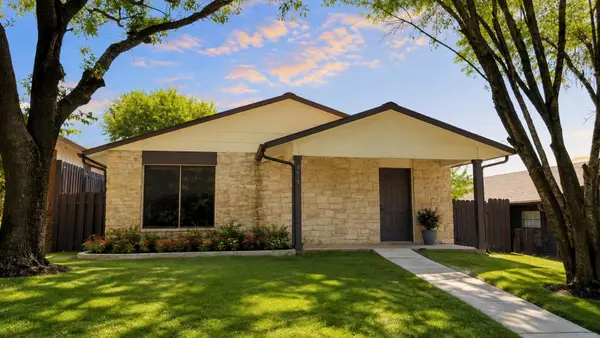 $334,000Active3 beds 2 baths1,320 sq. ft.
6016 Signal Pt, Austin, TX 78724
MLS# 3421002Listed by: TEXAS PREMIER REALTY - New
 $549,500Active0.18 Acres
16809 Hurst Creek Cir, Austin, TX 78734
MLS# 3894608Listed by: KUPER SOTHEBY'S INT'L REALTY - New
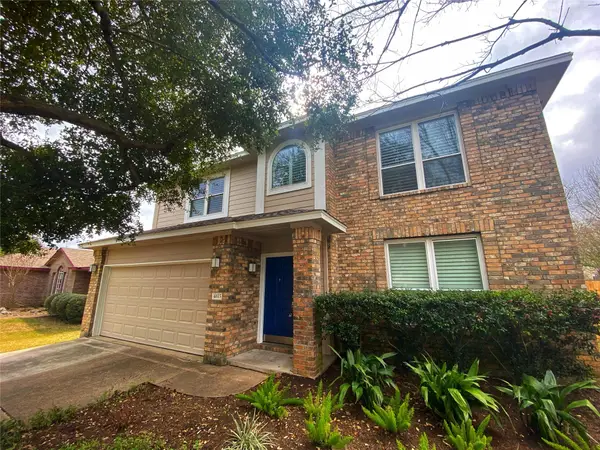 $535,000Active3 beds 3 baths2,191 sq. ft.
4615 Tello Path, Austin, TX 78749
MLS# 4254302Listed by: MAXIMUS RESIDENTIAL, LLC - New
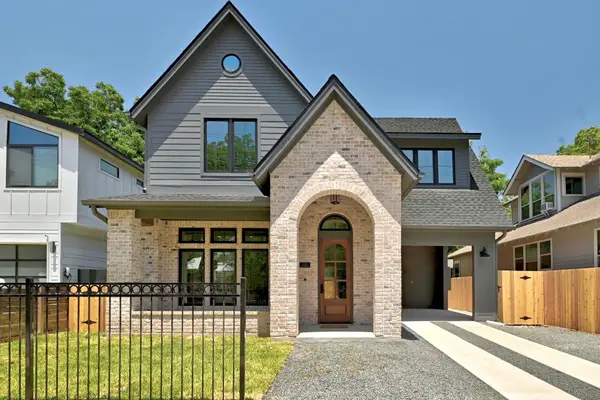 $1,200,000Active4 beds 3 baths2,180 sq. ft.
2212 Canterbury St #1, Austin, TX 78702
MLS# 5381398Listed by: JONATHAN ROCHA - New
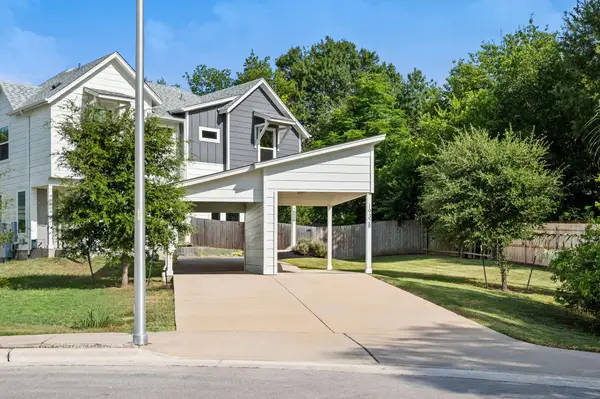 $485,000Active3 beds 3 baths1,578 sq. ft.
1932 Bunche Rd, Austin, TX 78721
MLS# 5673650Listed by: BRODSKY PROPERTIES - Open Sat, 12 to 3pmNew
 $1,200,000Active4 beds 5 baths4,736 sq. ft.
17112 Yellowstar Dr, Austin, TX 78738
MLS# 6678713Listed by: COLDWELL BANKER REALTY


Protect your home and budget from life's surprises with an Assurant Home Warranty, backed by a partner that supports you through every step of homeownership. Explore Plans.
©2026 Century 21 Real Estate LLC. All rights reserved. CENTURY 21®, the CENTURY 21 Logo and C21® are service marks owned by Century 21 Real Estate LLC. Century 21 Real Estate LLC fully supports the principles of the Fair Housing Act and the Equal Opportunity Act. Each office is independently owned and operated. Listing information is deemed reliable but not guaranteed accurate.