
7713 Black Mountain Drive, Austin, TX 78736
Local realty services provided by:CENTURY 21 Scott Myers Realtors
Listed by: rita b. smith
Office: redfin corporation
MLS#:617278
Source:TX_FRAR
Price summary
- Price:$795,000
- Price per sq. ft.:$245.14
- Monthly HOA dues:$50
About this home
Move-in ready with built-in income, this 4-bedroom, 3-bath home includes an attached 1-bedroom, 1-bath studio apartment currently generating $1,700 per month. This one is genuinely hard to find at this price. The main home has been thoughtfully updated with a remodeled kitchen featuring quartz and wood countertops, updated appliances, and plenty of character. The finished attic adds two bright office spaces with skylights, while luxury vinyl plank flooring, fresh paint, and custom details create a warm, modern farmhouse feel. A hidden clubhouse tucked under the stairs is perfect as a reading nook, pet space, or extra storage, and one of those little details that makes a house feel special. The attached studio has its own private exterior entrance and separate fenced yard, and comes fully equipped with a full kitchen, full bath, mini-split HVAC, and large attic storage. Two doors and a connecting hallway separate the main house and studio internally, so you can keep them completely private from each other or open up interior access depending on your needs. It works equally well as a rental, a guest suite, or a space for family who wants their own front door. Step outside to a backyard built for entertaining with a large composite deck, hot tub, sunken fire pit, gazebo, premium turf, sun shades, storage shed, hardscaping, and a spacious fenced yard. Additional updates include a new upstairs HVAC compressor installed in 2026 with a transferable warranty, fresh exterior paint, and landscaping. The studio apartment and finished attic offices add functional living space not reflected in tax records, and a licensed appraisal reflecting the home's full usable square footage is available upon request....
Contact an agent
Home facts
- Year built:2006
- Subdivision & Development:Covered Bridge Sec 06
- Listing ID #:617278
- Added:74 day(s) ago
- Updated:August 31, 2026 at 02:33 PM
Rooms and interior
- Bedrooms:5
- Total bathrooms:4
- Full bathrooms:4
- Rooms Total:1
- Flooring:Carpet
- Dining Description:Breakfast Bar
- Bathrooms Description:Double Vanity, Garden Tub/Roman Tub, Separate Shower, Soaking Tub
- Kitchen Description:Dishwasher, Disposal, Gas Range, Kitchen/Family Room Combo, Solid Surface Counters, Some Gas Appliances, Vented Exhaust Fan
- Living area:3,243 sq. ft.
Heating and cooling
- Cooling:Attic Fan, Ceiling Fans, Central Air, Electric
- Heating:Central
- Central air:Yes
Structure and exterior
- Roof:Composition, Shingle
- Year built:2006
- Building area:3,243 sq. ft.
- Lot area:0.19 Acres
- Construction Materials:Brick Veneer, Masonry, Steel
- Exterior Features:Deck, Patio, Private Yard
- Foundation Description:Slab
- Levels:2 Story
Utilities
- Water:Public
- Sewer:Public Sewer
Finances and disclosures
- Price:$795,000
- Price per sq. ft.:$245.14
Features and amenities
- Appliances:Dishwasher, Disposal, Gas Range, Gas Water Heater, Some Gas Appliances, Vented Exhaust Fan
- Laundry features:Inside, Laundry Room
- Amenities:Attic, Walk-in Closets
- Pool features:Community, In Ground
Parking
- Parking description:Converted Garage, Door-Single, Garage
New listings near 7713 Black Mountain Drive
- New
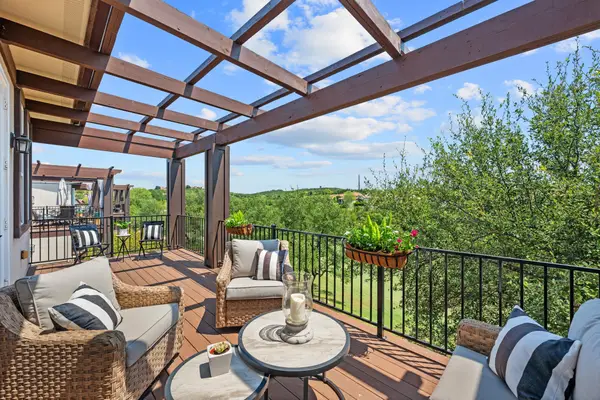 $469,000Active2 beds 2 baths1,720 sq. ft.
2601 N Quinlan Park Rd #508, Austin, TX 78732
MLS# 5639185Listed by: COMPASS RE TEXAS, LLC - New
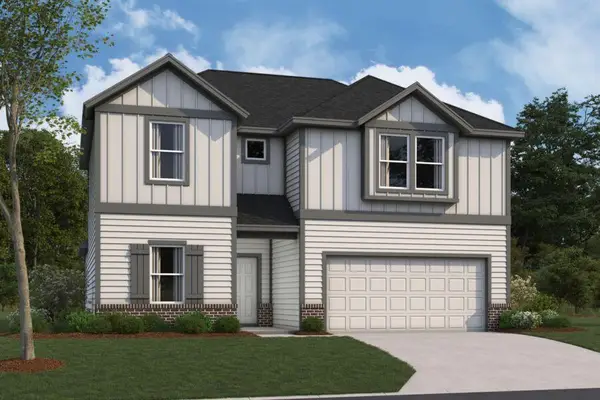 $429,990Active5 beds 3 baths2,543 sq. ft.
5100 Sea Salt Dr, Austin, TX 78747
MLS# 1633815Listed by: M/I HOMES REALTY - New
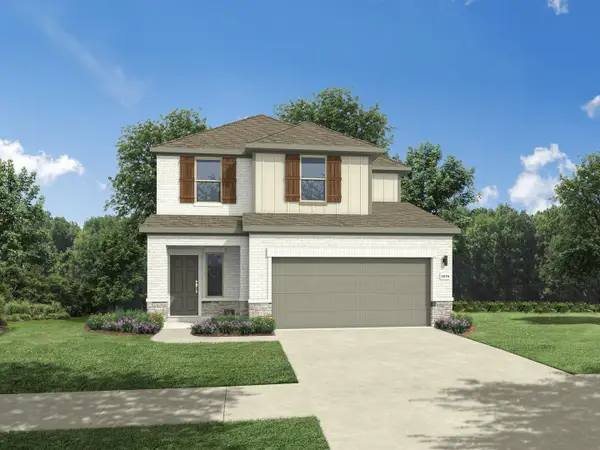 $405,990Active4 beds 3 baths2,025 sq. ft.
5625 Koshoa Dr, Austin, TX 78754
MLS# 2378898Listed by: HOMESUSA.COM - New
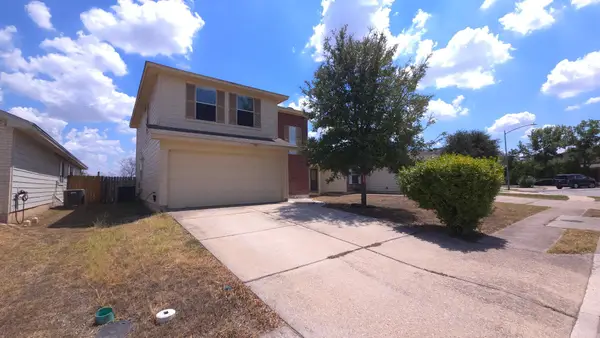 $298,000Active3 beds 3 baths1,590 sq. ft.
2405 Kale Dr, Austin, TX 78725
MLS# 4251883Listed by: DASH REALTY - New
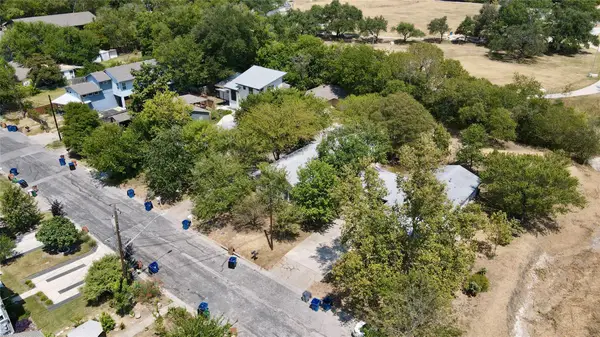 $1,000,000Active-- beds -- baths1,419 sq. ft.
402 Swanee Dr, Austin, TX 78752
MLS# 5411444Listed by: HARRISON-PEARSON ASSOC. INC - New
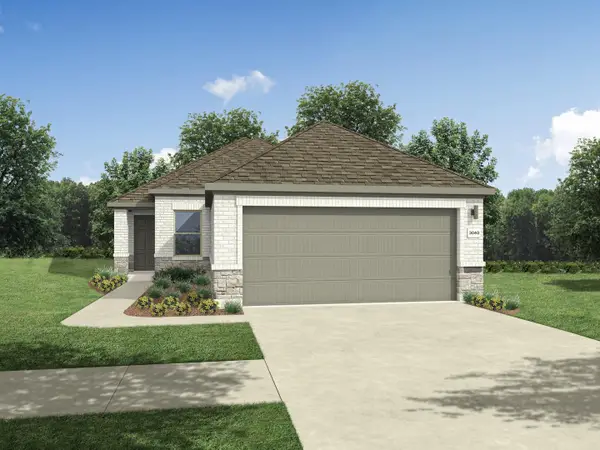 $369,990Active4 beds 2 baths1,526 sq. ft.
5701 Koshoa Dr, Austin, TX 78754
MLS# 5475767Listed by: HOMESUSA.COM - New
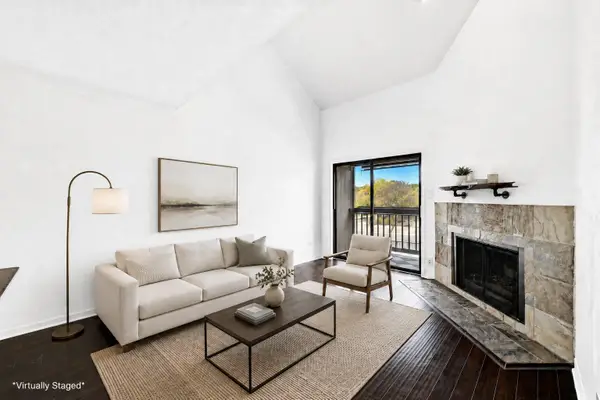 $140,000Active1 beds 1 baths598 sq. ft.
8888 Tallwood Dr #2307, Austin, TX 78759
MLS# 6134401Listed by: KELLER WILLIAMS REALTY - New
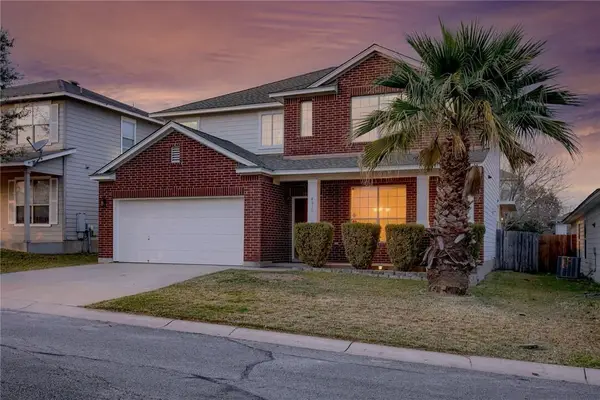 $400,000Active4 beds 2 baths2,487 sq. ft.
4810 Virginia Dare Ln #88, Austin, TX 78754
MLS# 6591996Listed by: BEYCOME BROKERAGE REALTY LLC - New
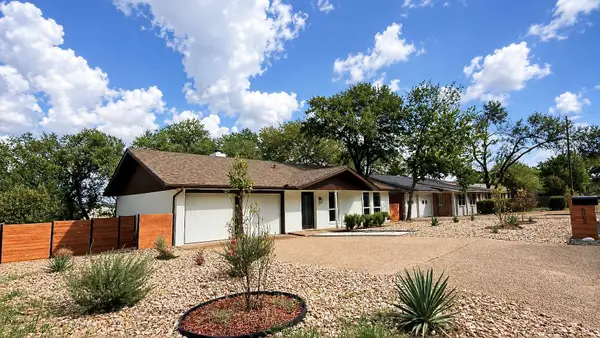 $499,900Active3 beds 2 baths1,402 sq. ft.
8005 Northforest Dr, Austin, TX 78759
MLS# 7872282Listed by: COMPASS RE TEXAS, LLC - New
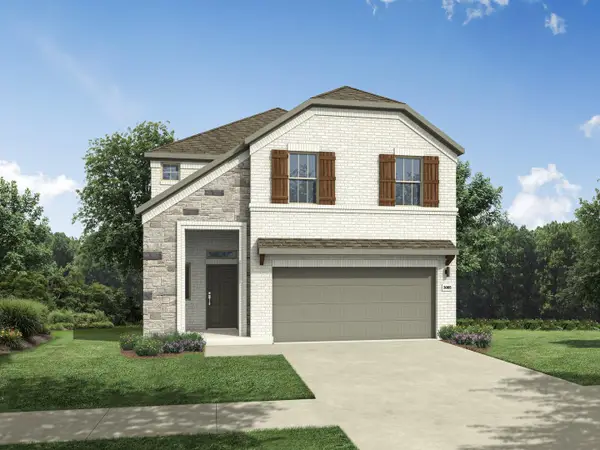 $419,990Active4 beds 3 baths2,299 sq. ft.
5705 Koshoa Dr, Austin, TX 78754
MLS# 8801154Listed by: HOMESUSA.COM


Protect your home and budget from life's surprises with an Assurant Home Warranty, backed by a partner that supports you through every step of homeownership. Explore Plans.
©2026 Century 21 Real Estate LLC. All rights reserved. CENTURY 21®, the CENTURY 21 Logo and C21® are service marks owned by Century 21 Real Estate LLC. Century 21 Real Estate LLC fully supports the principles of the Fair Housing Act and the Equal Opportunity Act. Each office is independently owned and operated. Listing information is deemed reliable but not guaranteed accurate.