
7805 Wakefield Dr, Austin, TX 78749
Local realty services provided by:CENTURY 21 Judge Fite Company
Listed by: joe jarusinsky
Office: keller williams - lake travis
MLS#:8512211
Source:ACTRIS
Price summary
- Price:$420,000
- Price per sq. ft.:$310.19
About this home
Boasting a generous 1354 square feet of living space on a level 0.19-acre lot, the welcoming facade, a blend of brick and cement siding, is framed by mature trees and verdant landscaping, creating picturesque curb appeal. A private yard, enclosed with wood fencing, offers a serene escape with mature blooming trees and a charming brick patio, ideal for outdoor relaxation. The interior features an entryway with elegant tile flooring, leading into a spacious living area adorned with vaulted ceilings and a classic brick fireplace, perfect for cozy evenings. The well-equipped kitchen provides stainless steel appliances, including a dishwasher & gas range complemented by abundant white cabinetry and practical tile flooring. French doors from the dining area provide direct outdoor access, enhancing the flow for entertaining. Bedrooms offer comfort with tile flooring and ceiling fans, while bathrooms feature practical tile, built-in features, granite counters, and custom vanity in the primary bath. The functional utility space includes washer and dryer connections, also with tiled flooring. A two-car garage with a garage door opener and a blend of concrete and gravel driveway ensures ample parking. This home thoughtfully combines comfortable living with delightful outdoor spaces in a desirable Austin location. 2nd Garage Space, Heated & Cooled, separated and set up for Home Business/Office, currently used as Professional Dog Grooming space, perfect for Your Home Business! (Can also be easily reverted back to a regular garage space!) Beautifully Xeriscaped Private Back Yard features Children's Playscape, Storage Shed and Plenty of Shade beneath Majestic ~400 Year Old Tree, backing to Greenbelt. Meticulous Owner's have spent ~$150K Updating Home with Beneficial & Energy Efficient Features throughout. Pride of Ownership REALLY shows!! Schedule Your Showing today- Welcome Home to 7805 Wakefield Dr., just Minutes from ample Shopping, Dining, Downtown ATX, Lakes, & More!...
Contact an agent
Home facts
- Year built:1981
- Subdivision & Development:Woodstone Village Sec 03
- Listing ID #:8512211
- Updated:August 25, 2026 at 03:17 PM
Rooms and interior
- Bedrooms:3
- Total bathrooms:2
- Full bathrooms:2
- Flooring:Tile
- Kitchen Description:Dishwasher, Disposal, ENERGY STAR Qualified Appliances, ENERGY STAR Qualified Dishwasher, Exhaust Fan, Ice Maker, Microwave, Stainless Steel Appliance(s)
- Living area:1,354 sq. ft.
Heating and cooling
- Cooling:Central
- Heating:Central, Fireplace(s), Hot Water, Natural Gas
- Central air:Yes
Structure and exterior
- Roof:Composition, Shingle
- Year built:1981
- Building area:1,354 sq. ft.
- Lot area:0.19 Acres
- Lot Features:Back Yard, Few Trees, Front Yard, Landscaped, Level, Trees-Large (Over 40 Ft), Xeriscape
- Construction Materials:Attic/Crawl Hatchway(s) Insulated, Brick, Masonry Partial, Radiant Barrier, Vinyl Siding
- Exterior Features:Private Yard
- Foundation Description:Slab
Schools
- High school:Crockett
- Elementary school:Boone
Utilities
- Water:Public
- Sewer:Public Sewer
Finances and disclosures
- Price:$420,000
- Price per sq. ft.:$310.19
- Tax amount:$6,777 (2026)
Features and amenities
- Appliances:Dishwasher, Disposal, ENERGY STAR Qualified Appliances, ENERGY STAR Qualified Dishwasher, Exhaust Fan, Ice Maker, Microwave, Stainless Steel Appliance(s), Water Heater
- Amenities:Chandelier, Pantry
Parking
- Total parking spaces:4
- Parking description:Attached, Converted Garage, Door-Multi, Driveway, Garage, Garage Door Opener, Garage Faces Front, Heated Garage, Kitchen Level, Off Street, Workshop in Garage
- Garage:Yes
- Garage spaces:2
New listings near 7805 Wakefield Dr
- New
 $380,000Active3 beds 3 baths2,050 sq. ft.
6715 Windrift Way #26, Austin, TX 78745
MLS# 7313315Listed by: AUSTIN LOOP 1 REALTY, LLC - New
 $699,000Active3 beds 3 baths1,710 sq. ft.
11611 Spotted Horse Dr, Austin, TX 78759
MLS# 3781857Listed by: RYNO & ASSOCIATES REAL ESTATE - New
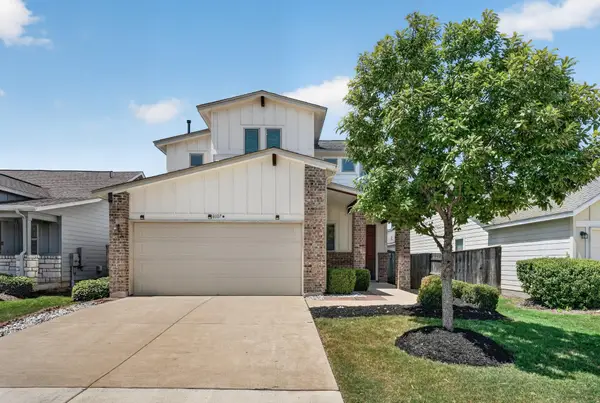 $325,000Active4 beds 4 baths2,102 sq. ft.
8107 Cottage Rose Dr, Austin, TX 78744
MLS# 9957508Listed by: ENTERA REALTY LLC - New
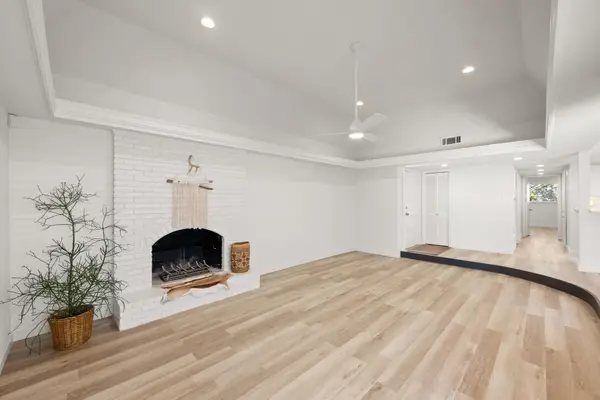 $515,000Active2 beds 2 baths1,202 sq. ft.
3204 Maywood Ave #B, Austin, TX 78703
MLS# 5173808Listed by: COMPASS RE TEXAS, LLC - New
 $899,990Active3 beds 2 baths1,520 sq. ft.
1600 Barton Springs Rd #3504, Austin, TX 78704
MLS# 1324336Listed by: AUSTIN HOMES REALTY - New
 $560,000Active3 beds 4 baths3,207 sq. ft.
10909 Legends Ln, Austin, TX 78747
MLS# 3090666Listed by: OLVERA BOLTON PROPERTIES - New
 $435,000Active3 beds 3 baths2,227 sq. ft.
11900 Springs Head Loop, Austin, TX 78717
MLS# 9706050Listed by: REAL BROKER, LLC - New
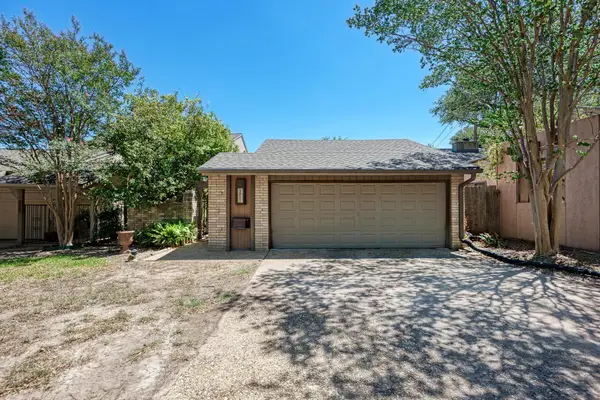 $675,000Active3 beds 3 baths2,191 sq. ft.
3837 Steck Ave, Austin, TX 78759
MLS# 9719813Listed by: JBGOODWIN REALTORS WL 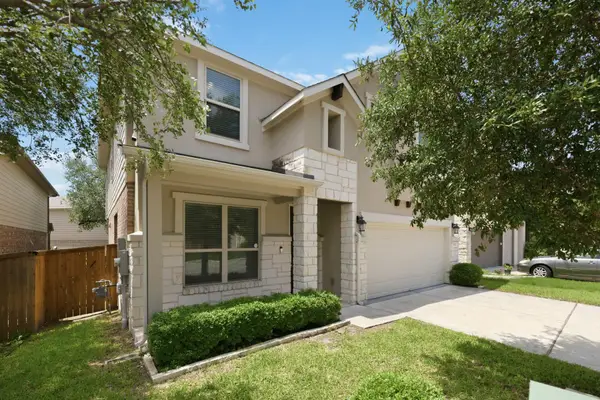 $563,000Active4 beds 3 baths2,411 sq. ft.
9001 Palmito Dr, Austin, TX 78717
MLS# 3027030Listed by: COMPASS RE TEXAS, LLC- New
 $1,010,000Active4 beds 5 baths3,656 sq. ft.
18808 Hopper Ln, Austin, TX 78738
MLS# 6076380Listed by: CHESMAR HOMES


Protect your home and budget from life's surprises with an Assurant Home Warranty, backed by a partner that supports you through every step of homeownership. Explore Plans.
©2026 Century 21 Real Estate LLC. All rights reserved. CENTURY 21®, the CENTURY 21 Logo and C21® are service marks owned by Century 21 Real Estate LLC. Century 21 Real Estate LLC fully supports the principles of the Fair Housing Act and the Equal Opportunity Act. Each office is independently owned and operated. Listing information is deemed reliable but not guaranteed accurate.