
8102 Elijah Craig Way, Austin, TX 78747
Local realty services provided by:CENTURY 21 North East
Listed by: lee jones
Office: perry homes realty, llc.
MLS#:8196691
Source:ACTRIS
8102 Elijah Craig Way,Austin, TX 78747
$593,900
- 4 Beds
- 4 Baths
- 2,407 sq. ft.
- Single family
- Active
Price summary
- Price:$593,900
- Price per sq. ft.:$246.74
- Monthly HOA dues:$75
About this home
A two-story entry leads past a home office with French doors and a half bath to the open living areas. The light-filled two-story family room features a wall of windows and flows into the kitchen, which offers a 5-burner gas cooktop, a generous island with built-in seating space, and a walk-in pantry. The adjoining dining area features a wall of windows and access to the covered patio. A secluded primary suite at the rear of the home highlights a wall of windows in the bedroom and offers double-door entry to the primary bath with dual vanities, a glass-enclosed shower, and two walk-in closets. Upstairs, a versatile game room overlooks the family room and entry below. Two secondary bedrooms, a full bath, and an additional secondary bedroom with a private bath complete the second level. Additional features include a laundry room and a two-car garage.
Contact an agent
Home facts
- Year built:2027
- Subdivision & Development:Skyline 2D Ph 3
- Listing ID #:8196691
- Updated:October 12, 2026 at 08:54 PM
Rooms and interior
- Bedrooms:4
- Total bathrooms:4
- Full bathrooms:3
- Half bathrooms:1
- Flooring:Carpet, Tile
- Kitchen Description:Built-In Oven(s), Dishwasher, Disposal, ENERGY STAR Qualified Appliances, Gas Cooktop, Gas Oven, Microwave
- Living area:2,407 sq. ft.
Heating and cooling
- Heating:Natural Gas
- Central air:Yes
Structure and exterior
- Roof:Composition
- Year built:2027
- Building area:2,407 sq. ft.
- Lot area:0.13 Acres
- Lot Features:Back Yard, Interior Lot
- Construction Materials:Stone, Stucco
- Exterior Features:Gutters Full, Private Yard
- Foundation Description:Slab
Schools
- High school:Del Valle
- Elementary school:Newton Collins
Utilities
- Water:Public
- Sewer:Public Sewer
Finances and disclosures
- Price:$593,900
- Price per sq. ft.:$246.74
- Tax amount:$857 (2026)
Features and amenities
- Appliances:Built-In Oven(s), Dishwasher, Disposal, ENERGY STAR Qualified Appliances, Gas Cooktop, Gas Oven, Microwave, Tankless Water Heater
- Amenities:Pantry
Parking
- Total parking spaces:2
- Parking description:Attached, Garage, Garage Door Opener, Garage Faces Front
- Garage:Yes
- Garage spaces:2
New listings near 8102 Elijah Craig Way
- New
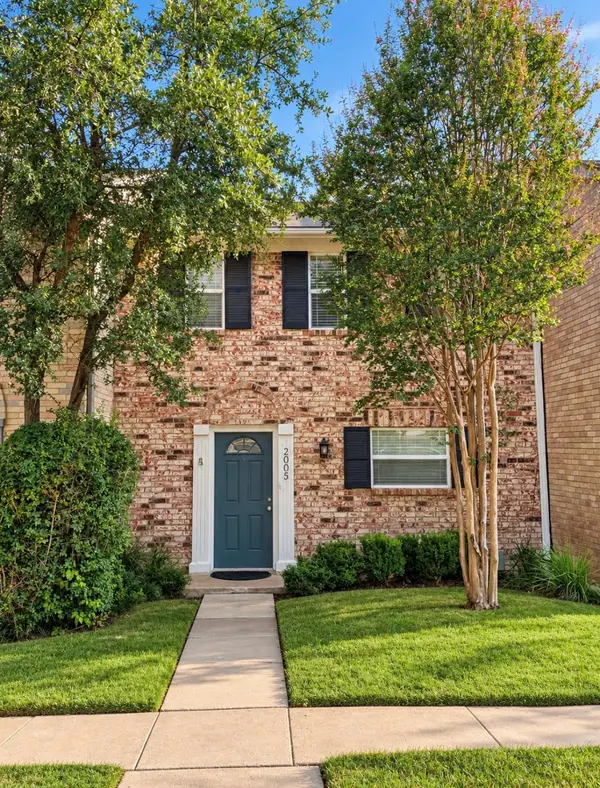 $235,000Active2 beds 2 baths1,320 sq. ft.
2005 Browning Dr #74, Austin, TX 78752
MLS# 5568883Listed by: REAL BROKER, LLC 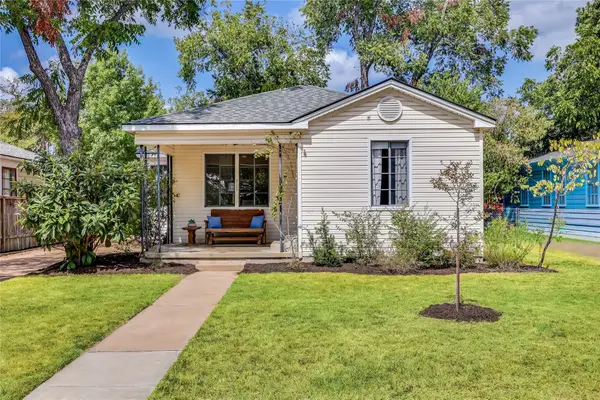 $585,000Pending2 beds 1 baths1,038 sq. ft.
3102 French Pl, Austin, TX 78722
MLS# 6185653Listed by: CHRISTIES INTL REAL ESTATE LONE STAR- New
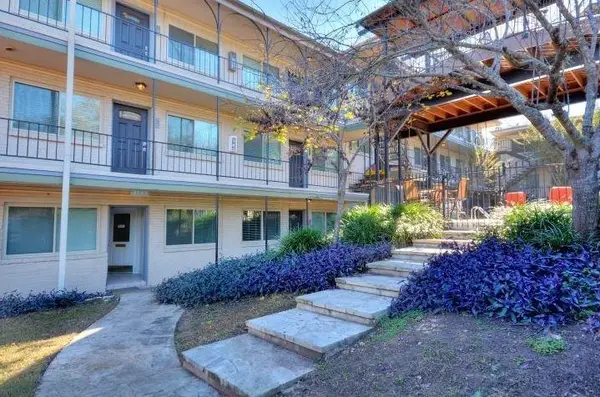 $299,999Active2 beds 1 baths1,107 sq. ft.
1202 Newning Ave #311, Austin, TX 78704
MLS# 1524041Listed by: KUPER SOTHEBY'S INT'L REALTY - Open Sun, 1:30 to 3:30pmNew
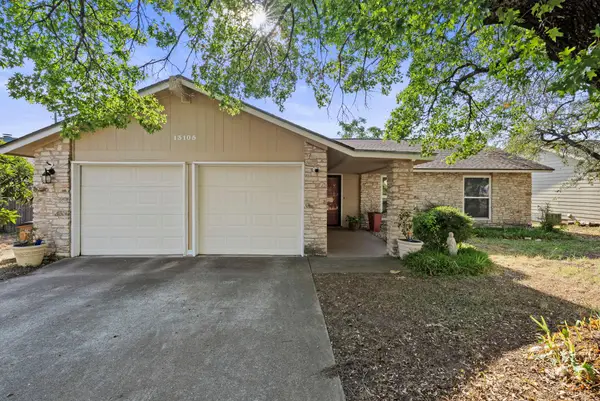 $390,000Active3 beds 2 baths1,311 sq. ft.
13105 Bourbon St, Austin, TX 78727
MLS# 1749293Listed by: COMPASS RE TEXAS, LLC - New
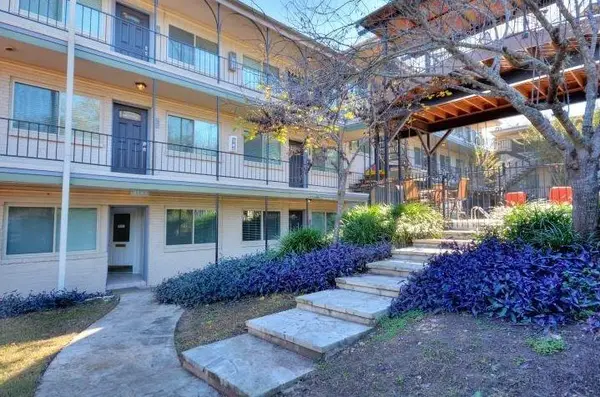 $324,000Active2 beds 2 baths924 sq. ft.
1202 Newning Ave #100, Austin, TX 78704
MLS# 2021225Listed by: KUPER SOTHEBY'S INT'L REALTY - New
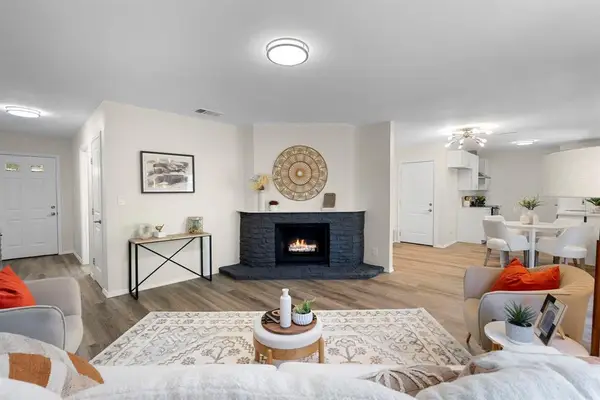 $409,900Active3 beds 2 baths1,288 sq. ft.
6601 Boleynwood Dr, Austin, TX 78745
MLS# 2065180Listed by: AMAZING REALTY LLC - New
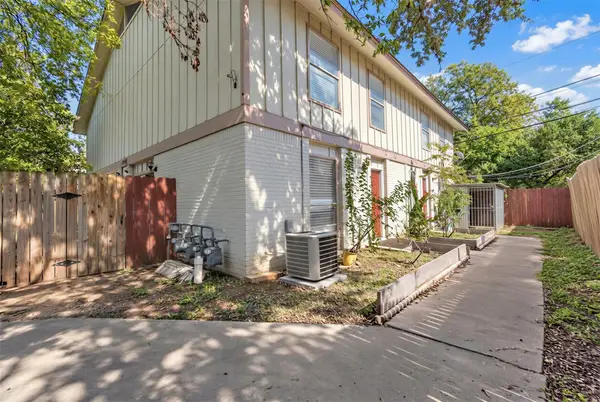 $675,000Active-- beds -- baths3,870 sq. ft.
5707 Cougar Dr, Austin, TX 78745
MLS# 4994323Listed by: COMPASS RE TEXAS, LLC - New
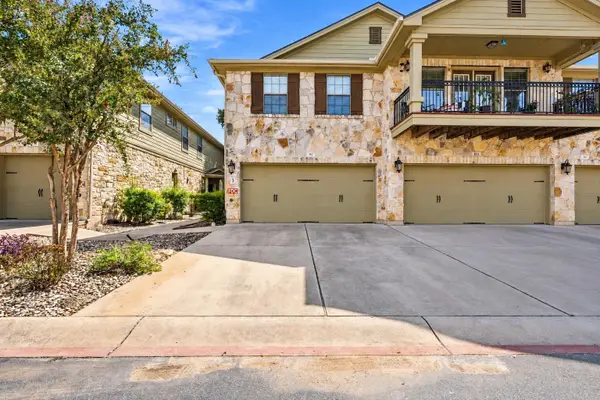 $269,000Active2 beds 3 baths1,231 sq. ft.
14815 Avery Ranch Blvd #302, Austin, TX 78717
MLS# 6570039Listed by: MUNGIA REAL ESTATE - New
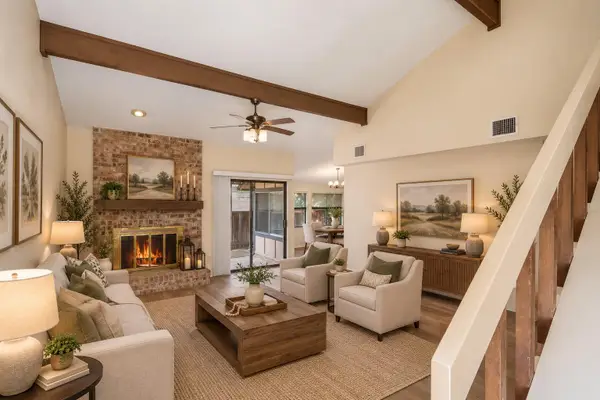 $220,000Active3 beds 2 baths1,538 sq. ft.
1094 Verbena Dr #1474, Austin, TX 78750
MLS# 6863761Listed by: RE/MAX ASSOCIATES GROUP - New
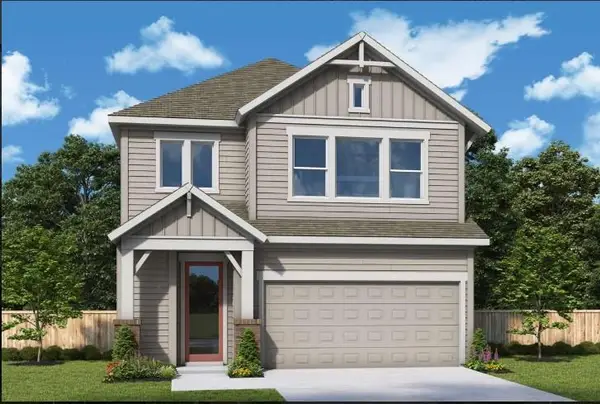 $414,990Active3 beds 3 baths2,064 sq. ft.
1008 Lucinda Williams Dr, Austin, TX 78744
MLS# 6905070Listed by: DAVID WEEKLEY HOMES


Protect your home and budget from life's surprises with an Assurant Home Warranty, backed by a partner that supports you through every step of homeownership. Explore Plans.
©2026 Century 21 Real Estate LLC. All rights reserved. CENTURY 21®, the CENTURY 21 Logo and C21® are service marks owned by Century 21 Real Estate LLC. Century 21 Real Estate LLC fully supports the principles of the Fair Housing Act and the Equal Opportunity Act. Each office is independently owned and operated. Listing information is deemed reliable but not guaranteed accurate.