
8105 Manassas Dr, Austin, TX 78745
Local realty services provided by:CENTURY 21 North East
Listed by: james cole
Office: keller williams realty
MLS#:7587674
Source:ACTRIS
8105 Manassas Dr,Austin, TX 78745
$639,000
- 3 Beds
- 2 Baths
- 1,655 sq. ft.
- Single family
- Pending
Price summary
- Price:$639,000
- Price per sq. ft.:$386.1
About this home
Fully remodeled and move in ready in one of the most desirable pockets of 78745! Situated on a generous lot with mature trees, this home blends modern updates with a comfortable, functional layout and a location that’s hard to beat.
Extensively renovated from top to bottom, major improvements include a new HVAC system and air ducts, PEX plumbing, tankless water heater, updated electrical wiring and panels, new roof, windows, and interior and exterior doors. Inside, the home features luxury vinyl plank flooring throughout, tile in all wet areas, custom cabinetry, updated countertops, modern lighting, and a beautifully redesigned primary suite with a custom shower. The kitchen is equipped with new appliances and thoughtfully updated finishes that make the space feel fresh and timeless.
A rare opportunity to own a truly turnkey remodel in the heart of South Austin with the big ticket items already done.
Contact an agent
Home facts
- Year built:1977
- Subdivision & Development:Shiloh Ph 01 Sec 01
- Listing ID #:7587674
- Updated:July 31, 2026 at 07:52 AM
Rooms and interior
- Bedrooms:3
- Total bathrooms:2
- Full bathrooms:2
- Flooring:Tile, Vinyl
- Kitchen Description:Dishwasher, Disposal, Gas Range, Microwave, Plumbed For Ice Maker, Wine Cooler
- Living area:1,655 sq. ft.
Heating and cooling
- Cooling:Central
- Heating:Central
- Central air:Yes
Structure and exterior
- Roof:Composition, Shingle
- Year built:1977
- Building area:1,655 sq. ft.
- Lot area:0.19 Acres
- Lot Features:Back Yard, Front Yard, Level, Trees-Large (Over 40 Ft)
- Construction Materials:Brick, HardiPlank Type, Masonry Partial, Wood Siding
- Exterior Features:Gutters Full
- Foundation Description:Slab
Schools
- High school:Crockett
- Elementary school:Cunningham
Utilities
- Water:Public
- Sewer:Public Sewer
Finances and disclosures
- Price:$639,000
- Price per sq. ft.:$386.1
- Tax amount:$9,123 (2026)
Features and amenities
- Appliances:Dishwasher, Disposal, Gas Range, Microwave, Plumbed For Ice Maker, RNGHD, Water Heater, Wine Cooler
- Amenities:Pantry
Parking
- Total parking spaces:6
- Parking description:Driveway, Garage
- Garage:Yes
- Garage spaces:2
New listings near 8105 Manassas Dr
- New
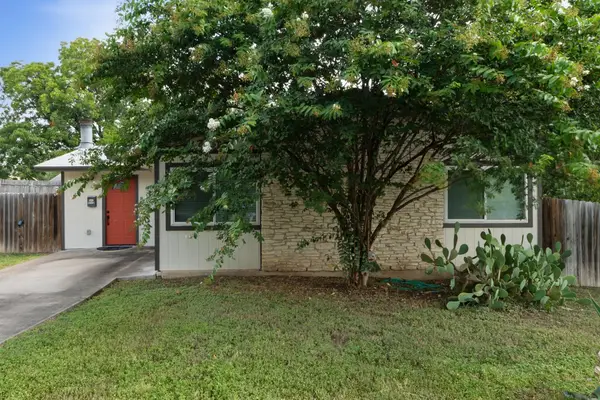 $295,000Active4 beds 2 baths1,240 sq. ft.
4712 Little Hill Cir, Austin, TX 78725
MLS# 1113485Listed by: KNIPPA PROPERTIES - Open Sat, 1 to 3pmNew
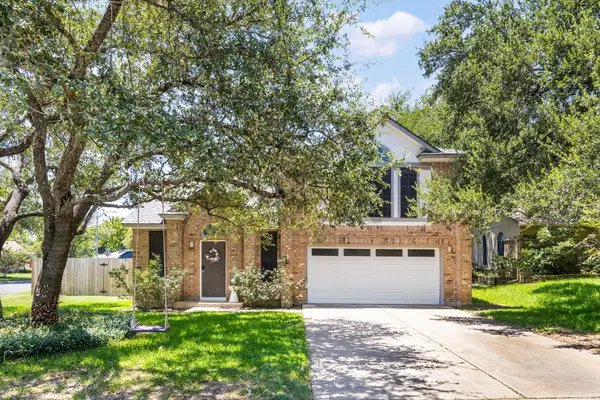 $525,000Active3 beds 3 baths1,823 sq. ft.
13020 Tamayo Dr, Austin, TX 78729
MLS# 1935357Listed by: EXP REALTY, LLC - New
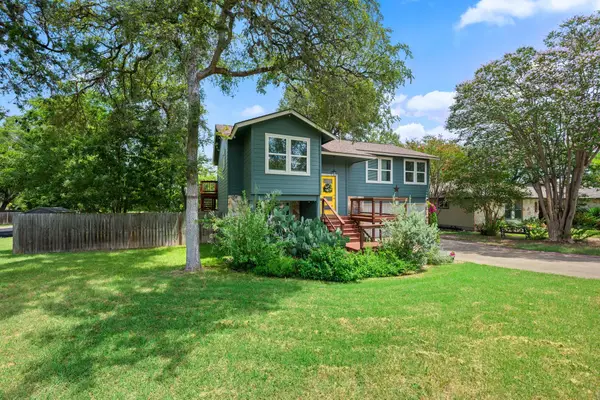 $599,000Active3 beds 3 baths1,836 sq. ft.
7336 Gaines Mill Ln, Austin, TX 78745
MLS# 2771622Listed by: RE/MAX FINE PROPERTIES - New
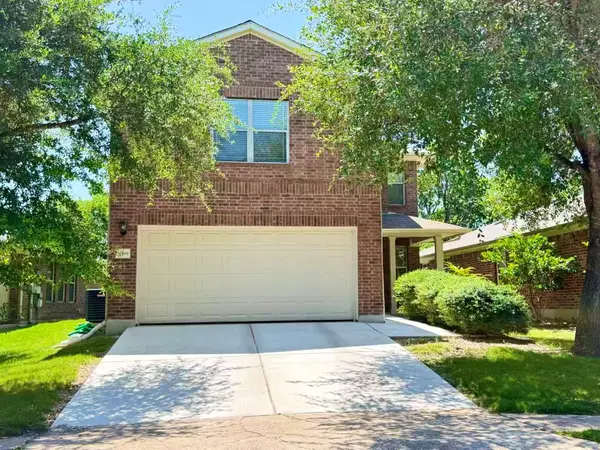 $330,000Active5 beds 3 baths1,986 sq. ft.
11509 Church Canyon Dr, Austin, TX 78754
MLS# 3916844Listed by: KELLER WILLIAMS REALTY - New
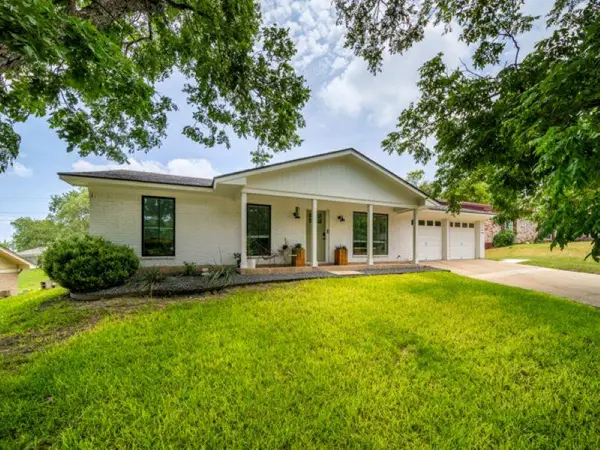 $550,000Active3 beds 2 baths1,756 sq. ft.
11911 Hornsby St, Austin, TX 78753
MLS# 4955577Listed by: SPROUT REALTY - New
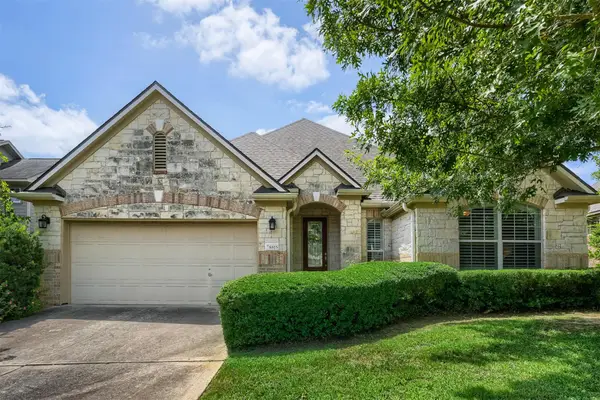 $729,000Active3 beds 2 baths2,785 sq. ft.
8815 Towana Trl, Austin, TX 78736
MLS# 4984573Listed by: STANBERRY REALTORS - New
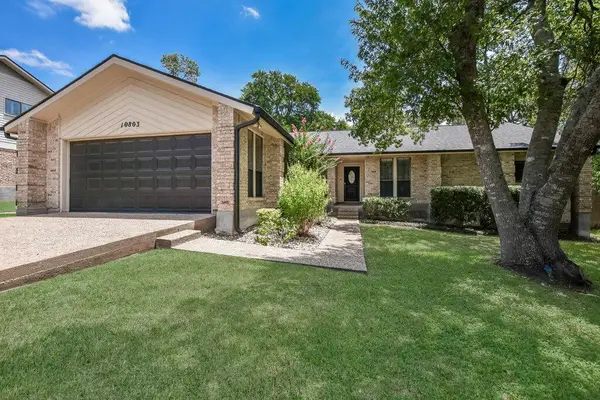 $775,000Active4 beds 3 baths2,333 sq. ft.
10803 Leafwood Ln, Austin, TX 78750
MLS# 7056416Listed by: GOLDSHER PROPERTIES - Open Sat, 10am to 1pmNew
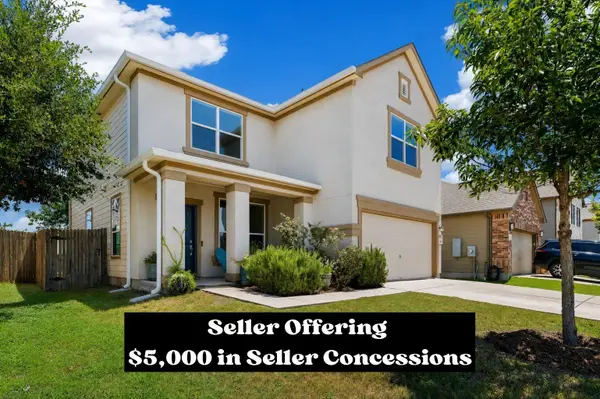 $325,000Active3 beds 3 baths2,281 sq. ft.
12917 Stoney Ridge Bnd, Del Valle, TX 78617
MLS# 9288753Listed by: EXP REALTY, LLC - New
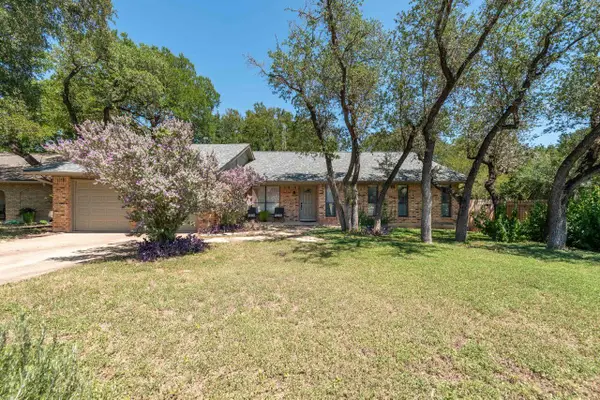 $695,000Active3 beds 2 baths1,960 sq. ft.
4615 Trail West Dr, Austin, TX 78735
MLS# 6894244Listed by: WALZEL PROPERTIES - CORPORATE OFFICE - New
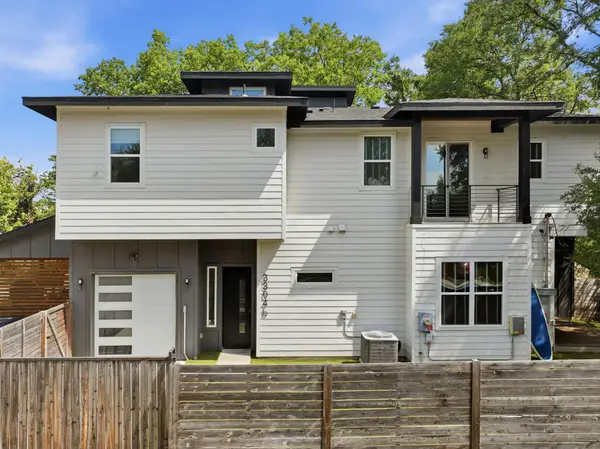 $649,900Active3 beds 3 baths1,772 sq. ft.
3304 E 17th St #B, Austin, TX 78721
MLS# 1978339Listed by: COOPER, REALTORS


Protect your home and budget from life's surprises with an Assurant Home Warranty, backed by a partner that supports you through every step of homeownership. Explore Plans.
©2026 Century 21 Real Estate LLC. All rights reserved. CENTURY 21®, the CENTURY 21 Logo and C21® are service marks owned by Century 21 Real Estate LLC. Century 21 Real Estate LLC fully supports the principles of the Fair Housing Act and the Equal Opportunity Act. Each office is independently owned and operated. Listing information is deemed reliable but not guaranteed accurate.