
8300 Grayledge Dr, Austin, TX 78753
Local realty services provided by:CENTURY 21 North East
Listed by: nanette labastida
Office: compass re texas, llc.
MLS#:5727896
Source:ACTRIS
8300 Grayledge Dr,Austin, TX 78753
$540,000
- 4 Beds
- 3 Baths
- 2,100 sq. ft.
- Single family
- Active
Upcoming open houses
- Sat, Aug 0801:00 pm - 03:00 pm
- Sun, Aug 0901:00 pm - 03:00 pm
Price summary
- Price:$540,000
- Price per sq. ft.:$257.14
About this home
This classic 4 bedroom, 2.5 bath two-story home sits on a corner lot in Heritage Hills, an established, tree-lined North Austin neighborhood. Large live oaks shade the front, side, and back yards. Native perennial beds line the front walk with the backyard xeriscaped for low maintenance.
The kitchen opens generously into the dining area, anchored by a peninsula with bar seating that provides space to cook, gather, or just linger over coffee. Updated cabinets, countertops, and appliances give the space a clean, current feel.
Hardwood floors and stairs run through the upper level with tile covering the first floor alongside a wood burning fireplace. The roof was replaced in 2021, exterior siding was replaced in 2019, and the windows are double hung, double pane vinyl for energy efficiency.
Outside, a covered wood deck off the back gives shaded space to sit, and raised vegetable beds are ready for next season. The attached 2 car garage includes a covered carport, plus a backyard shed in good condition providing extra storage....
Contact an agent
Home facts
- Year built:1965
- Subdivision & Development:Heritage Hills Sec 02
- Listing ID #:5727896
- Updated:August 03, 2026 at 07:50 PM
Rooms and interior
- Bedrooms:4
- Total bathrooms:3
- Full bathrooms:2
- Half bathrooms:1
- Flooring:Tile, Wood
- Kitchen Description:Disposal, Free-Standing Gas Oven, Refrigerator
- Living area:2,100 sq. ft.
Heating and cooling
- Cooling:Central
- Heating:Central
- Central air:Yes
Structure and exterior
- Roof:Shingle
- Year built:1965
- Building area:2,100 sq. ft.
- Lot area:0.24 Acres
- Lot Features:Back Yard, Corner Lot, Front Yard, Garden
- Construction Materials:Brick Veneer, Frame
- Foundation Description:Slab
Schools
- High school:Northeast Early College
- Elementary school:Hart
Utilities
- Water:Public
- Sewer:Public Sewer
Finances and disclosures
- Price:$540,000
- Price per sq. ft.:$257.14
- Tax amount:$8,959 (2026)
Features and amenities
- Appliances:Disposal, Free-Standing Gas Oven, Refrigerator
Parking
- Total parking spaces:4
- Parking description:Attached, Garage, Garage Faces Side
- Garage:Yes
- Garage spaces:2
New listings near 8300 Grayledge Dr
 $1,509,900Pending5 beds 7 baths4,994 sq. ft.
694 Leaning Rock Rdg, Austin, TX 78737
MLS# 3492258Listed by: PERRY HOMES REALTY, LLC $1,247,900Pending4 beds 5 baths3,525 sq. ft.
695 Leaning Rock Rdg, Austin, TX 78737
MLS# 3954925Listed by: PERRY HOMES REALTY, LLC- New
 $1,695,000Active1 beds 2 baths1,271 sq. ft.
98 San Jacinto Blvd #1306, Austin, TX 78701
MLS# 1623073Listed by: COMPASS RE TEXAS, LLC - New
 $780,000Active0.81 Acres
6304 Rusty Ridge Dr, Balcones, TX 78731
MLS# 1868583Listed by: BRAMLETT PARTNERS - New
 $9,500,000Active6 beds 10 baths6,734 sq. ft.
2306 Bonita St, Austin, TX 78703
MLS# 1899921Listed by: KUPER SOTHEBY'S INT'L REALTY - New
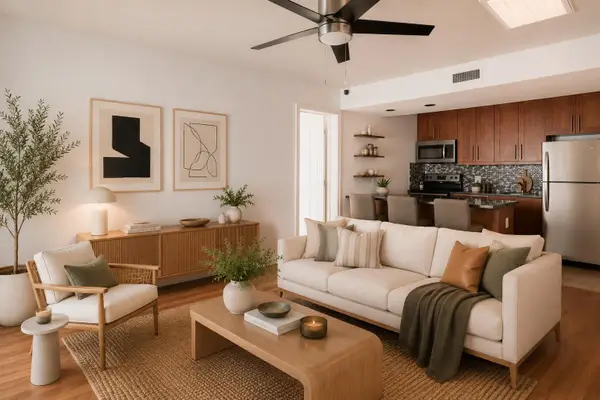 $215,000Active2 beds 2 baths850 sq. ft.
7685 Northcross Dr #628, Austin, TX 78757
MLS# 4688162Listed by: COMPASS RE TEXAS, LLC - New
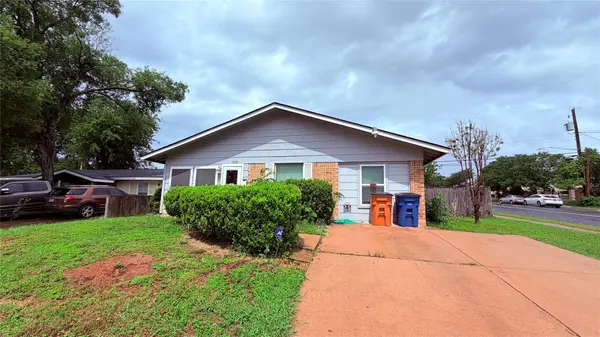 $309,000Active4 beds 1 baths1,235 sq. ft.
8404 Maine Dr, Austin, TX 78758
MLS# 6202704Listed by: FATHOM REALTY - New
 $495,000Active4 beds 3 baths1,641 sq. ft.
12223 Old Stage Trl, Austin, TX 78750
MLS# 8680911Listed by: ONE REAL ESTATE - New
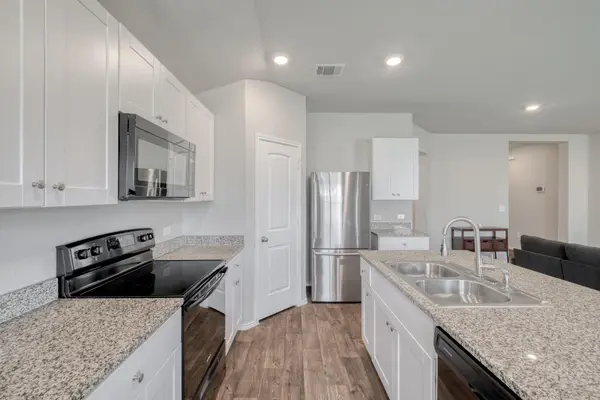 $285,000Active3 beds 2 baths1,464 sq. ft.
5712 Xene Dr, Austin, TX 78724
MLS# 1061911Listed by: COMPASS RE TEXAS, LLC - New
 $925,000Active4 beds 2 baths1,804 sq. ft.
1907 Stoneridge Rd, Austin, TX 78746
MLS# 2249847Listed by: KELLER WILLIAMS REALTY


Protect your home and budget from life's surprises with an Assurant Home Warranty, backed by a partner that supports you through every step of homeownership. Explore Plans.
©2026 Century 21 Real Estate LLC. All rights reserved. CENTURY 21®, the CENTURY 21 Logo and C21® are service marks owned by Century 21 Real Estate LLC. Century 21 Real Estate LLC fully supports the principles of the Fair Housing Act and the Equal Opportunity Act. Each office is independently owned and operated. Listing information is deemed reliable but not guaranteed accurate.