
8306 Corrigan Pass, Austin, TX 78744
Local realty services provided by:CENTURY 21 North East
Listed by: amanda moon
Office: compass re texas, llc.
MLS#:3956912
Source:ACTRIS
8306 Corrigan Pass,Austin, TX 78744
$450,000
- 4 Beds
- 4 Baths
- 1,992 sq. ft.
- Single family
- Active
Upcoming open houses
- Sat, Oct 0303:00 pm - 05:00 pm
Price summary
- Price:$450,000
- Price per sq. ft.:$225.9
- Monthly HOA dues:$75
About this home
Welcome to 8306 Corrigan Pass, where a flexible floor plan meets the community-focused lifestyle Easton Park is known for. The main home features an open-concept layout designed for easy everyday living and entertaining, with a full bedroom and bathroom on the main level. Upstairs, two additional bedrooms each offer their own ensuite bath, creating comfortable and private spaces for family and guests.
Adding even more versatility is the garage apartment, complete with a spacious bedroom, full bathroom, and walk-in closet—an incredible bonus for overnight guests, a private home office, multigenerational living, or simply having additional space separate from the main home.
Beyond the front door, Easton Park offers a true sense of community. Meet neighbors for coffee or dinner at the neighborhood food trucks, spend the afternoon exploring the many parks and playgrounds, or take advantage of miles of walking trails woven throughout the community. With flexible living spaces at home and so much to enjoy just outside your door, 8306 Corrigan Pass offers a lifestyle that’s easy to settle into and make your own....
Contact an agent
Home facts
- Year built:2021
- Subdivision & Development:Mirabel Park Ph 1 Sec 2C
- Listing ID #:3956912
- Updated:October 01, 2026 at 08:44 PM
Rooms and interior
- Bedrooms:4
- Total bathrooms:4
- Full bathrooms:4
- Flooring:Wood
- Kitchen Description:Dishwasher, Disposal, Free-Standing Gas Range, Microwave, Stainless Steel Appliance(s)
- Living area:1,992 sq. ft.
Heating and cooling
- Cooling:Central
- Heating:Central
- Central air:Yes
Structure and exterior
- Roof:Shingle
- Year built:2021
- Building area:1,992 sq. ft.
- Lot area:0.08 Acres
- Lot Features:Sprinkler - Automatic
- Construction Materials:HardiPlank Type, Masonry Partial
- Exterior Features:Exterior Steps, Gutters Full
- Foundation Description:Slab
Schools
- High school:Del Valle
- Elementary school:Newton Collins
Utilities
- Water:Public
- Sewer:Public Sewer
Finances and disclosures
- Price:$450,000
- Price per sq. ft.:$225.9
- Tax amount:$10,477 (2026)
Features and amenities
- Appliances:Dishwasher, Disposal, Free-Standing Gas Range, Microwave, Stainless Steel Appliance(s)
Parking
- Total parking spaces:2
- Parking description:Garage, Garage Door Opener, Shared Driveway
- Garage:Yes
- Garage spaces:2
New listings near 8306 Corrigan Pass
- New
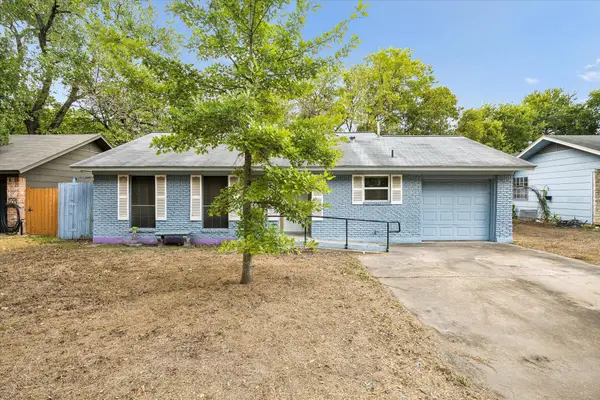 $199,900Active3 beds 2 baths996 sq. ft.
6009 Leisure Run Rd, Austin, TX 78745
MLS# 1485433Listed by: KRITT REAL ESTATE, LLC - New
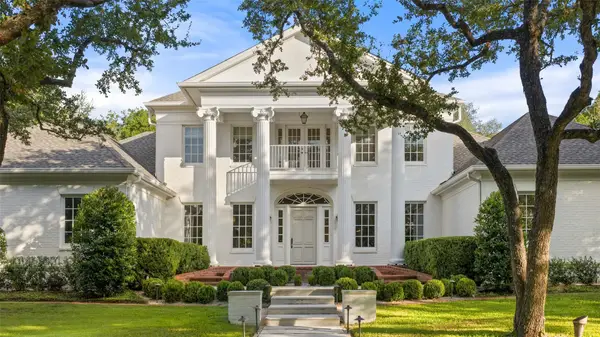 $4,995,000Active4 beds 4 baths4,733 sq. ft.
4201 Green Cliffs Rd, Austin, TX 78746
MLS# 5115203Listed by: CHRISTIES INTL REAL ESTATE LONE STAR - New
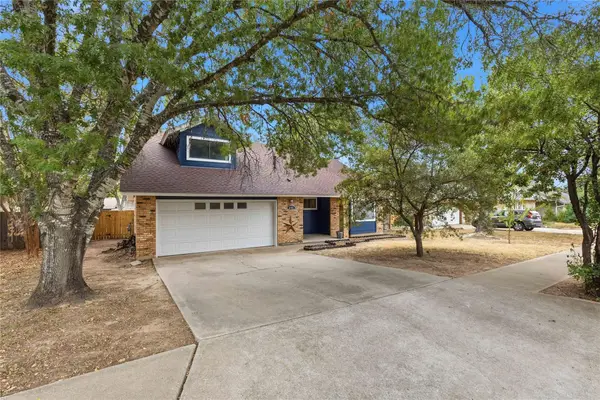 $499,000Active3 beds 2 baths1,657 sq. ft.
6103 Smith Oak Trl, Austin, TX 78749
MLS# 5670579Listed by: FLOYD REAL ESTATE, L.L.C. - New
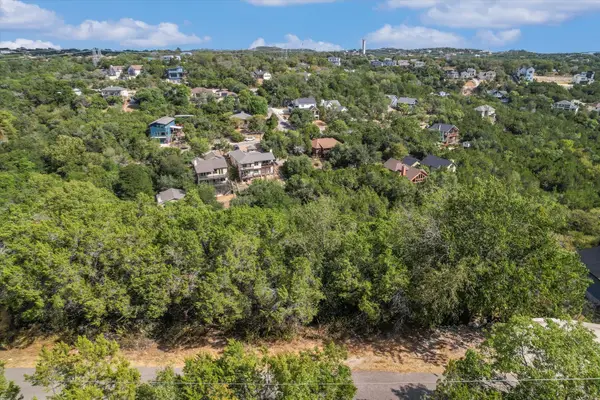 $85,000Active0.25 Acres
2412 Crazyhorse Pass, Austin, TX 78734
MLS# 6811520Listed by: COMPASS RE TEXAS, LLC - New
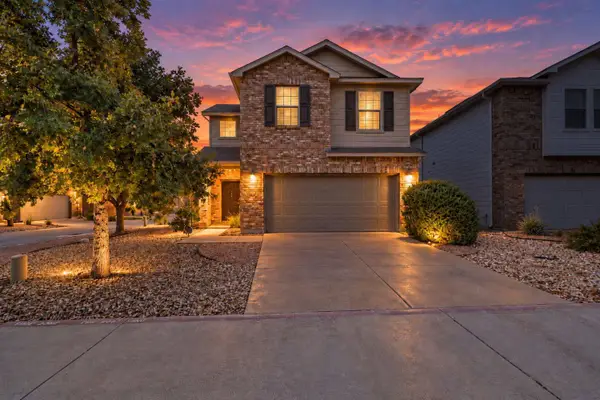 $395,000Active3 beds 3 baths1,829 sq. ft.
2304 Sentiero Walk, Austin, TX 78748
MLS# 8320319Listed by: COLDWELL BANKER REALTY - New
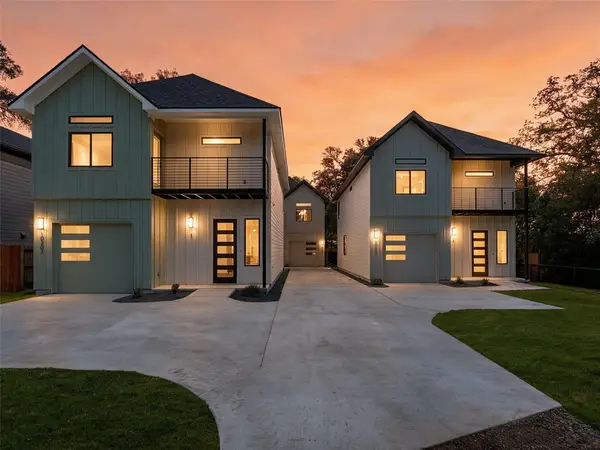 $500,000Active3 beds 3 baths1,595 sq. ft.
10303 Gail Rd #1, Austin, TX 78748
MLS# 9149911Listed by: KUPER SOTHEBY'S INT'L REALTY N - Open Sun, 2 to 4pmNew
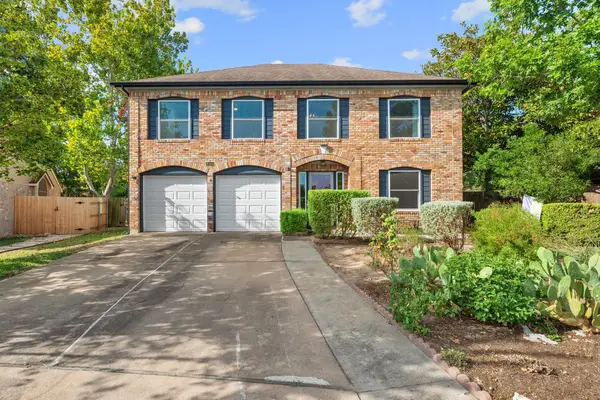 $649,000Active4 beds 3 baths2,247 sq. ft.
8104 Cutler Ridge Pl, Austin, TX 78749
MLS# 2191975Listed by: CADENZA REALTY - Open Sat, 1 to 3pmNew
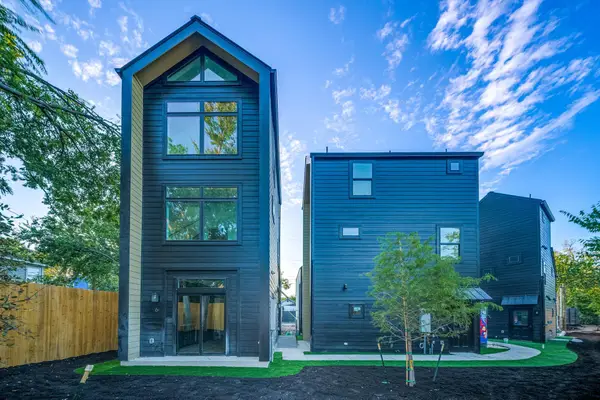 $399,000Active2 beds 3 baths815 sq. ft.
605 E 55th St #6, Austin, TX 78751
MLS# 2228011Listed by: SERHANT TEXAS, LLC - New
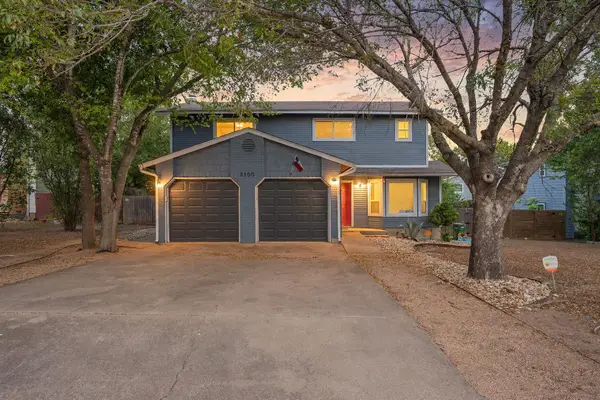 $460,000Active-- beds -- baths2,500 sq. ft.
2100 Kenneth Ave, Austin, TX 78741
MLS# 2343649Listed by: REDFIN CORPORATION - New
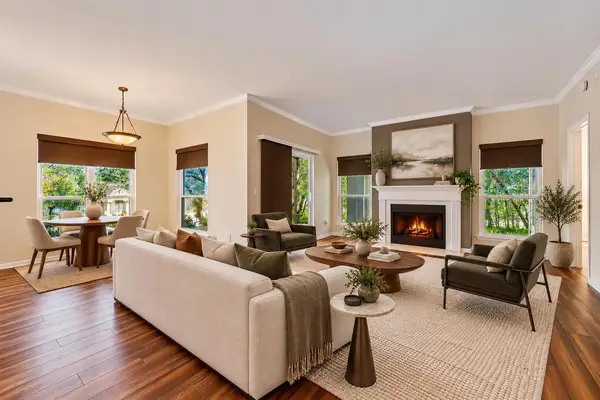 $299,000Active2 beds 2 baths999 sq. ft.
6000 Shepherd Mountain Cv #1601, Austin, TX 78730
MLS# 3104373Listed by: COMPASS RE TEXAS, LLC


Protect your home and budget from life's surprises with an Assurant Home Warranty, backed by a partner that supports you through every step of homeownership. Explore Plans.
©2026 Century 21 Real Estate LLC. All rights reserved. CENTURY 21®, the CENTURY 21 Logo and C21® are service marks owned by Century 21 Real Estate LLC. Century 21 Real Estate LLC fully supports the principles of the Fair Housing Act and the Equal Opportunity Act. Each office is independently owned and operated. Listing information is deemed reliable but not guaranteed accurate.