
8328 Grenadier Dr, Austin, TX 78738
Local realty services provided by:CENTURY 21 Judge Fite Company
Listed by: katie wilsey
Office: compass re texas, llc.
MLS#:7657883
Source:ACTRIS
Upcoming open houses
- Sat, Oct 1712:00 pm - 02:00 pm
Price summary
- Price:$700,000
- Price per sq. ft.:$250.72
- Monthly HOA dues:$83
About this home
Modern Design. Greenbelt Privacy. West Austin | Provence | Lake Travis ISD. Built by Ashton Woods in 2024 and barely lived in, 8328 Grenadier Drive pairs contemporary finishes and thoughtful upgrades with a peaceful greenbelt setting. Craftsman-inspired details, stone masonry, and manicured landscaping create a welcoming first impression, while the rising hillside beyond the fenced backyard offers added privacy.
Nearly 3,000 square feet of light-filled living space features four bedrooms, 3.5 baths, a dedicated office, multiple living and dining areas, and an open layout. Oversized windows frame rolling greenbelt views, complemented by soaring ceilings, recessed lighting, contemporary fixtures, neutral walls, and light luxury vinyl plank flooring.
The kitchen combines quartz countertops, upgraded cabinetry, and built-in stainless steel appliances in a stylish setting designed for everyday living and entertaining. Privately positioned on the main floor, the primary suite overlooks the greenbelt and includes an ensuite bath and spacious walk-in closet. Upstairs, a generous bonus living area joins three bedrooms and two full baths.
A covered patio extends the living space outdoors, offering a tranquil backdrop for morning coffee and relaxed evenings. Fully paid-off solar panels provide the potential for meaningful energy savings without a loan or lease payment, while a water softener and reverse osmosis filtration system add everyday convenience.
Provence residents enjoy a resort-style pool, parks, trails, a putting green, sidewalks, and a weekend farmers market. With Bee Cave shopping and dining, Lake Travis, and major roadways nearby, this nearly new home offers modern comfort in a well-connected West Austin setting.
Move-in ready, energy-conscious, and surrounded by greenbelt views, this Provence home is ready to welcome its next owner....
Contact an agent
Home facts
- Year built:2024
- Subdivision & Development:Provence
- Listing ID #:7657883
- Updated:October 12, 2026 at 08:54 PM
Rooms and interior
- Bedrooms:4
- Total bathrooms:4
- Full bathrooms:4
- Flooring:Carpet, Vinyl
- Kitchen Description:Built-In Oven(s), Dishwasher, Disposal, Electric Oven, Exhaust Fan, Gas Cooktop, Microwave, Stainless Steel Appliance(s)
- Living area:2,792 sq. ft.
Heating and cooling
- Cooling:Central
- Heating:Central
- Central air:Yes
Structure and exterior
- Roof:Composition, Shingle
- Year built:2024
- Building area:2,792 sq. ft.
- Lot area:0.15 Acres
- Lot Features:Back Yard, Front Yard, Gentle Sloping, Landscaped, Public Maintained Road, Sprinkler - Automatic, Trees-Small (Under 20 Ft)
- Construction Materials:HardiPlank Type, Stone
- Exterior Features:Private Yard
- Foundation Description:Slab
Schools
- High school:Lake Travis
- Elementary school:Bee Cave
Utilities
- Water:Public
Finances and disclosures
- Price:$700,000
- Price per sq. ft.:$250.72
- Tax amount:$16,052 (2026)
Features and amenities
- Appliances:Built-In Oven(s), Dishwasher, Disposal, Electric Oven, Exhaust Fan, Gas Cooktop, Microwave, RNGHD, Stainless Steel Appliance(s), Water Heater, Water Purifier Owned, Water Softener Owned
- Amenities:Chandelier, Pantry, Storage
Parking
- Total parking spaces:4
- Parking description:Attached, Door-Single, Driveway, Garage, Garage Door Opener, Garage Faces Front
- Garage:Yes
- Garage spaces:2
New listings near 8328 Grenadier Dr
- New
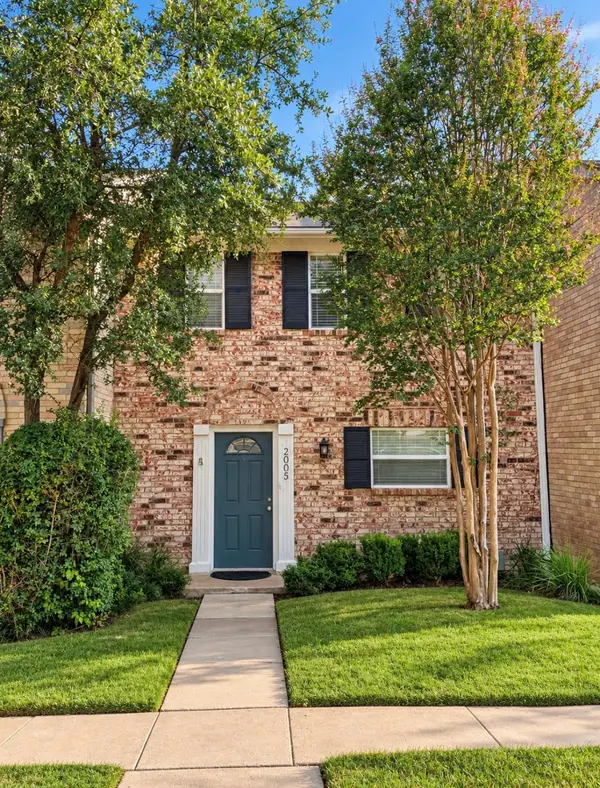 $235,000Active2 beds 2 baths1,320 sq. ft.
2005 Browning Dr #74, Austin, TX 78752
MLS# 5568883Listed by: REAL BROKER, LLC 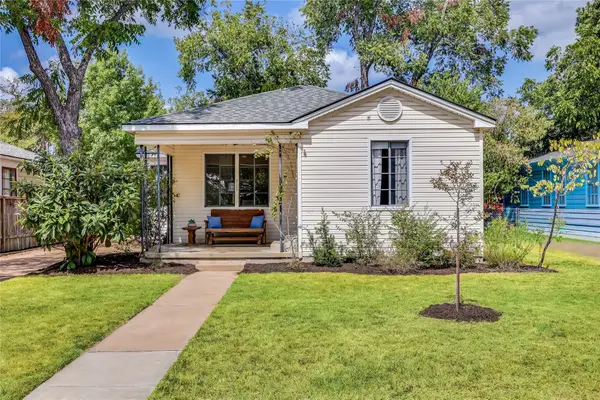 $585,000Pending2 beds 1 baths1,038 sq. ft.
3102 French Pl, Austin, TX 78722
MLS# 6185653Listed by: CHRISTIES INTL REAL ESTATE LONE STAR- New
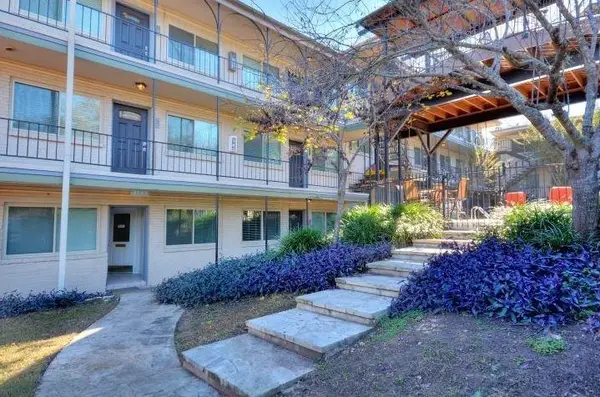 $299,999Active2 beds 1 baths1,107 sq. ft.
1202 Newning Ave #311, Austin, TX 78704
MLS# 1524041Listed by: KUPER SOTHEBY'S INT'L REALTY - Open Sun, 1:30 to 3:30pmNew
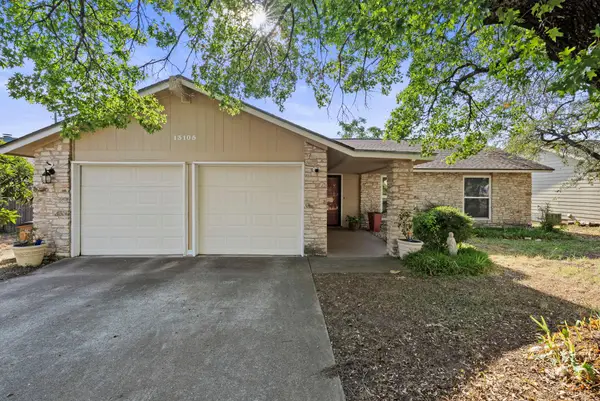 $390,000Active3 beds 2 baths1,311 sq. ft.
13105 Bourbon St, Austin, TX 78727
MLS# 1749293Listed by: COMPASS RE TEXAS, LLC - New
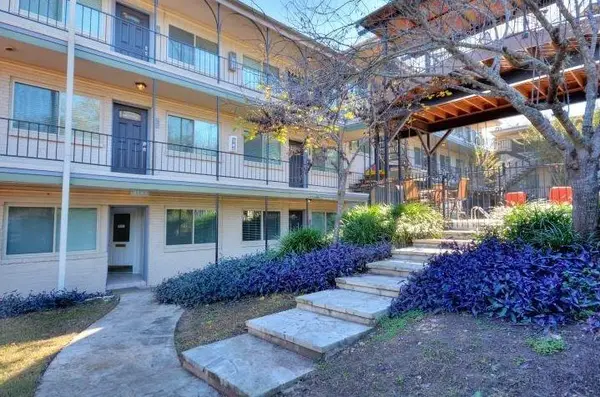 $324,000Active2 beds 2 baths924 sq. ft.
1202 Newning Ave #100, Austin, TX 78704
MLS# 2021225Listed by: KUPER SOTHEBY'S INT'L REALTY - New
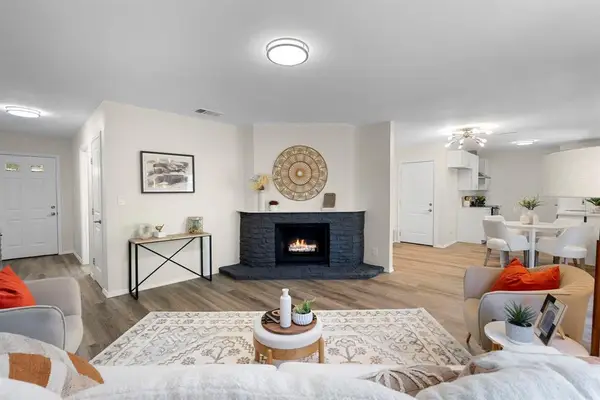 $409,900Active3 beds 2 baths1,288 sq. ft.
6601 Boleynwood Dr, Austin, TX 78745
MLS# 2065180Listed by: AMAZING REALTY LLC - New
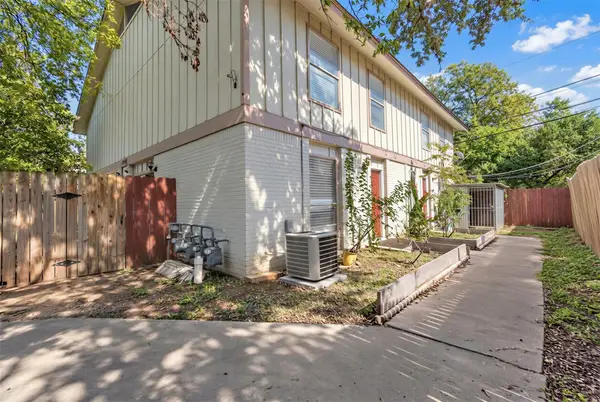 $675,000Active-- beds -- baths3,870 sq. ft.
5707 Cougar Dr, Austin, TX 78745
MLS# 4994323Listed by: COMPASS RE TEXAS, LLC - New
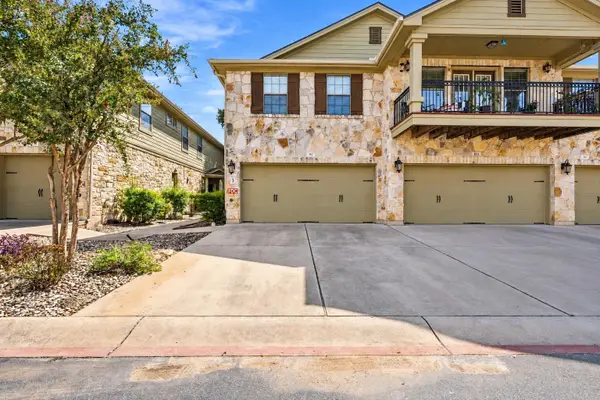 $269,000Active2 beds 3 baths1,231 sq. ft.
14815 Avery Ranch Blvd #302, Austin, TX 78717
MLS# 6570039Listed by: MUNGIA REAL ESTATE - New
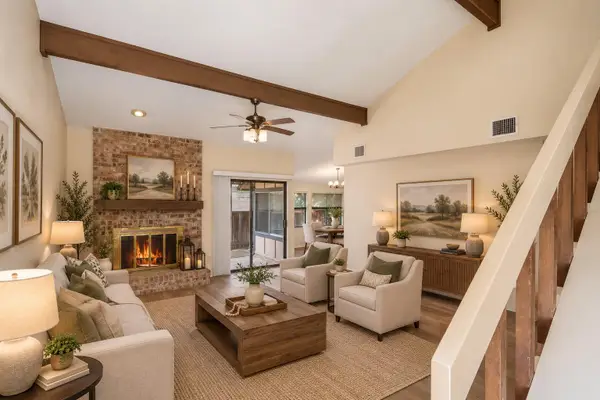 $220,000Active3 beds 2 baths1,538 sq. ft.
1094 Verbena Dr #1474, Austin, TX 78750
MLS# 6863761Listed by: RE/MAX ASSOCIATES GROUP - New
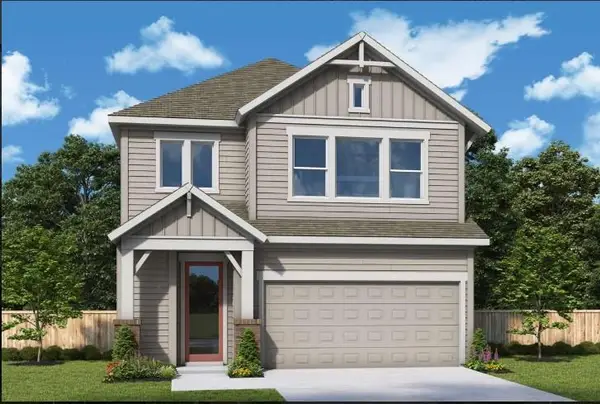 $414,990Active3 beds 3 baths2,064 sq. ft.
1008 Lucinda Williams Dr, Austin, TX 78744
MLS# 6905070Listed by: DAVID WEEKLEY HOMES


Protect your home and budget from life's surprises with an Assurant Home Warranty, backed by a partner that supports you through every step of homeownership. Explore Plans.
©2026 Century 21 Real Estate LLC. All rights reserved. CENTURY 21®, the CENTURY 21 Logo and C21® are service marks owned by Century 21 Real Estate LLC. Century 21 Real Estate LLC fully supports the principles of the Fair Housing Act and the Equal Opportunity Act. Each office is independently owned and operated. Listing information is deemed reliable but not guaranteed accurate.