
8510 New Hampshire Dr, Austin, TX 78758
Local realty services provided by:CENTURY 21 North East
Listed by: sandy perkins
Office: horizon realty
MLS#:4403918
Source:ACTRIS
8510 New Hampshire Dr,Austin, TX 78758
$487,500
- 3 Beds
- 2 Baths
- 1,502 sq. ft.
- Single family
- Active
Price summary
- Price:$487,500
- Price per sq. ft.:$324.57
About this home
Just Like New! Taken down to studs & addition added in 2016- fully permitted by City & overseen by Venture Four Architects. All new copper wiring installed w/GFCI's & ARC faults.Recessed lighting & all new ceiling fans & fixtures.Low E windows & doors. Blown in insulation added to comply with city requirements making home very energy efficient. Insulated garage doors with opener. Cork backed luxury vinyl plank flooring was installed throughout. Granite countertops and Kraftmaid kitchen cabinets. July 2026 all new interior paint including woodwork both in home & detached flex space plus all deck areas re-stained. July 2026 brand new 16 seer TRANE HVAC system installed (buyer gets up to 12 year warranty) Most cast iron piping replaced with PVC by Accurate Leak & Line 2025. 2024 new dimensional shingles were installed. Front deck and deck addition to outbuilding were re-stained July 2026. Rear horizontal wooden fence added 2023 and stained at that time. Great floorpan with secondary bedrooms up front and primary bedroom on the rear for great privacy. All bedroom doors & pocket doors are solid wood - great for sound insulation. Ceiling fans in each room. Crown moulding, 2" white blinds on most windows. Atrium door to back patio with mini blind inserts. 1/2 light door to backyard in primary and also in laundry room - each have built in mini-blinds. Enormous pantry for great storage. Coffee bar/dry bar with granite countertop Formal dining at front and breakfast nook at the back of kitchen. Room for 3 or 4 barstools at island. Nice open layout. Very convenient location close to the new Soccer Stadium and easy access to IH35, North Lamar, 183 & Mopac. No HOA. Very convenient location close to the new Soccer Stadium and easy access to IH35, North Lamar, 183 & Mopac. No HOA. Plus bonus detached heated & cooled detached studio with covered front deck....
Contact an agent
Home facts
- Year built:1969
- Subdivision & Development:Jamestown
- Listing ID #:4403918
- Updated:September 16, 2026 at 03:46 PM
Rooms and interior
- Bedrooms:3
- Total bathrooms:2
- Full bathrooms:2
- Kitchen Description:Built-In Electric Oven, Dishwasher, Disposal, Gas Cooktop, Microwave
- Living area:1,502 sq. ft.
Heating and cooling
- Cooling:Central
- Heating:Central, Natural Gas
- Central air:Yes
Structure and exterior
- Roof:Shingle
- Year built:1969
- Building area:1,502 sq. ft.
- Lot area:0.18 Acres
- Lot Features:Back Yard, Landscaped
- Construction Materials:Board & Batten Siding, Brick, Cement Siding
- Exterior Features:Exterior Steps
- Foundation Description:Slab
Schools
- High school:Navarro Early College
- Elementary school:Wooldridge
Utilities
- Water:Public
- Sewer:Public Sewer
Finances and disclosures
- Price:$487,500
- Price per sq. ft.:$324.57
Features and amenities
- Appliances:Built-In Electric Oven, Dishwasher, Disposal, Gas Cooktop, Microwave, Water Heater
Parking
- Total parking spaces:4
- Parking description:Additional Parking
- Garage:Yes
- Garage spaces:2
New listings near 8510 New Hampshire Dr
- New
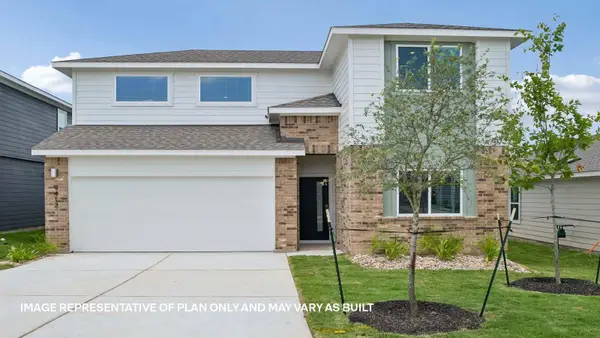 $413,747Active4 beds 3 baths2,267 sq. ft.
9511 Buckstitch Saddle Dr, Austin, TX 78653
MLS# 1026566Listed by: D.R. HORTON, AMERICA'S BUILDER - New
 $355,000Active3 beds 3 baths1,404 sq. ft.
8909 Mountain Shadows Cv #B, Austin, TX 78735
MLS# 2520101Listed by: REDFIN CORPORATION - New
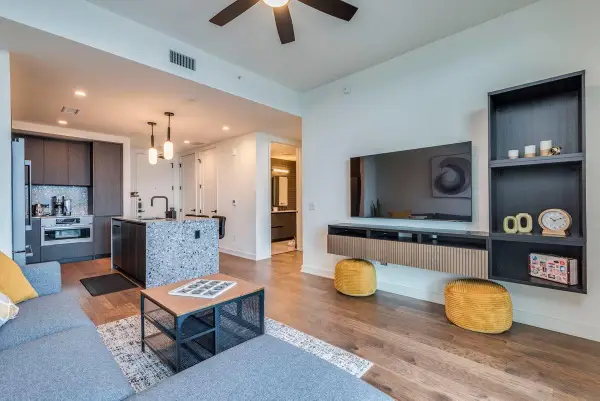 $550,000Active1 beds 1 baths697 sq. ft.
84 East Ave #1902, Austin, TX 78701
MLS# 2592574Listed by: CAVALIER REAL ESTATE - New
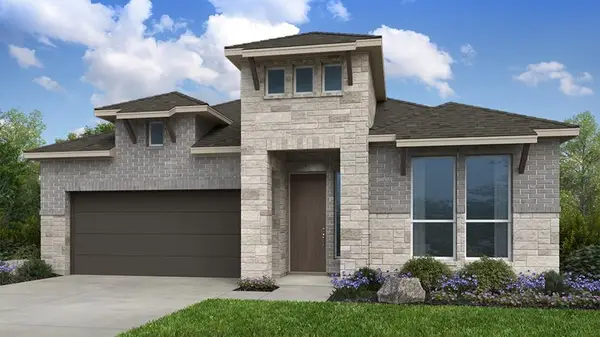 $579,110Active4 beds 3 baths2,351 sq. ft.
8913 Golden Lion Dr, Austin, TX 78744
MLS# 2804529Listed by: ALEXANDER PROPERTIES - New
 $429,000Active1 beds 1 baths801 sq. ft.
360 Nueces St #1301, Austin, TX 78701
MLS# 3418824Listed by: BERKSHIRE HATHAWAY TX REALTY - New
 $3,125,000Active4 beds 4 baths2,778 sq. ft.
3601 Cherry Ln, Austin, TX 78703
MLS# 3567774Listed by: KELLER WILLIAMS REALTY - New
 $465,000Active3 beds 2 baths1,971 sq. ft.
2608 Century Park Blvd, Austin, TX 78727
MLS# 3798010Listed by: KEEPING IT REALTY - Open Sat, 12 to 2pmNew
 $479,000Active1 beds 1 baths832 sq. ft.
360 Nueces St #1114, Austin, TX 78701
MLS# 4391903Listed by: ENGEL & VOLKERS AUSTIN - New
 $225,000Active2 beds 2 baths1,432 sq. ft.
8330 Fathom Cir #505, Austin, TX 78750
MLS# 4538411Listed by: COMPASS RE TEXAS, LLC - New
 $759,000Active5 beds 3 baths2,245 sq. ft.
6708 Notre Dame Dr, Austin, TX 78723
MLS# 4776483Listed by: UNITED REAL ESTATE AUSTIN


Protect your home and budget from life's surprises with an Assurant Home Warranty, backed by a partner that supports you through every step of homeownership. Explore Plans.
©2026 Century 21 Real Estate LLC. All rights reserved. CENTURY 21®, the CENTURY 21 Logo and C21® are service marks owned by Century 21 Real Estate LLC. Century 21 Real Estate LLC fully supports the principles of the Fair Housing Act and the Equal Opportunity Act. Each office is independently owned and operated. Listing information is deemed reliable but not guaranteed accurate.